PROPERTY SEARCH


Save
Ask
Tour
Hide
Share
$399,000
New Listing

6732 N 31ST Avenue
Phoenix, AZ 85017

For Sale|Single Family Residence|Active
4
Beds
2
Total Baths
2
Full Baths
1,504
SqFt
$265
/SqFt
1976
Built
Subdivision:
LOS SERRANOS
County:
Maricopa

Due to the health concerns created by Coronavirus we are offering personal 1-1 online video walkthough tours where possible.
Upcoming Open Houses
Due to COVID-19, we recommend you verify Open Houses before attending.
Sat, Nov 21, 11:00 AM - 2:00 PM
6732 N 31ST Avenue6732 N 31ST Avenue6732 N 31ST Avenue6732 N 31ST Avenue
Save
Ask
Tour
Hide
Share

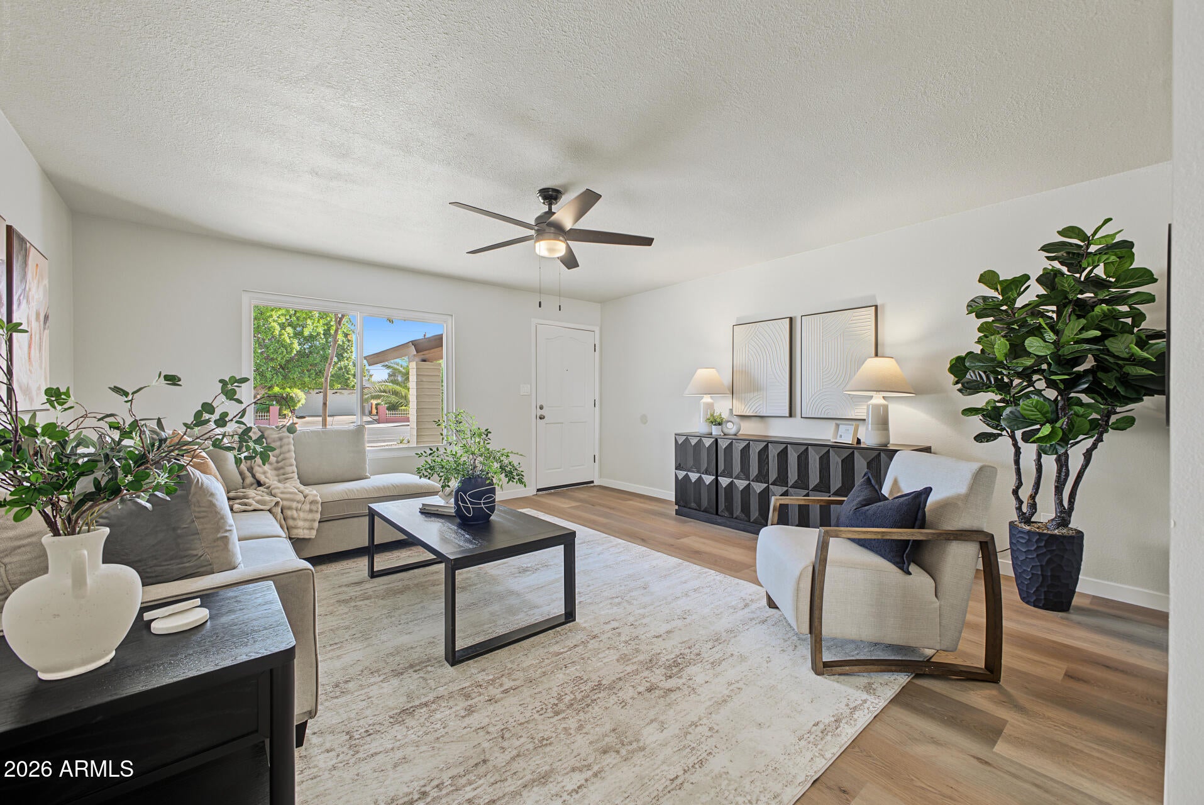
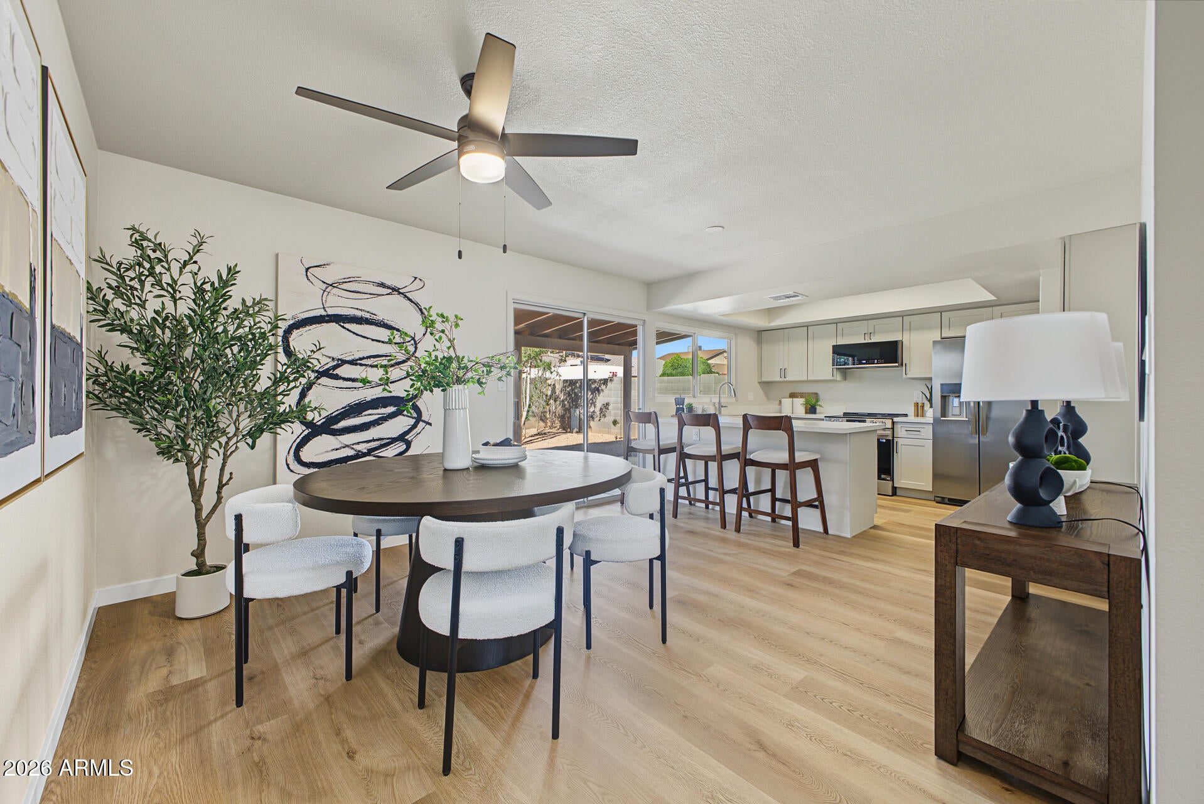
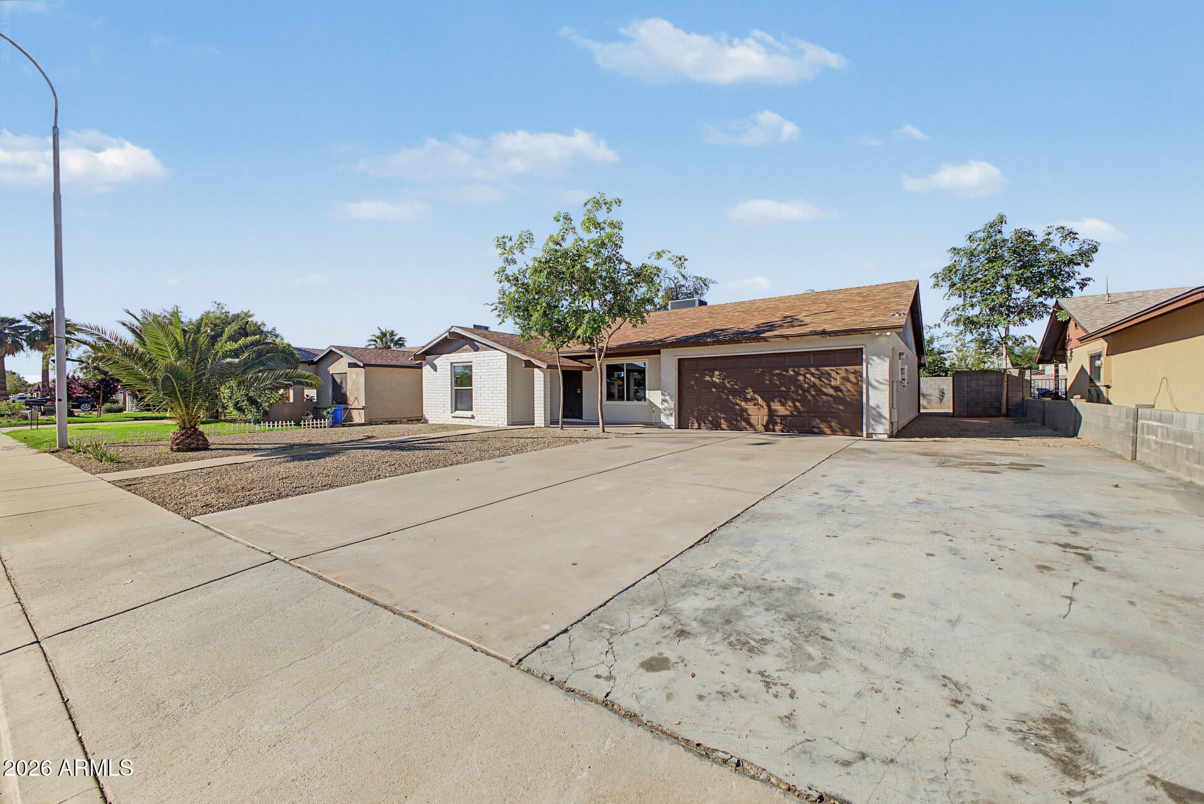
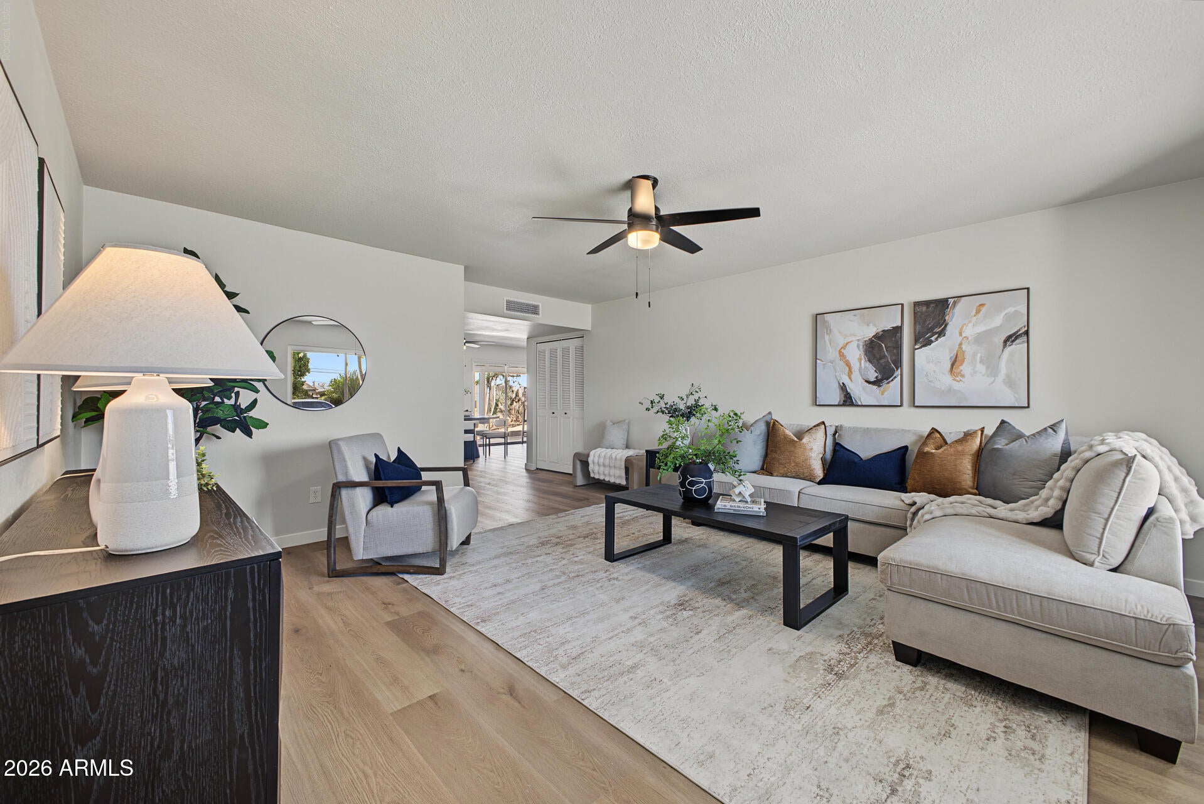
PAID OFF SOLAR - Your search ends here - Beautifully FULLY RENOVATED 4 bed 2 bath NO HOA home awaits the meticulous buyer that will only settle for the best. Fully renovated with new kitchen and new appliances, quartz countertops in kitchen, laundry room and bathrooms. New wood plank look flooring throughout the home with designer finishes and fixtures keep the entire home feeling new and on trend. The large lot has mature planting and refreshed desert landscape with both front and rear covered patios. Oversize 2 car garage, concrete drive accommodates parking of 6 vehicles (29'x37') plus extra dedicated RV/Boat parking in side yard (11'x40'). In addition to cosmetic updates, the property has new hot water heater, newer garage overhead door with opener, Energy Efficient home with paid off solar with new inverter with warranty, 5 year new Trane Air Conditioning and Heat pump, updated roof and vinyl double pane window, extra insulation. Convenient location in Phoenix close to major commuter routes, Valley Metro Rail, Grand Canyon University, Services, Schools and Shopping. Furnished to show at its best - no disappointments here unless you are too late.

Save
Ask
Tour
Hide
Share
Listing Snapshot
Price 
$399,000
Days On Site 
0 Days
Bedrooms 
4
Inside Area (SqFt) 
1,504 sqft
Total Baths 
2
Full Baths 
2
Partial Baths 
N/A
Lot Size 
0.15 Acres
Year Built 
1976
MLS Number 
7108623
Status 
Active
Property Tax 
$1,042
HOA/Condo/Coop Fees 
N/A
Sq Ft Source 
Assessor
Friends & Family
Recent Activity
9 hours agoListing updated with changes from the MLS
24 hours agoListing first seen on site
General Features
Acres 
0.15
Attached Garage 
Yes
Cross Street 
31st Ave & Glendale
Disclosures 
Seller Discl Avail
Energy Features 
Solar
Foundation 
Slab
Garage 
Yes
Garage Spaces 
2
Land Lease 
No
Levels 
One
Number Of Stories 
1
Parking 
RV Access/ParkingGarage Door OpenerOff Street
Parking Spaces 
6
Property Sub Type 
Single Family Residence
Sewer 
Public Sewer
SqFt Total 
1504
Style 
Ranch
Water Source 
Public
Interior Features
Appliances 
DishwasherDisposalElectric CooktopMicrowaveElectric Oven
Cooling 
Ceiling Fan(s)Central Air
Flooring 
Vinyl
Heating 
Heat Pump
Interior 
Eat-in KitchenBreakfast BarPantryHigh Speed Internet
Laundry Features 
Washer Hookup
Window Features 
Double Pane Windows
Bedroom 2 
Level - Main
Bedroom 3 
Level - Main
Bedroom 4 
Level - Main
Family Room 
Level - Main
Kitchen 
Level - Main
Master Bedroom 
Level - Main
Save
Ask
Tour
Hide
Share
Exterior Features
Construction Details 
StuccoWood Siding
Fencing 
BlockBack Yard
Patio And Porch 
Patio
Roof 
Composition
Spa Features 
None
Windows/Doors 
Double Pane Windows
Community Features
School District 
Glendale Union High School District
Township 
2N
Financing Terms Available 
CashVA LoanFHAConventional
Roads 
Asphalt
Schools
School District
Glendale Union High School District
Elementary School
Washington Elementary School
Middle School
Palo Verde Middle School
High School
Glendale High School
Listing courtesy of HomeSmart.


All information should be verified by the recipient and none is guaranteed as accurate by ARMLS. Copyright 2026 Arizona Regional Multiple Listing Service, Inc. All rights reserved.
Last checked: 2026-11-21 08:38 PM UTC

Neighborhood & Commute
Source: Walkscore
Save
Ask
Tour
Hide
Share