PROPERTY SEARCH


Save
Ask
Tour
Hide
Share
$1,225,000
New Listing

7438 E VISAO Drive
Scottsdale, AZ 85266

For Sale|Single Family Residence|Active
4
Beds
4
Total Baths
3
Full Baths
1
Partial Bath
3,146
SqFt
$389
/SqFt
1998
Built
Subdivision:
PARCEL B AT BELLASERA
County:
Maricopa

Due to the health concerns created by Coronavirus we are offering personal 1-1 online video walkthough tours where possible.
Upcoming Open Houses
Due to COVID-19, we recommend you verify Open Houses before attending.
Sat, Nov 21, 12:00 PM - 3:00 PM
7438 E VISAO Drive7438 E VISAO Drive7438 E VISAO Drive7438 E VISAO Drive
Save
Ask
Tour
Hide
Share

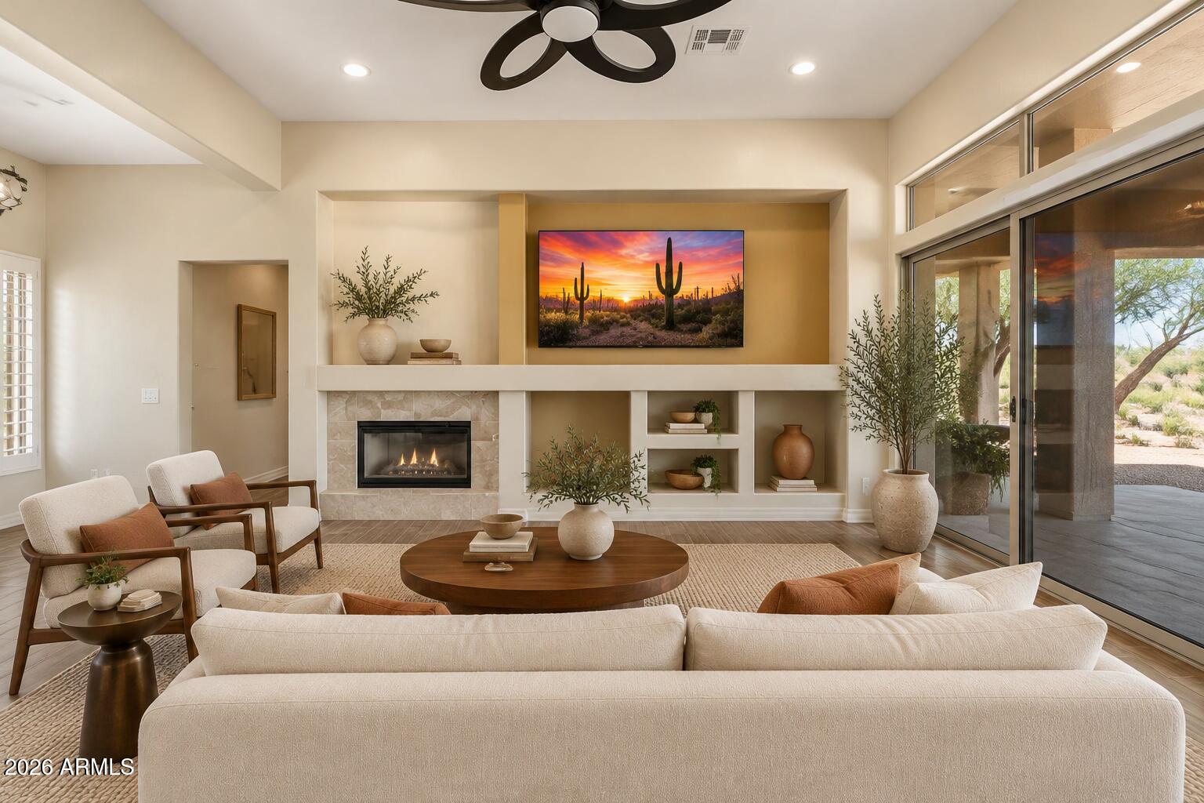
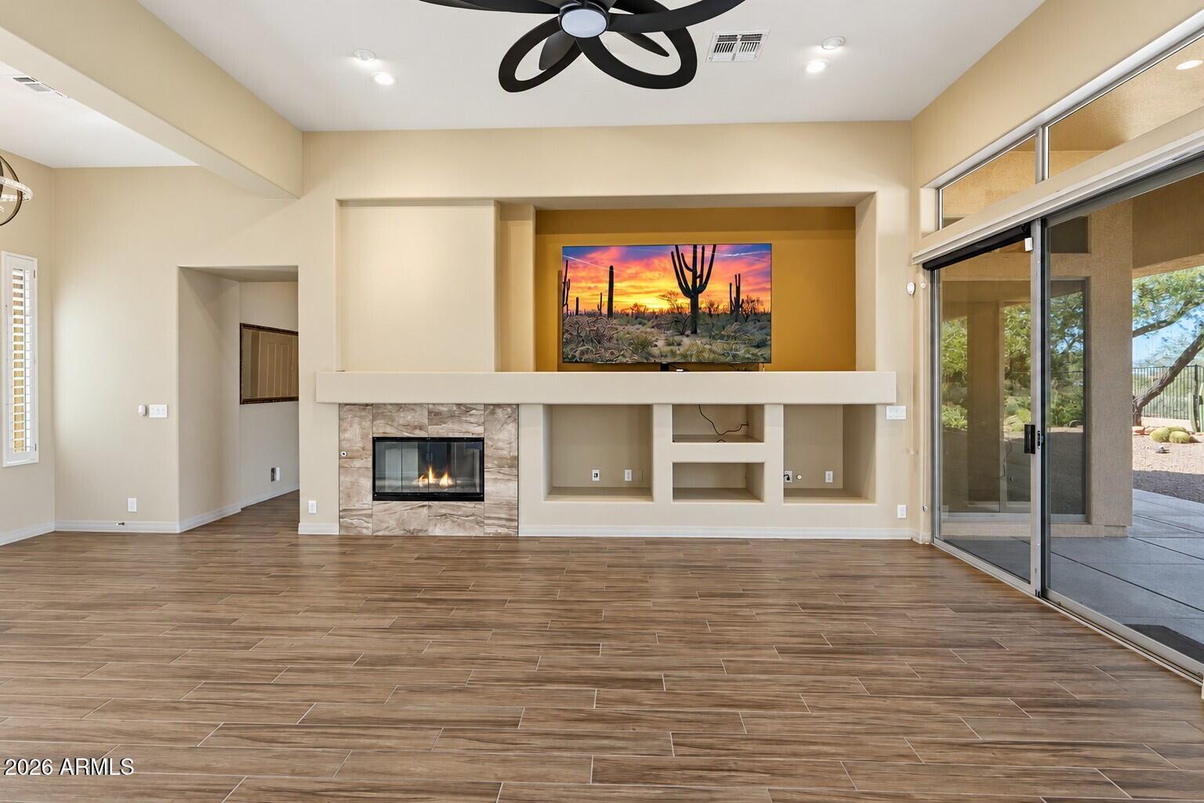
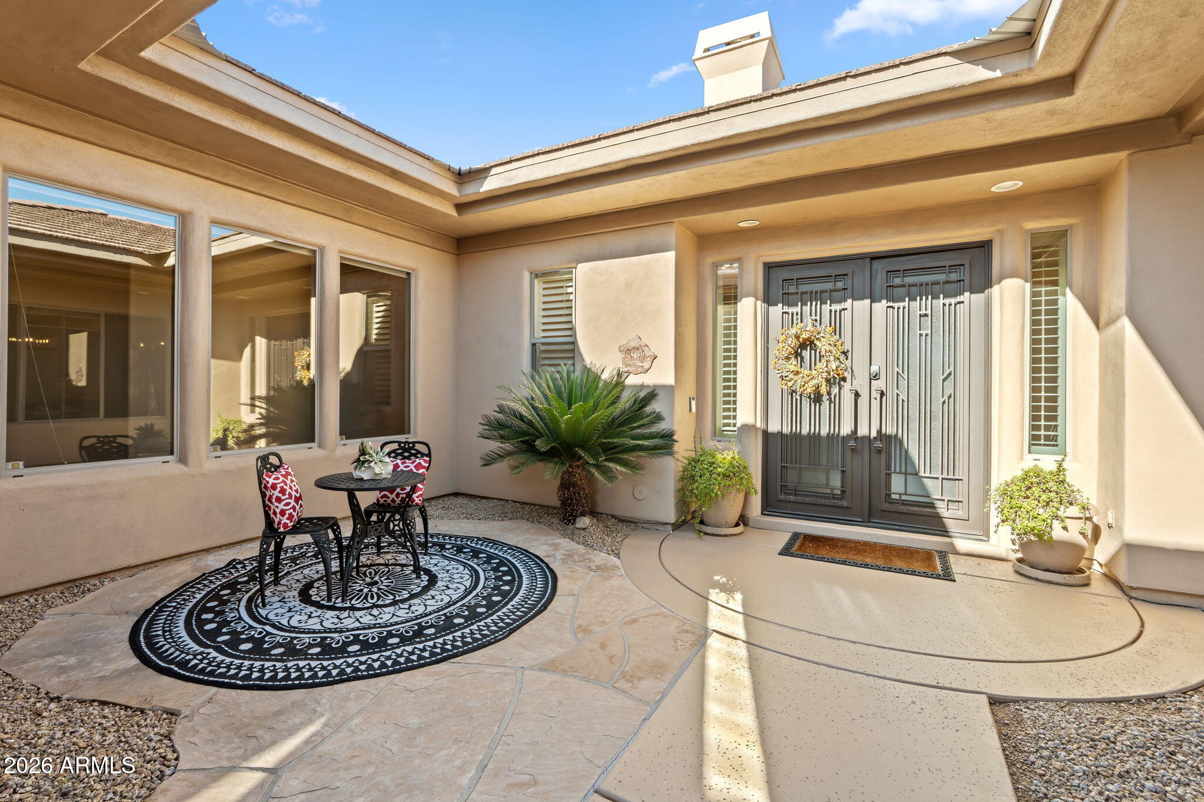
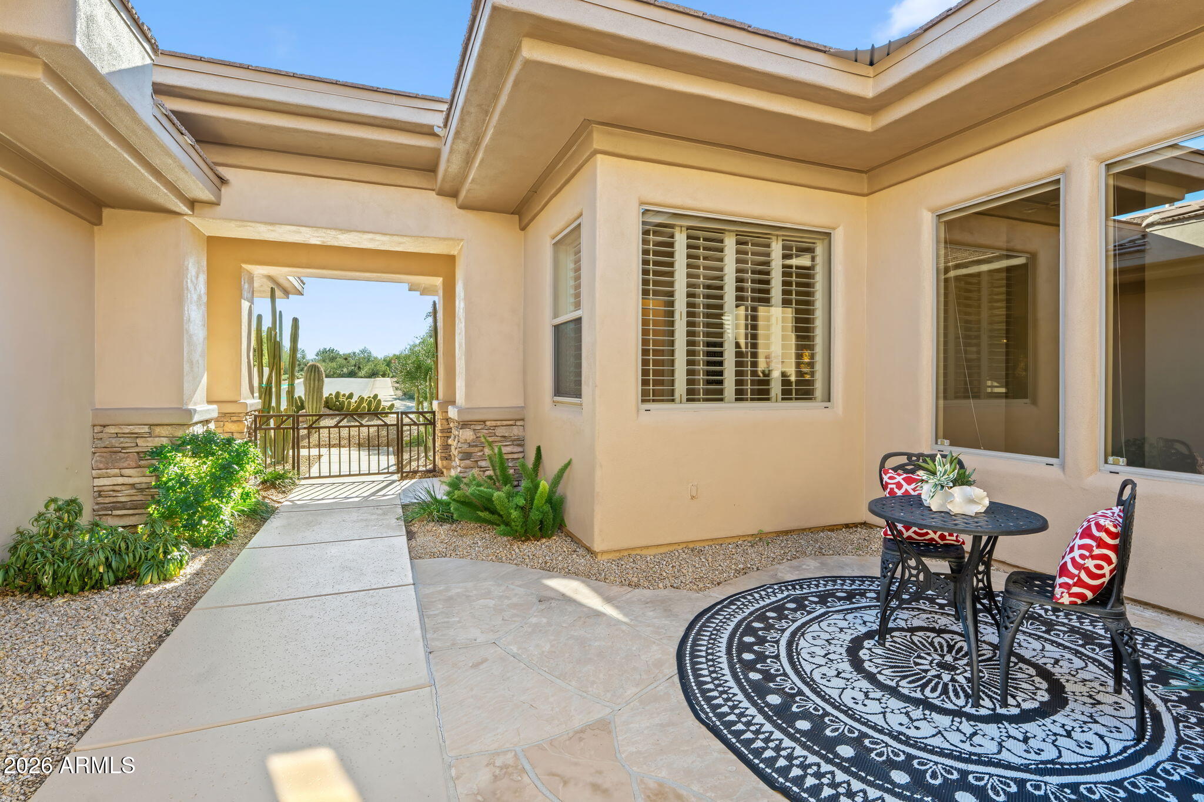
Well priced updated luxury home in prestigious guard-gated Bellasera! 3BD/3.5BA PLUS Den/Office & Casita offers the versatility you are seeking. A gated private front courtyard w/luxurious wrought-iron double doors creates an elegant sense of arrival into the light-filled interior through tall windows. Neutral tile flooring flows throughout the expansive open-concept living space. A beautifully reimagined eat-in kitchen w/new Kitchen Aid fridge blends style and functionality with high-end appliances, stylish quartz countertops, abundant shaker-style cabinetry, a large center island with b/i microwave, a gas cooktop and extensive storage space. The luxurious primary suite offers an exterior exit to the backyard oasis. The primary bath features dual vanities, a separate shower, soaking tub & spacious closet. 2 spacious secondary bedrooms, a versatile den/office or additional bedroom PLUS an attached casita with separate exit complete this popular interior floor plan. The large garage features an epoxied floor and new garage door. Backing to a natural area of open space creates a tranquil and relaxing resort backyard with built-in BBQ and seating area. The space offers plenty of room for a pool or just meander down to the nearby Bellasera community pool and spa. The community facilities feature a Fitness Room, library, tennis, pickleball and basketball courts as well as a dog park for your furry friend. Located in highly desirable No. Scottsdale just minutes from coveted dining, retail and entertainment options, you will be proud to make this your next home!

Save
Ask
Tour
Hide
Share
Listing Snapshot
Price 
$1,225,000
Days On Site 
0 Days
Bedrooms 
4
Inside Area (SqFt) 
3,146 sqft
Total Baths 
4
Full Baths 
3
Partial Baths 
1
Lot Size 
0.3 Acres
Year Built 
1998
MLS Number 
7108406
Status 
Active
Property Tax 
$3,851
HOA/Condo/Coop Fees 
$273.33 monthly
Sq Ft Source 
Assessor
Friends & Family
Recent Activity
4 hours agoListing updated with changes from the MLS
6 hours agoListing first seen on site
General Features
Acres 
0.3
Attached Garage 
Yes
Cross Street 
Scottsdale and Dynamite
Disclosures 
Seller Discl AvailAgency Discl Req
Foundation 
Slab
Garage 
Yes
Garage Spaces 
2
Land Lease 
No
Levels 
One
Number Of Stories 
1
Parking 
Garage Door OpenerGatedDirect Access
Parking Spaces 
2
Property Sub Type 
Single Family Residence
Security 
Security GuardFire Sprinkler System
Sewer 
Public Sewer
SqFt Total 
3146
Utilities 
Sewer Connected
Water Source 
Public
Interior Features
Appliances 
DishwasherDisposalRefrigeratorGas CooktopMicrowaveBuilt-In Gas OvenWasherDryerWater Softener Owned
Cooling 
Ceiling Fan(s)Central Air
Fireplace 
Yes
Fireplace Features 
Living RoomGas
Fireplaces 
1
Flooring 
Tile
Heating 
Natural Gas
Interior 
Double VanityEat-in KitchenPantryKitchen IslandHigh Speed InternetMaster DownstairsHigh Ceilings
Laundry Features 
Inside
Spa 
Yes
Window Features 
Tinted WindowsScreensDouble Pane Windows
Save
Ask
Tour
Hide
Share
Exterior Features
Construction Details 
StuccoStone
Exterior 
Private Yard
Fencing 
Wrought IronBlock
Lot Features 
Desert FrontDesert BackSprinklers In FrontSprinklers In Rear
Other Structures 
Guest House
Patio And Porch 
Patio
Pool Features 
LapHeatedFenced
Roof 
Tile
Spa 
Yes
Spa Features 
Heated
View 
Desert
Waterview 
Desert
Windows/Doors 
Tinted WindowsScreensDouble Pane Windows
Community Features
Association Fee 
$820.0
Association Fee Frequency 
Quarterly
Community Features 
GatedTennis Court(s)PlaygroundClubhouseFitness CenterSidewalks
School District 
Cave Creek Unified District
Township 
5N
Financing Terms Available 
CashVA LoanConventional
Roads 
Paved
Schools
School District
Cave Creek Unified District
Elementary School
Black Mountain Elementary School
Middle School
Black Mountain Elementary School
High School
Cactus Shadows High School
Listing courtesy of HomeSmart.


All information should be verified by the recipient and none is guaranteed as accurate by ARMLS. Copyright 2026 Arizona Regional Multiple Listing Service, Inc. All rights reserved.
Last checked: 2026-11-20 08:46 PM UTC

Neighborhood & Commute
Source: Walkscore
Save
Ask
Tour
Hide
Share