PROPERTY SEARCH


Save
Ask
Tour
Hide
Share
$1,160,000
1 Day On Site

126 W PALM Lane
Phoenix, AZ 85003

Single Family Residence|Pending
3
Beds
3
Total Baths
3
Full Baths
1,749
SqFt
$663
/SqFt
1915
Built
Subdivision:
LAS PALMAS
County:
Maricopa

Due to the health concerns created by Coronavirus we are offering personal 1-1 online video walkthough tours where possible.
126 W PALM Lane126 W PALM Lane126 W PALM Lane126 W PALM Lane
Save
Ask
Tour
Hide
Share

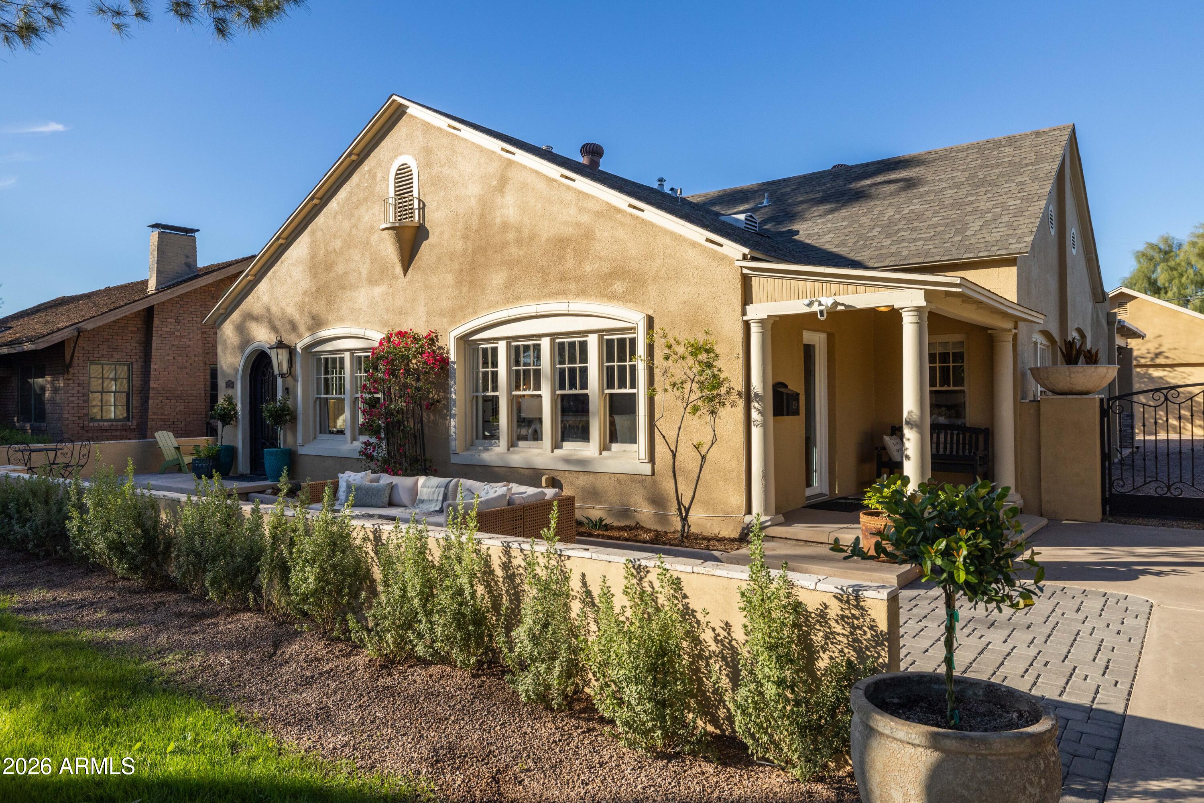
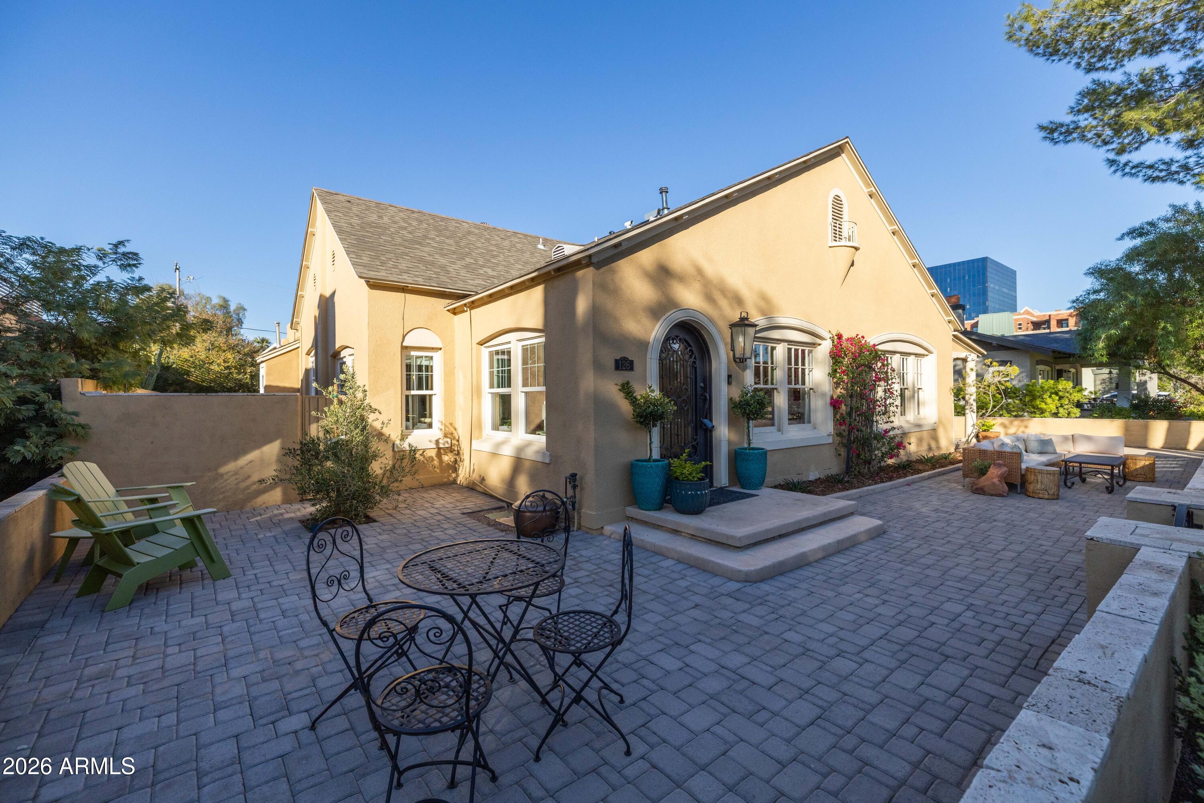
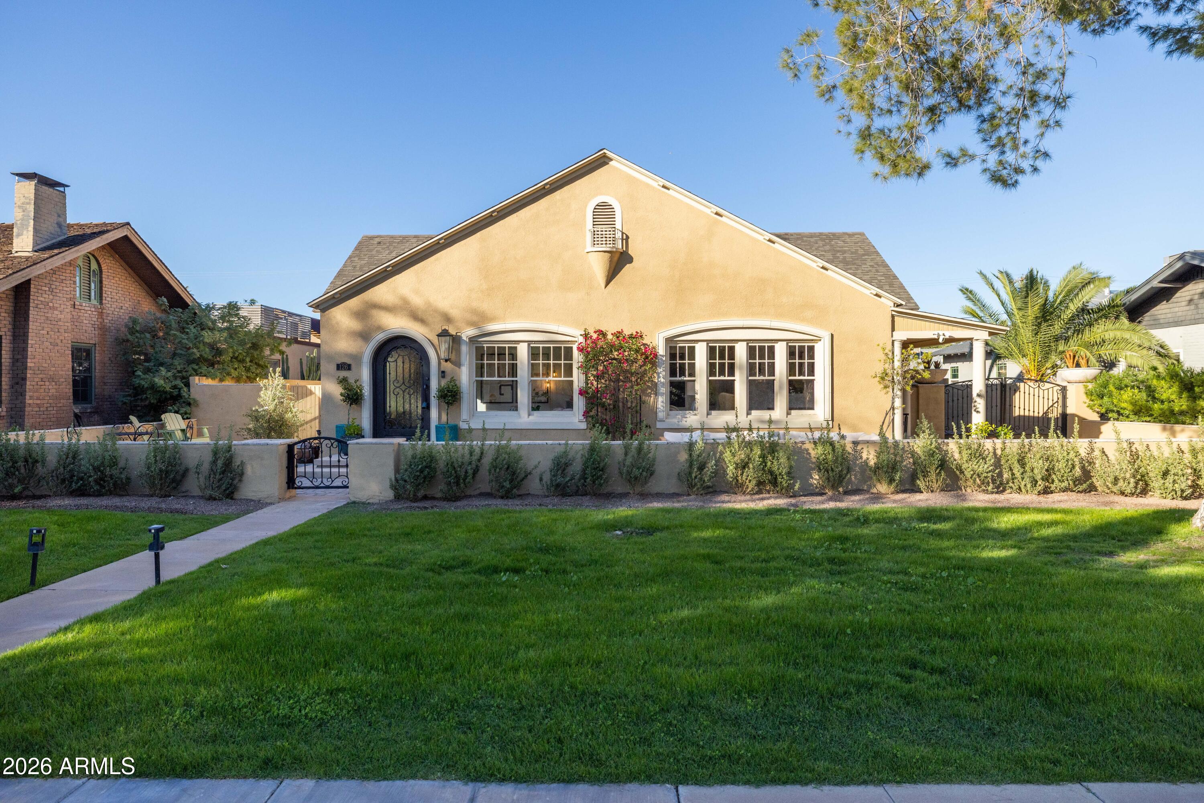
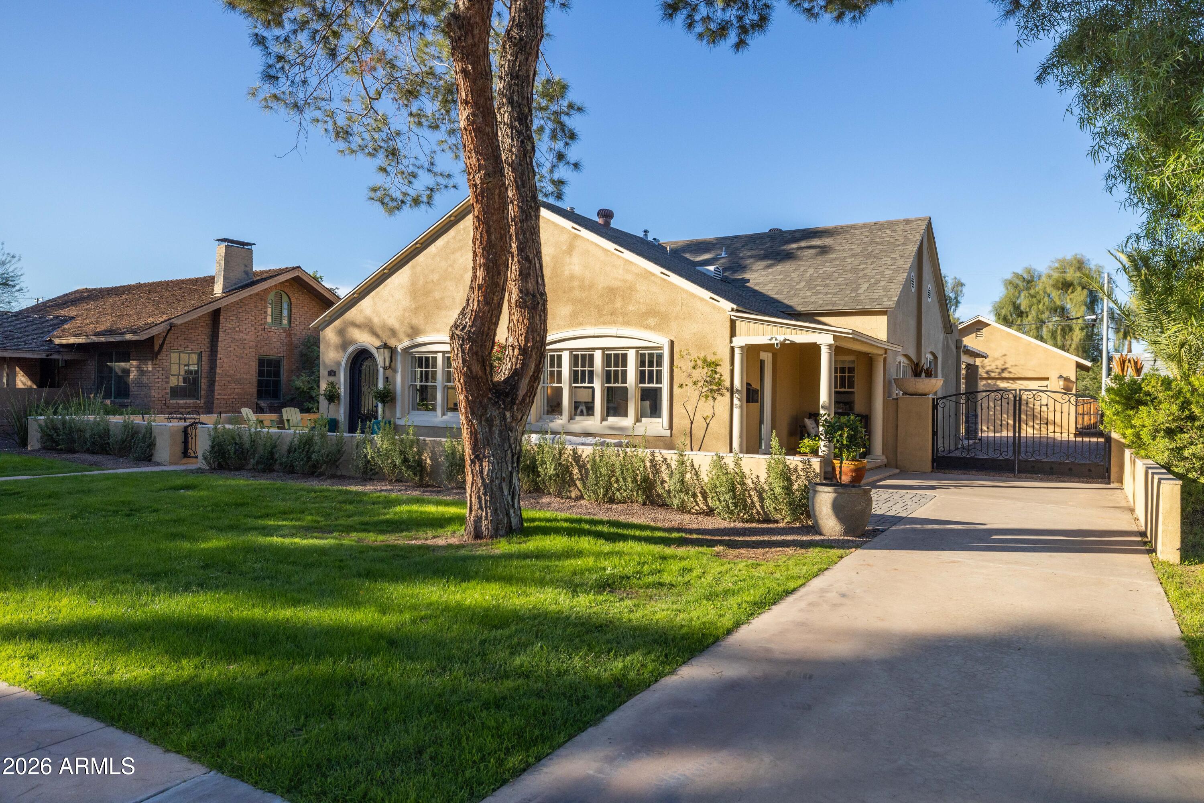
WELCOME TO WILLO! This Tudor Revival offers striking curb appeal with its high pitched roof and large courtyard entry. Located on a 11,440 square foot lot, this is truly a rare find. As you enter, you'll find beautiful original hardwood floors and a massive living room with incredible natural light. Tall ceilings open perfectly into a beautiful dining room and large kitchen with fantastic upgrades. This home offers 3 bedrooms and 3 bathrooms which includes two separate primary suites. As you step outside into the backyard, you will love the massive covered patio that provides incredible outdoor living overlooking a beautiful backyard and an awesome two car garage. This home has the perfect balance of historic charm with modern amenities and an unbeatable location. Welcome Home!

Save
Ask
Tour
Hide
Share
Listing Snapshot
Price 
$1,160,000
Days On Site 
1 Day
Bedrooms 
3
Inside Area (SqFt) 
1,749 sqft
Total Baths 
3
Full Baths 
3
Partial Baths 
N/A
Lot Size 
0.26 Acres
Year Built 
1915
MLS Number 
7106753
Status 
Pending
Property Tax 
$3,104
HOA/Condo/Coop Fees 
N/A
Sq Ft Source 
Appraiser
Friends & Family
Recent Activity
3 hours agoListing updated with changes from the MLS
8 hours agoStatus changed to Pending
yesterdayListing first seen on site
General Features
Acres 
0.26
Cross Street 
PALM LANE & 3RD AVE
Disclosures 
Seller Discl Avail
Garage 
Yes
Garage Spaces 
2
Land Lease 
No
Levels 
One
Number Of Stories 
1
Parking 
Detached
Parking Spaces 
3
Property Sub Type 
Single Family Residence
Sewer 
Public Sewer
SqFt Total 
1749
Water Source 
Public
Interior Features
Appliances 
DishwasherDisposalRefrigeratorGas CooktopWasherDryer
Cooling 
Central Air
Flooring 
Wood
Heating 
Natural Gas
Interior 
Double VanityEat-in Kitchen
Save
Ask
Tour
Hide
Share
Exterior Features
Construction Details 
BlockStucco
Fencing 
Block
Roof 
Composition
Spa Features 
None
Community Features
School District 
Phoenix Union High School District
Township 
2N
Financing Terms Available 
CashVA LoanConventional
Schools
School District
Phoenix Union High School District
Elementary School
Kenilworth Elementary School
Middle School
Kenilworth Elementary School
High School
Central High School
Listing courtesy of HomeSmart.


All information should be verified by the recipient and none is guaranteed as accurate by ARMLS. Copyright 2026 Arizona Regional Multiple Listing Service, Inc. All rights reserved.
Last checked: 2026-11-18 12:22 AM UTC

Neighborhood & Commute
Source: Walkscore
Save
Ask
Tour
Hide
Share