PROPERTY SEARCH


Save
Ask
Tour
Hide
Share
$410,000
1 Day On Site

1743 W MARLETTE Avenue
Phoenix, AZ 85015

For Sale|Townhouse|Active
4
Beds
3
Total Baths
2
Full Baths
1
Partial Bath
2,052
SqFt
$200
/SqFt
1970
Built
Subdivision:
CONTINENTAL VILLAS WEST
County:
Maricopa

Due to the health concerns created by Coronavirus we are offering personal 1-1 online video walkthough tours where possible.
1743 W MARLETTE Avenue1743 W MARLETTE Avenue1743 W MARLETTE Avenue1743 W MARLETTE Avenue
Save
Ask
Tour
Hide
Share

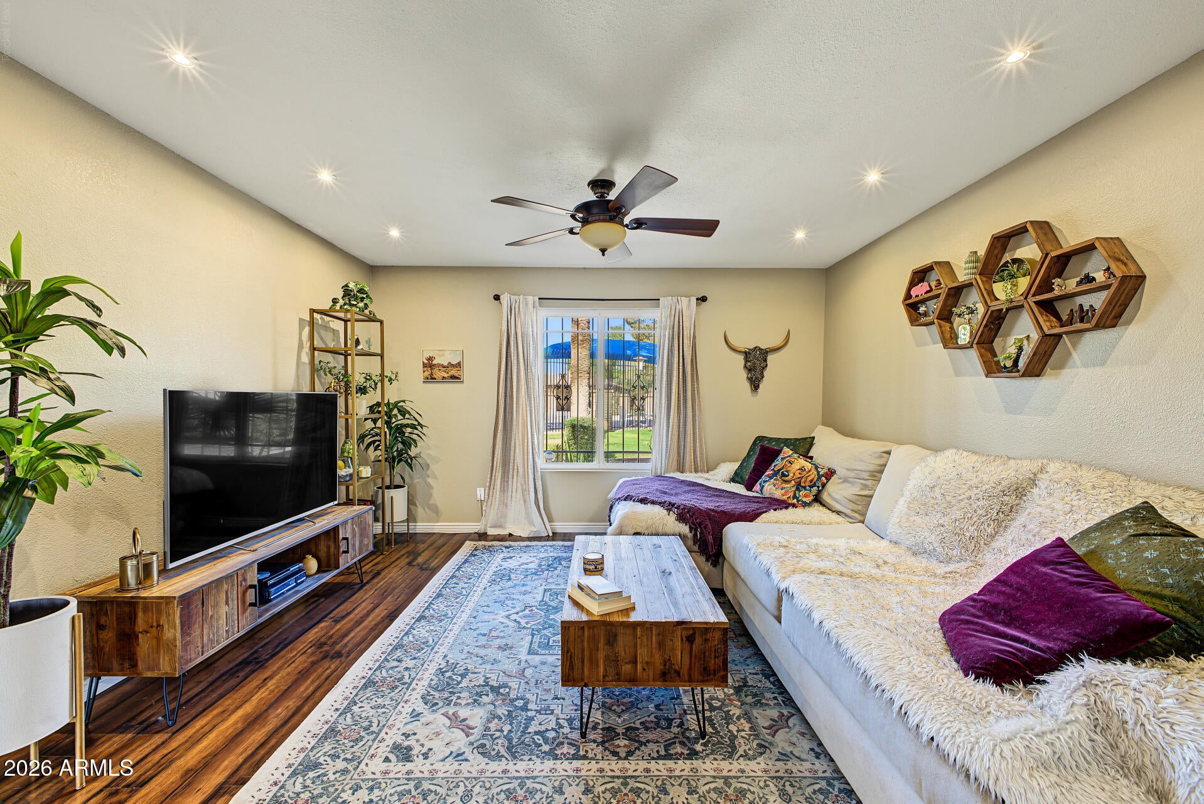
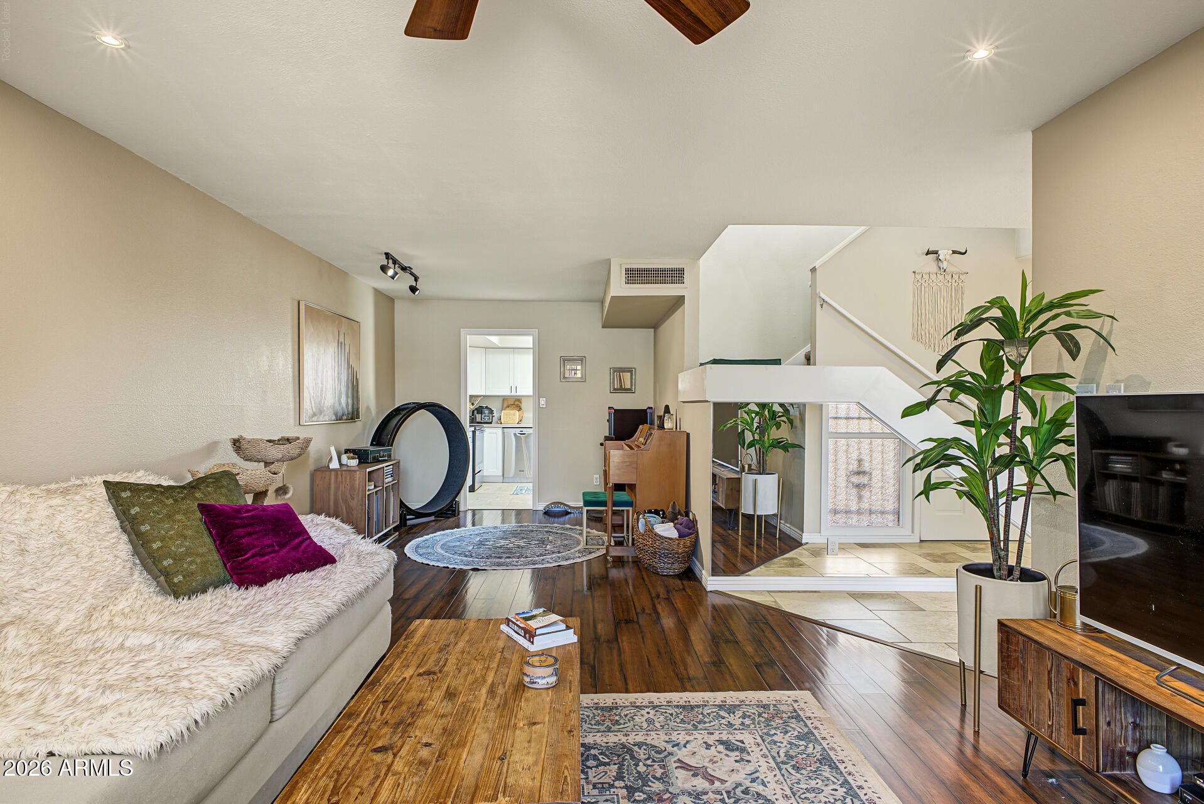
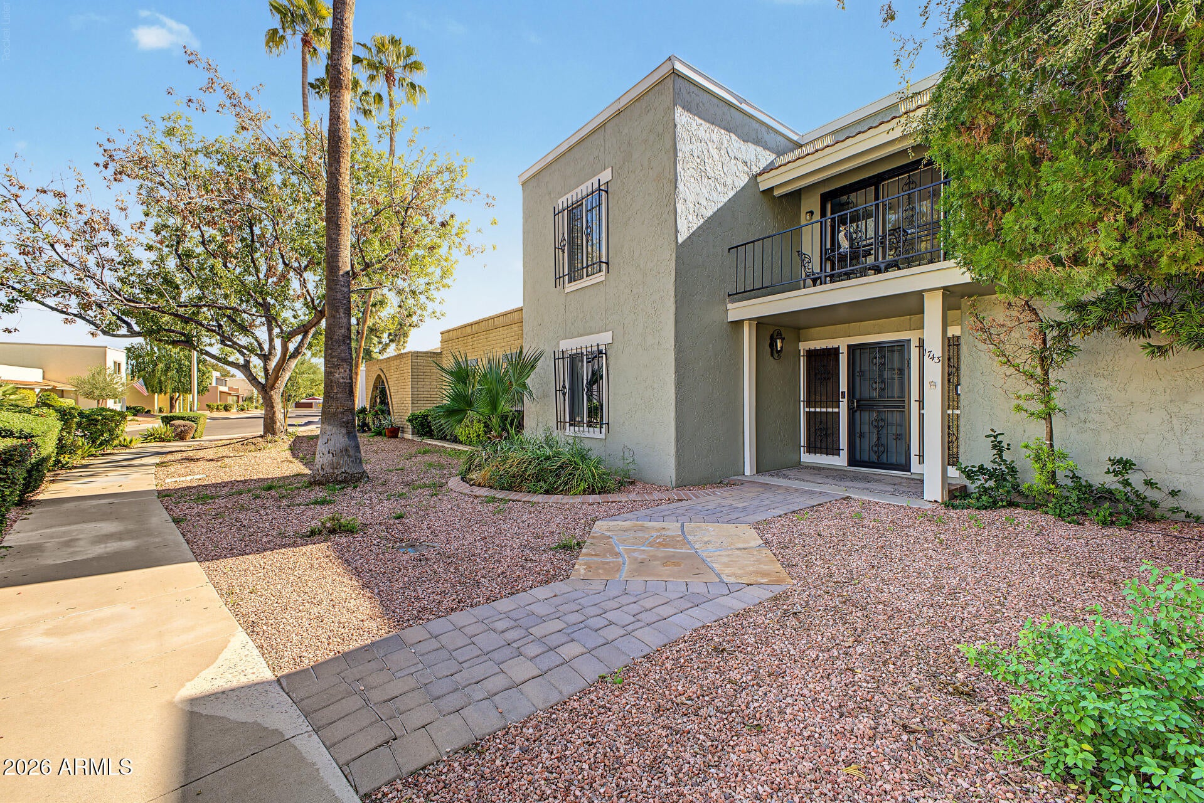
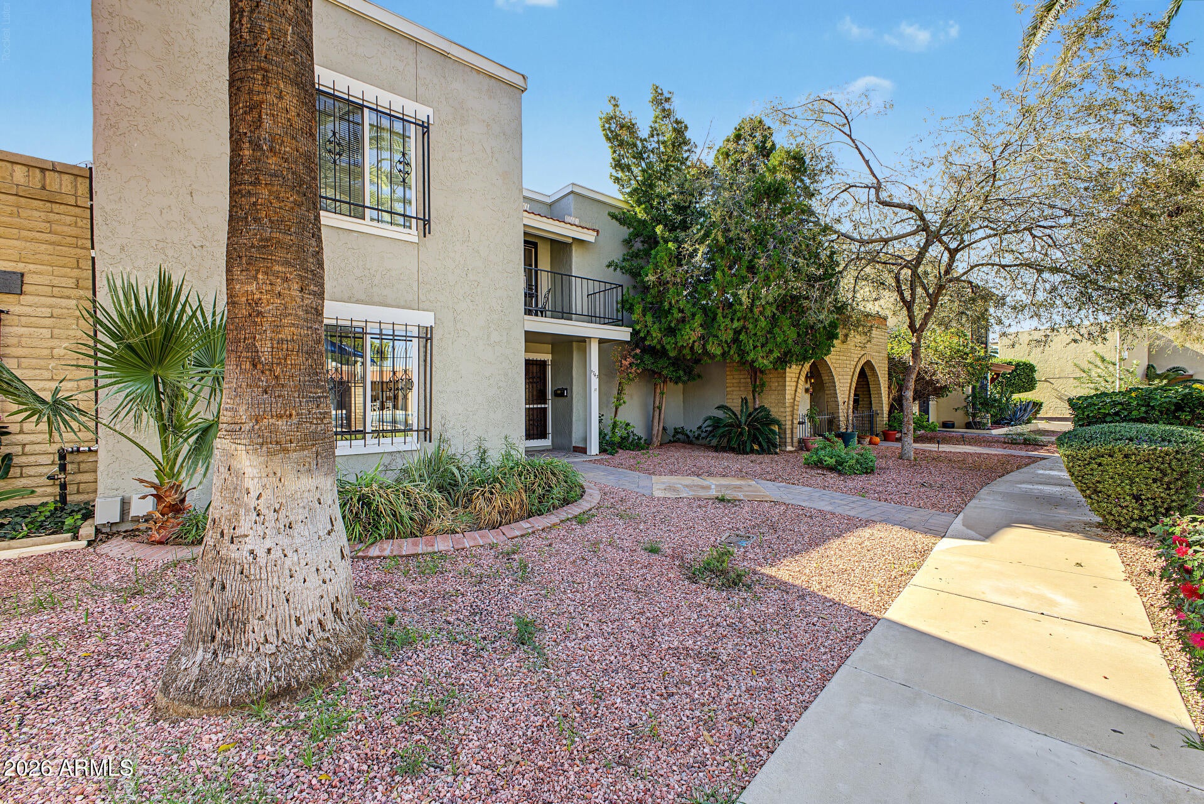
A welcoming feel and charming touches make this poolside townhome stand out! Located in Continental Villas West, it offers 4 beds, 2 baths + powder room, & 2 carport spaces. The interior showcases a neutral palette, tile & wood-look flooring in common areas, and plush carpet in bedrooms. You'll love the large living room and formal dining room w/sliding doors to the back! The kitchen boasts SS appliances, quartz counters, and white shaker cabinetry. The primary bedroom is downstairs, featuring French doors to the back and an ensuite w/dual granite vanity. The secondary bedrooms are upstairs, each equipped with a walk-in closet. Out back, you have artificial turf, storage shed, and a covered patio. Let's not forget the cozy balcony, where you can enjoy a pleasant view of the community pool! Community amenities include two swimming pools, clubhouses, a fitness center, a playground, and biking & walking paths, providing plenty of opportunities for recreation & relaxation. Conveniently located near shopping, dining, parks, and public transportation, with easy access to major roadways and everyday conveniences. Don't miss this opportunity!

Save
Ask
Tour
Hide
Share
Listing Snapshot
Price 
$410,000
Days On Site 
1 Day
Bedrooms 
4
Inside Area (SqFt) 
2,052 sqft
Total Baths 
3
Full Baths 
2
Partial Baths 
1
Lot Size 
0.08 Acres
Year Built 
1970
MLS Number 
7105663
Status 
Active
Property Tax 
$1,316
HOA/Condo/Coop Fees 
$221 monthly
Sq Ft Source 
Assessor
Friends & Family
Recent Activity
12 hours agoListing updated with changes from the MLS
yesterdayListing first seen on site
General Features
Acres 
0.08
Carport 
2
Cross Street 
Bethany Home Rd & N 19th Ave
Disclosures 
Seller Discl AvailAgency Discl Req
Land Lease 
No
Levels 
Two
Number Of Stories 
2
Parking 
Detached
Property Sub Type 
Townhouse
Sewer 
Public Sewer
SqFt Total 
2052
Style 
Contemporary
Water Source 
Public
Interior Features
Appliances 
DishwasherDisposalMicrowaveElectric RangeWasherDryer
Cooling 
Central Air
Flooring 
CarpetLaminateTile
Heating 
Electric
Interior 
Double VanityEat-in KitchenHigh Speed InternetMaster DownstairsHigh Ceilings
Laundry Features 
Washer HookupInside
Window Features 
Double Pane Windows
Save
Ask
Tour
Hide
Share
Exterior Features
Construction Details 
BlockStucco
Exterior 
BalconyStoragePrivate Yard
Fencing 
BlockBack Yard
Other Structures 
Shed(s)
Patio And Porch 
Patio
Pool Features 
Fenced
Roof 
Built-Up
Spa Features 
None
Windows/Doors 
Double Pane Windows
Community Features
Association Fee 
$221.0
Association Fee Frequency 
Monthly
Community Features 
PlaygroundClubhouseFitness CenterSidewalks
School District 
Glendale Union High School District
Township 
2N
Financing Terms Available 
CashVA LoanFHAConventional
Roads 
Paved
Schools
School District
Glendale Union High School District
Elementary School
Maryland Elementary School
Middle School
Maryland Elementary School
High School
Washington High School
Listing courtesy of HomeSmart.


All information should be verified by the recipient and none is guaranteed as accurate by ARMLS. Copyright 2026 Arizona Regional Multiple Listing Service, Inc. All rights reserved.
Last checked: 2026-11-14 12:02 AM UTC

Neighborhood & Commute
Source: Walkscore
Save
Ask
Tour
Hide
Share