PROPERTY SEARCH


Save
Ask
Tour
Hide
Share
$1,700,000
1 Day On Site

13451 E DEL TIMBRE Drive
Scottsdale, AZ 85259

For Sale|Single Family Residence|Active
4
Beds
4
Total Baths
3
Full Baths
1
Partial Bath
3,421
SqFt
$497
/SqFt
1996
Built
Subdivision:
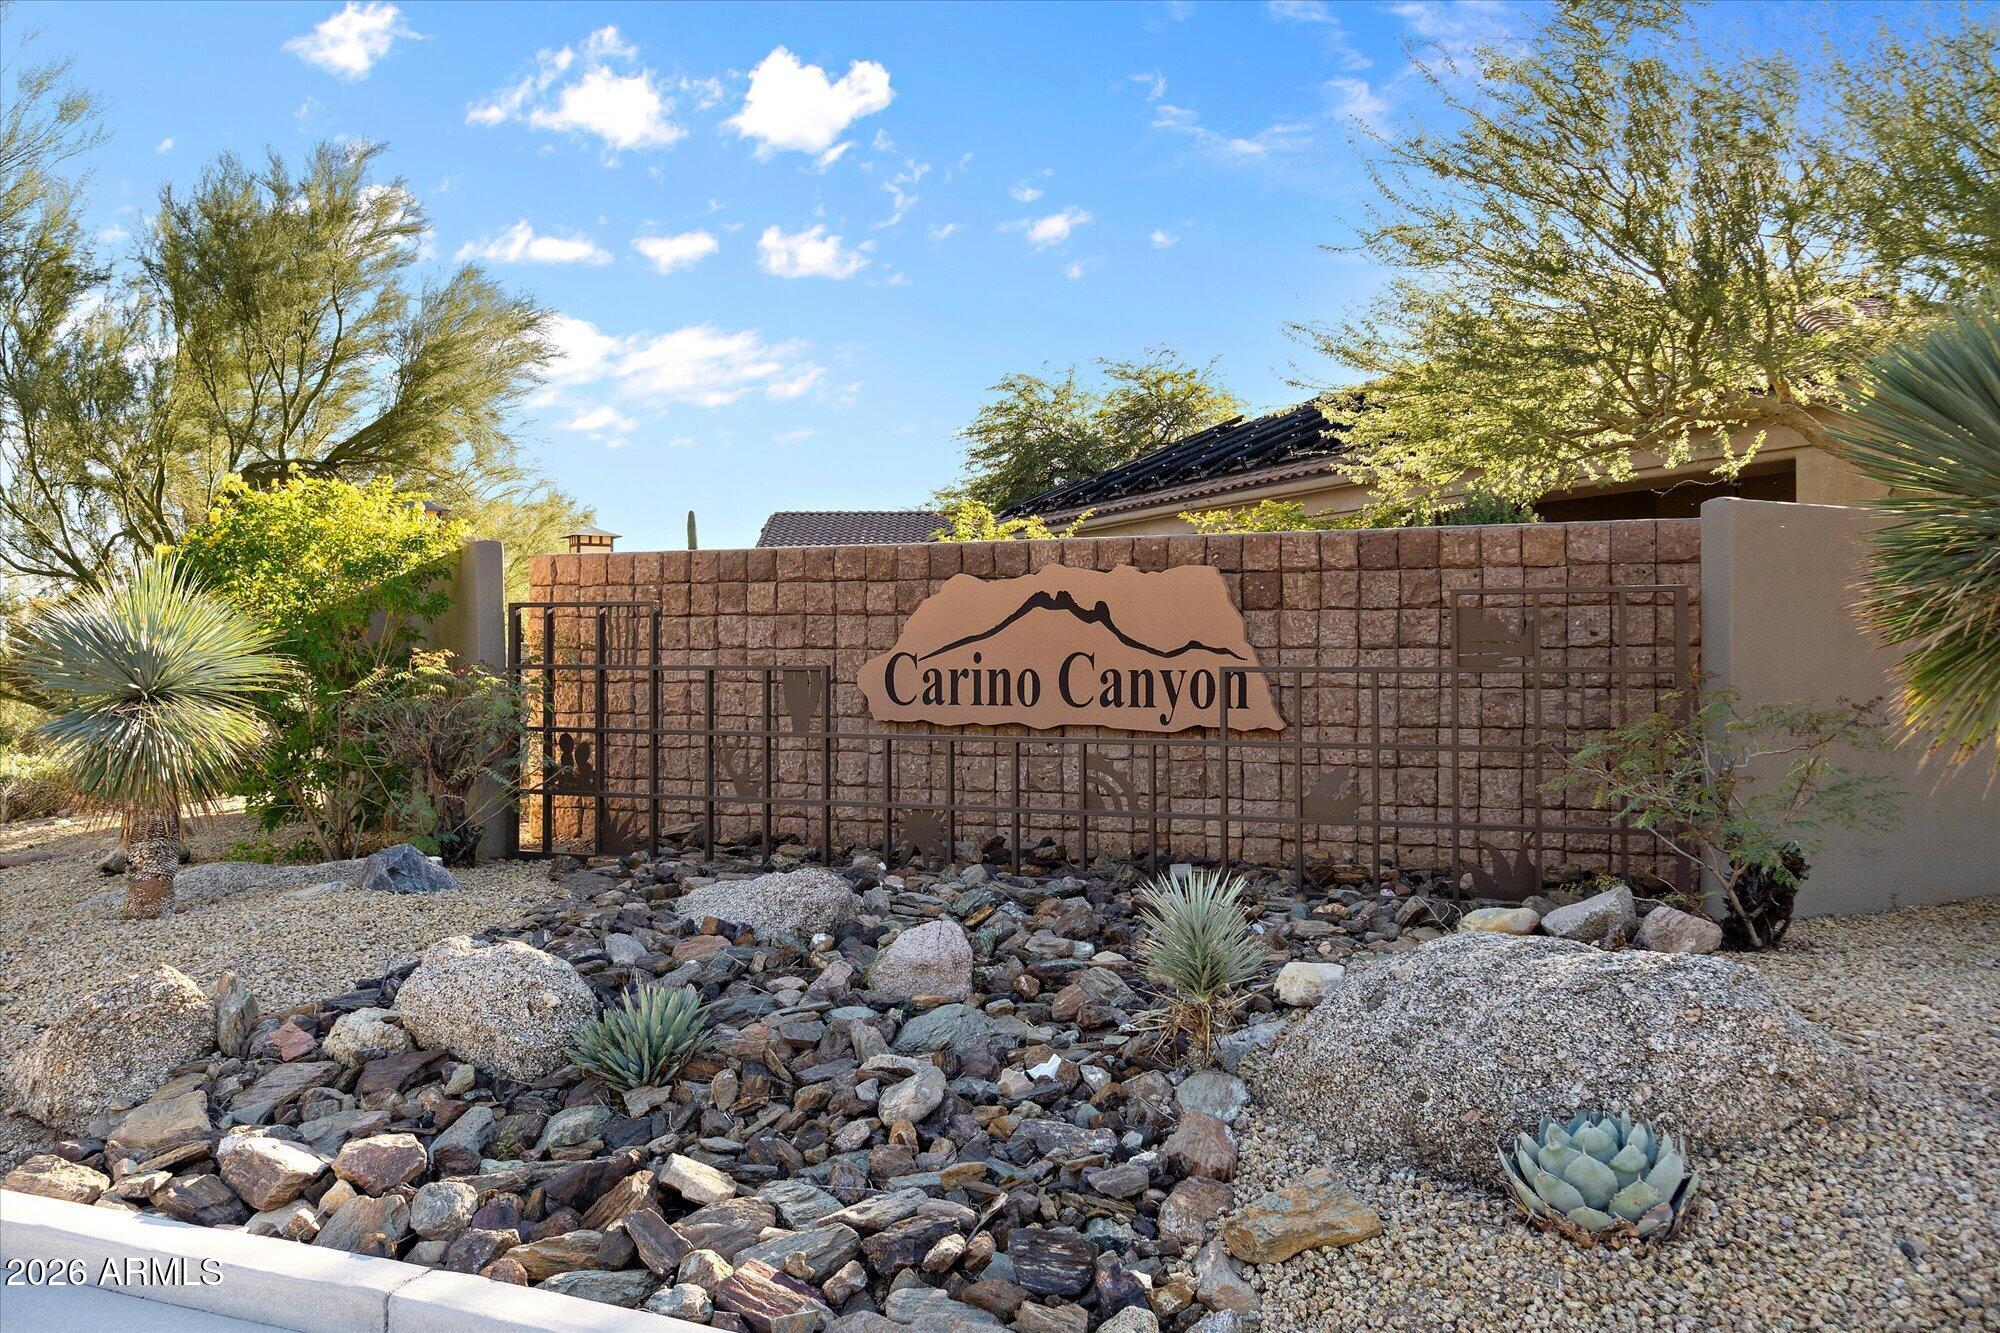
CARINO CANYON BY SHEA HOMES
County:
Maricopa

Due to the health concerns created by Coronavirus we are offering personal 1-1 online video walkthough tours where possible.
13451 E DEL TIMBRE Drive13451 E DEL TIMBRE Drive13451 E DEL TIMBRE Drive13451 E DEL TIMBRE Drive
Save
Ask
Tour
Hide
Share

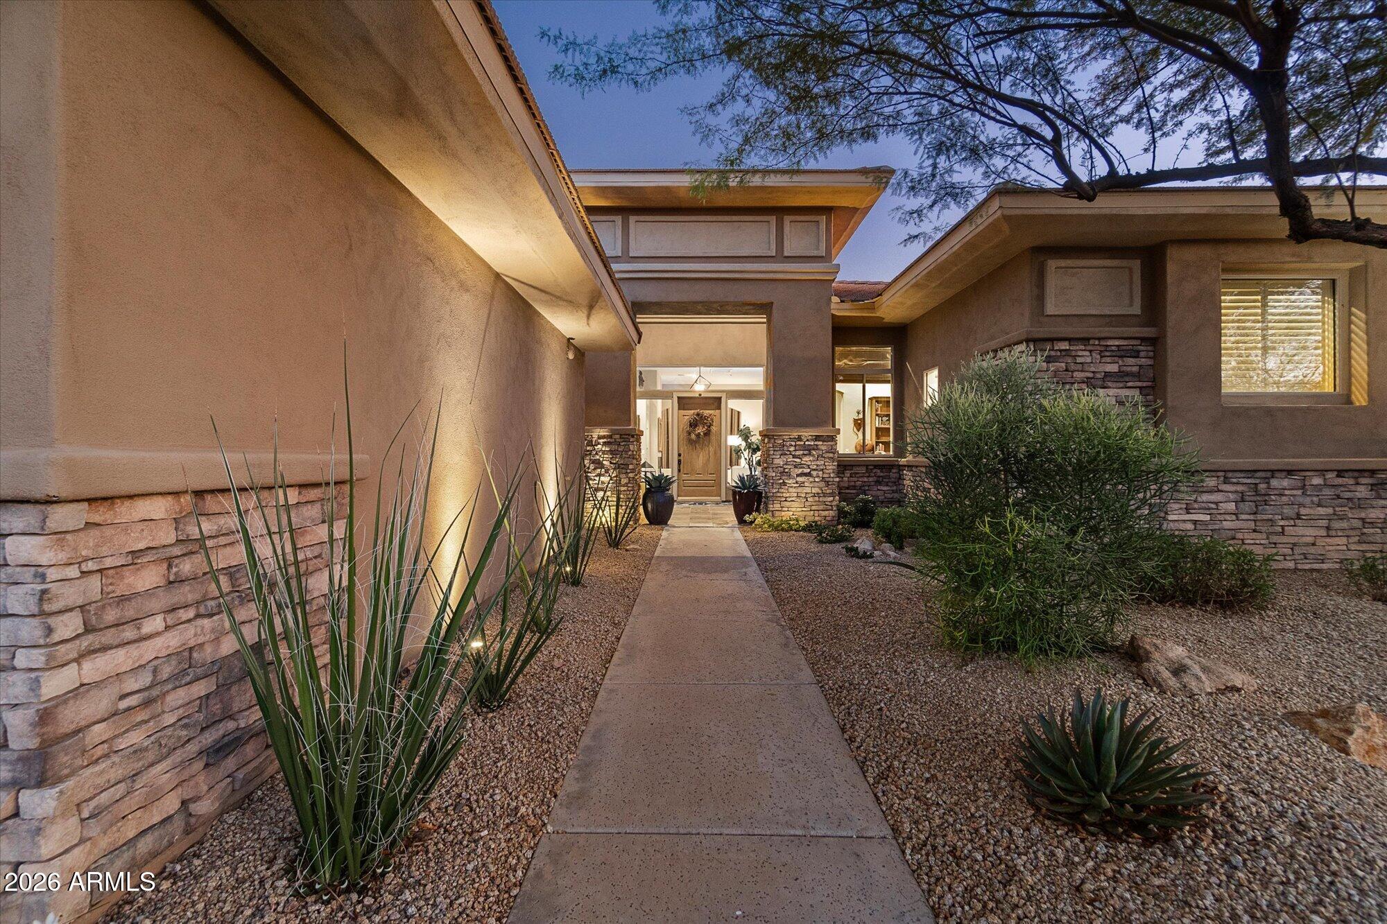
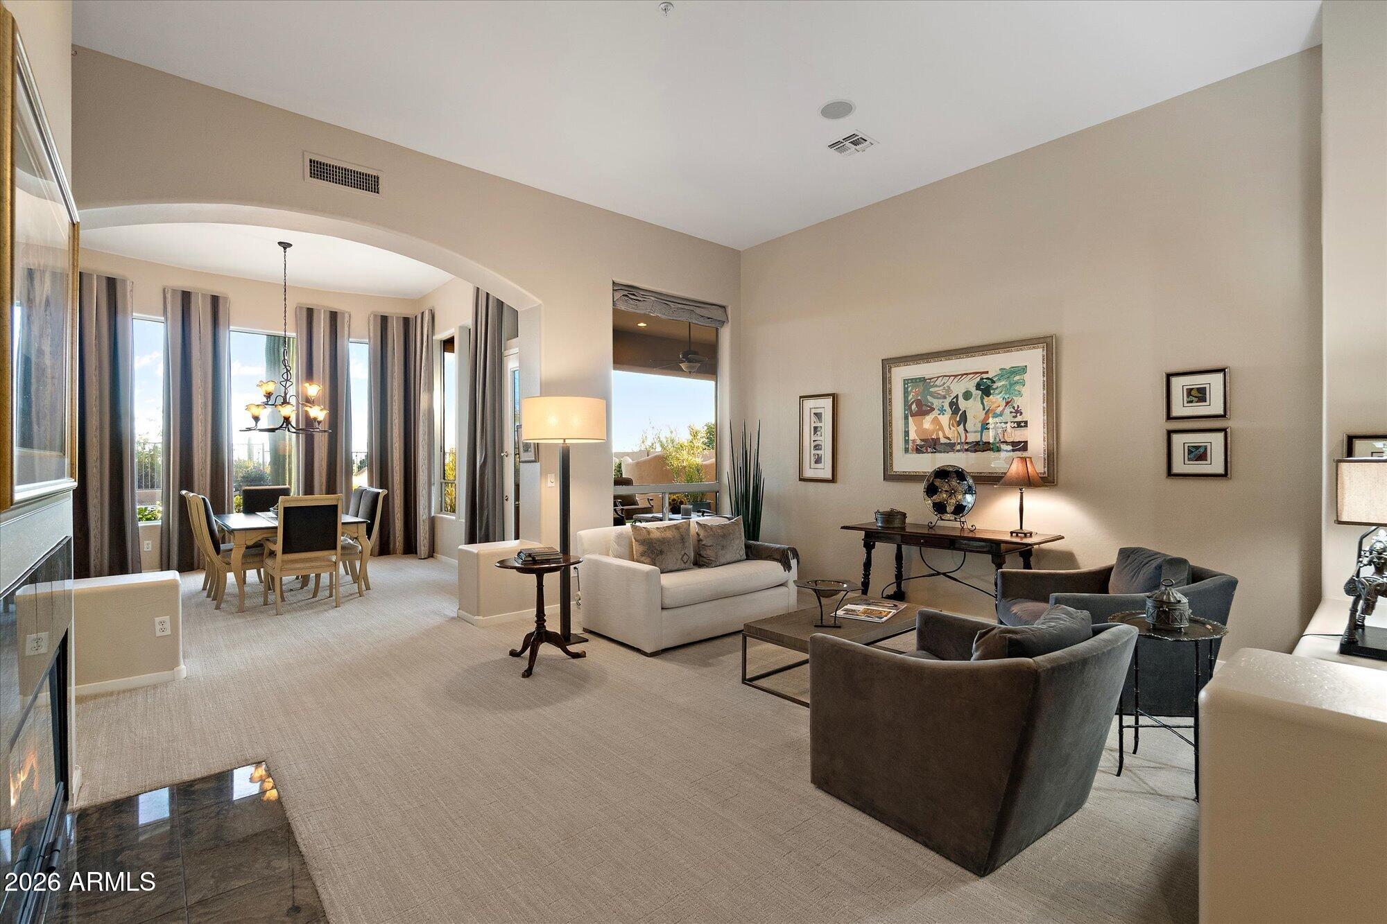
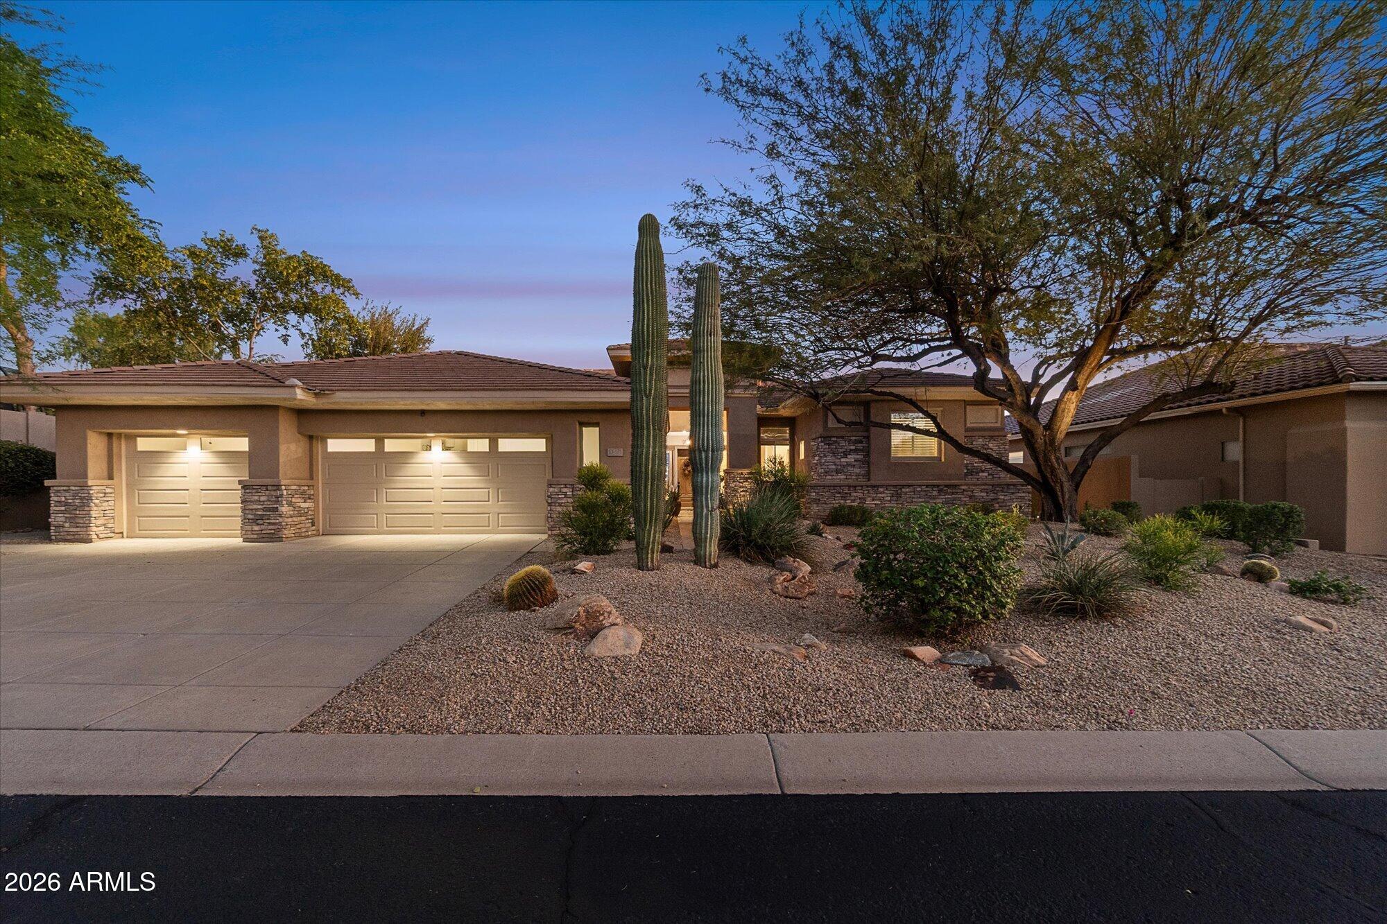
Stunning view lot home is nestled in an intimate gated community. This gorgeous semi custom home wraps you in casual elegance from the moment you arrive. Soaring 12 foot ceilings, sunny dual pane windows, open split floorplan and breathtaking views. The inviting kitchen wows with slab granite, gas cooking and white cabinetry. The Family Room is warm and welcoming and features a gas fireplace. Retreat to the oversized primary suite with a walk in shower, soaking tub, his and her vanities and a large walk-in closet. A private built-in office offers the perfect work from home space. Step outside to a resort style backyard featuring a sparkling pool and spa, lush flora, artificial turf, 2 covered patios and fireplace! Enjoy exceptional indoor outdoor living in this beautiful home !

Save
Ask
Tour
Hide
Share
Listing Snapshot
Price 
$1,700,000
Days On Site 
1 Day
Bedrooms 
4
Inside Area (SqFt) 
3,421 sqft
Total Baths 
4
Full Baths 
3
Partial Baths 
1
Lot Size 
0.29 Acres
Year Built 
1996
MLS Number 
7105152
Status 
Active
Property Tax 
$4,501
HOA/Condo/Coop Fees 
$475.35 Semi-Annually
Sq Ft Source 
Assessor
Friends & Family
Recent Activity
12 hours agoListing updated with changes from the MLS
yesterdayListing first seen on site
General Features
Acres 
0.29
Attached Garage 
Yes
Cross Street 
Shea Blvd and 136th Street
Disclosures 
Seller Discl AvailAgency Discl Req
Foundation 
Slab
Garage 
Yes
Garage Spaces 
3
Land Lease 
No
Levels 
One
Number Of Stories 
1
Parking 
Garage Door Opener
Parking Spaces 
3
Property Sub Type 
Single Family Residence
Security 
Security System OwnedFire Sprinkler System
Sewer 
Public Sewer
SqFt Total 
3421
Style 
Santa Barbara/Tuscan
Water Source 
Public
Interior Features
Appliances 
DishwasherDisposalRefrigeratorGas CooktopMicrowaveBuilt-In Electric OvenElectric OvenElectric RangeWater Softener Owned
Cooling 
Ceiling Fan(s)Central AirHeat Pump
Fireplace 
Yes
Fireplace Features 
Family RoomLiving RoomGasWood BurningOutside
Fireplaces 
3
Flooring 
CarpetTile
Heating 
ElectricHeat Pump
Interior 
Double VanityEat-in KitchenBreakfast BarPantryKitchen IslandGranite CountersHigh Speed InternetHigh Ceilings
Laundry Features 
Washer HookupInsideGas Dryer Hookup
Spa 
Yes
Window Features 
ScreensDouble Pane Windows
Save
Ask
Tour
Hide
Share
Exterior Features
Construction Details 
Stucco
Exterior 
BarbecueBuilt-in Barbecue
Fencing 
Wrought Iron
Lot Features 
Desert FrontDesert Back
Patio And Porch 
Patio
Pool Features 
Outdoor Pool
Private Pool 
Yes
Roof 
Tile
Spa 
Yes
Spa Features 
PrivateHeated
View 
Mountain(s)CityDesert
Waterview 
Mountain(s)CityDesert
Windows/Doors 
ScreensDouble Pane Windows
Community Features
Accessibility Features 
Therapeutic Whirlpool
Association Fee 
$475.35
Association Fee Frequency 
Semi-Annually
Community Features 
Gated
School District 
Scottsdale Unified District
Township 
3N
Financing Terms Available 
CashConventional
Roads 
AsphaltPaved
Schools
School District
Scottsdale Unified District
Elementary School
Anasazi Elementary
Middle School
Mountainside Middle School
High School
Desert Mountain High School
Listing courtesy of HomeSmart.


All information should be verified by the recipient and none is guaranteed as accurate by ARMLS. Copyright 2026 Arizona Regional Multiple Listing Service, Inc. All rights reserved.
Last checked: 2026-11-13 12:02 AM UTC

Neighborhood & Commute
Source: Walkscore
Save
Ask
Tour
Hide
Share