PROPERTY SEARCH


Save
Ask
Tour
Hide
Share
$468,000
-1 Days On Site

2456 E MONTECITO Avenue
Phoenix, AZ 85016

For Sale|Townhouse|Active
2
Beds
3
Total Baths
2
Full Baths
1
Partial Bath
1,239
SqFt
$378
/SqFt
2006
Built
Subdivision:
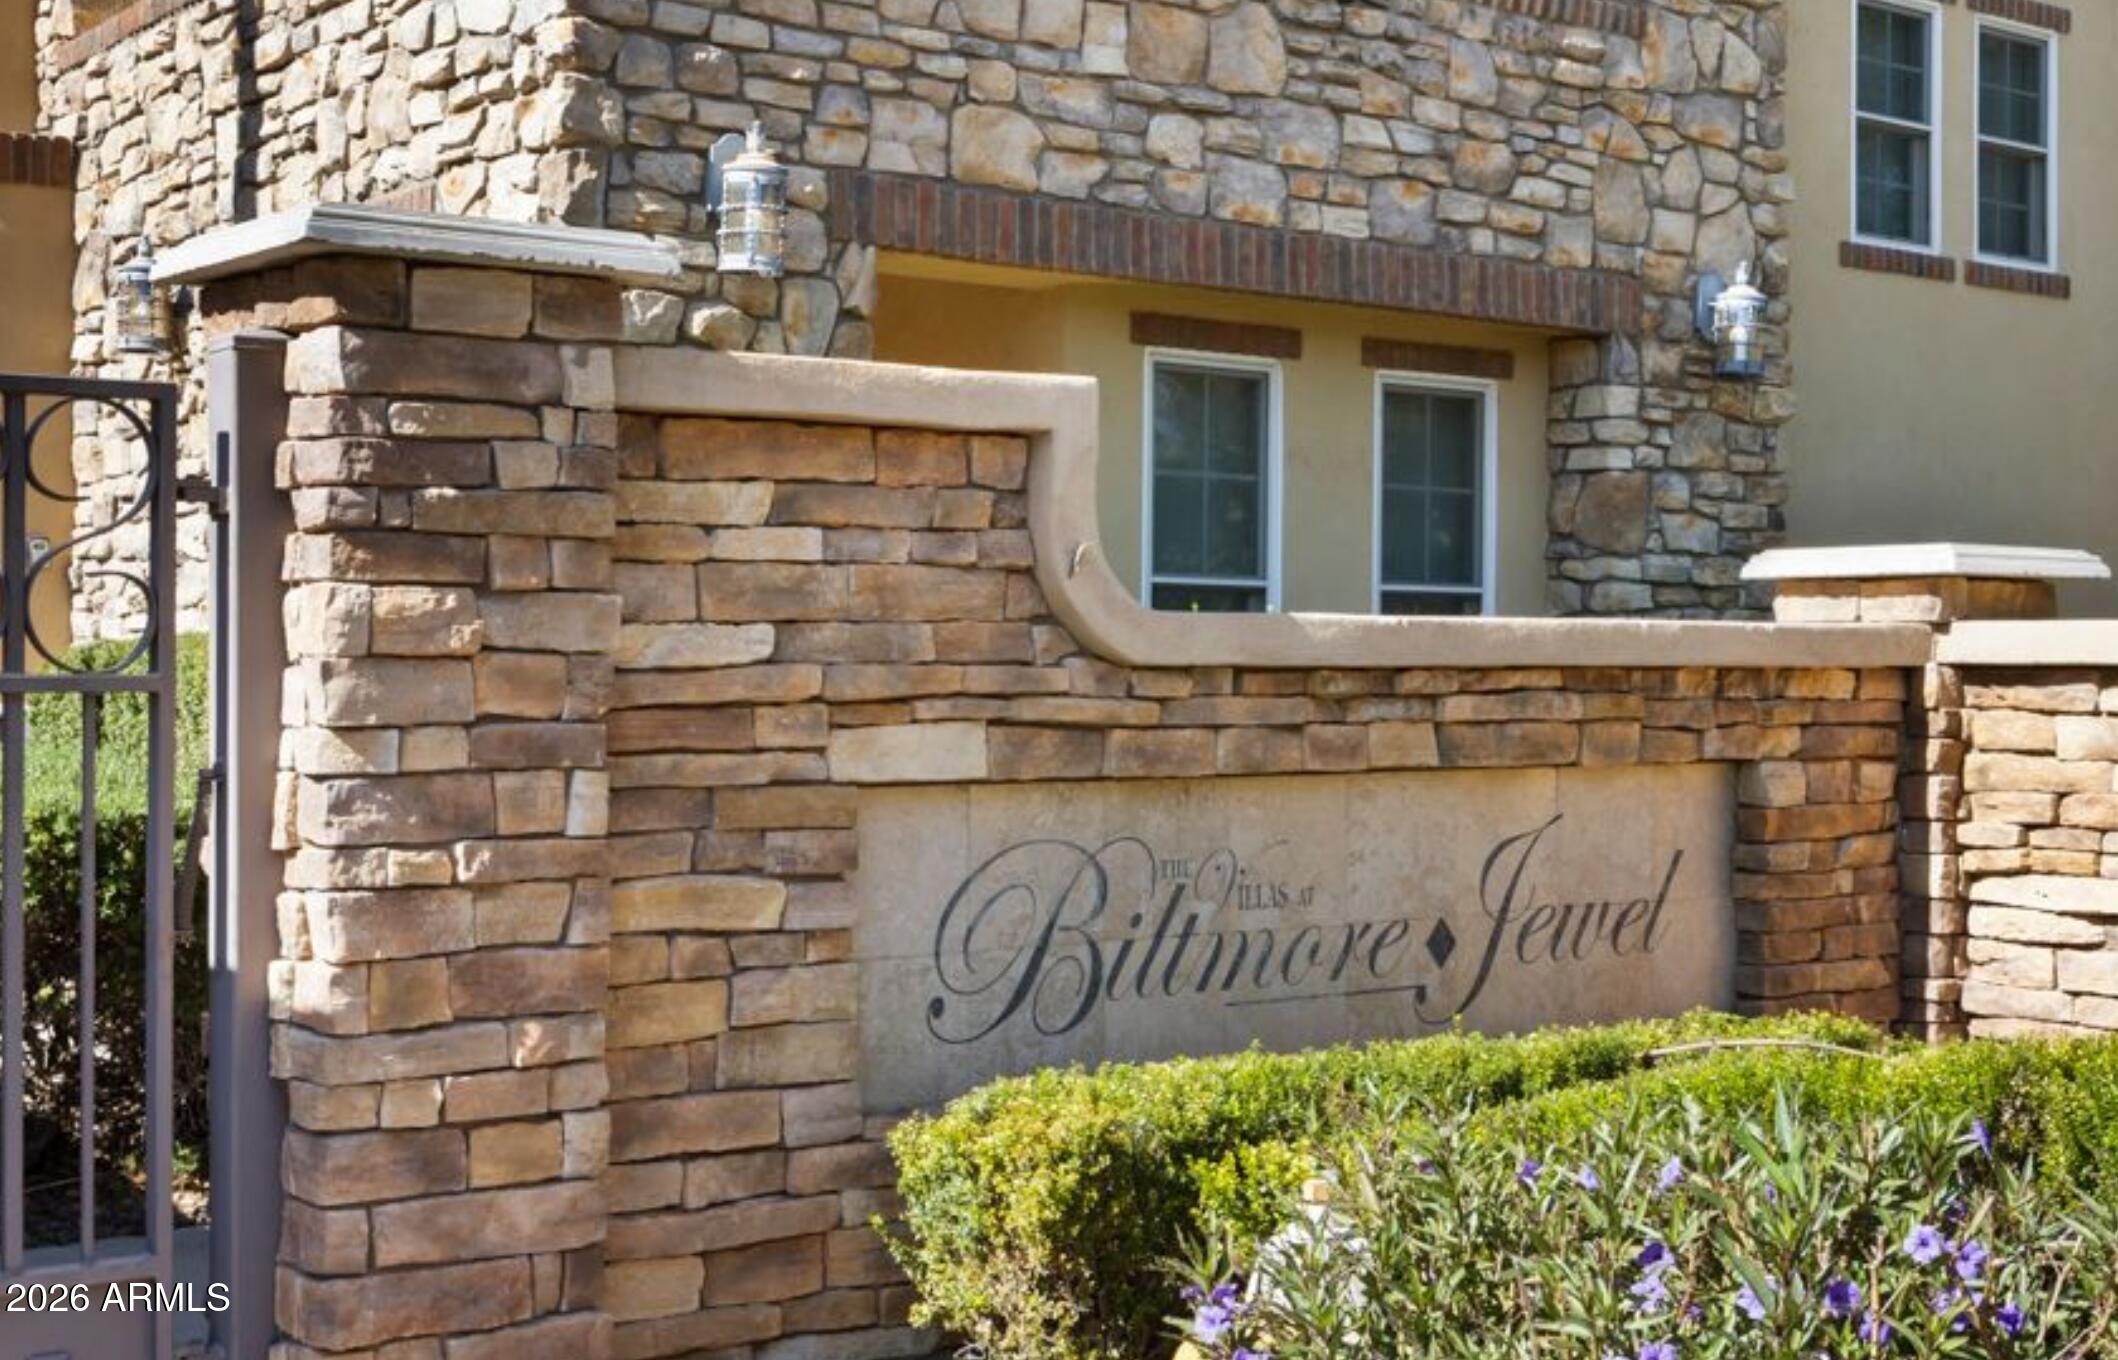
BILTMORE JEWEL CONDOMINIUM
County:
Maricopa

Due to the health concerns created by Coronavirus we are offering personal 1-1 online video walkthough tours where possible.
Upcoming Open Houses
Due to COVID-19, we recommend you verify Open Houses before attending.
Sat, Nov 14, 12:00 PM - 3:00 PM
2456 E MONTECITO Avenue2456 E MONTECITO Avenue2456 E MONTECITO Avenue2456 E MONTECITO Avenue
Save
Ask
Tour
Hide
Share

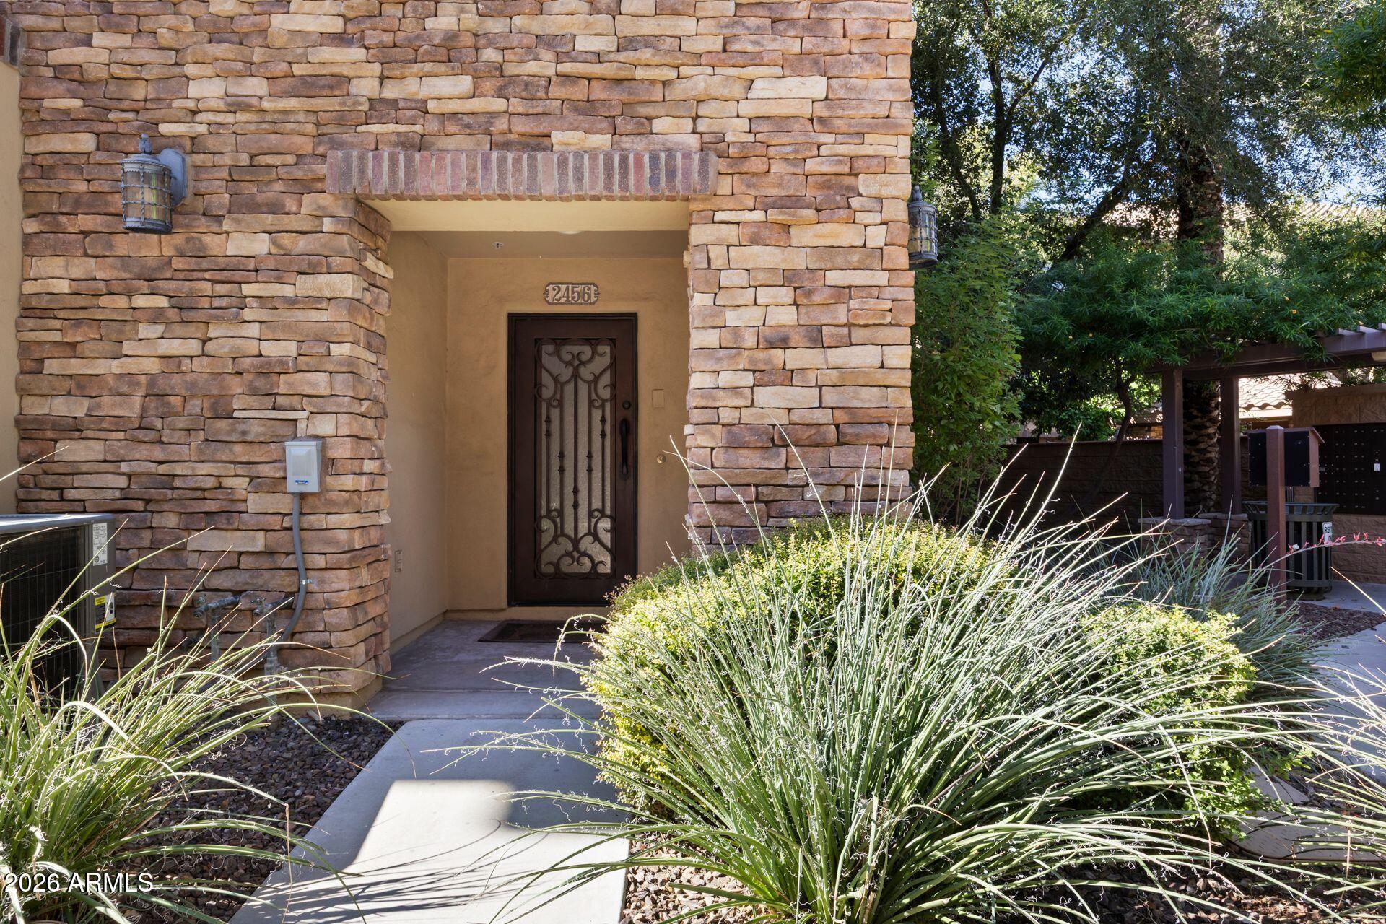
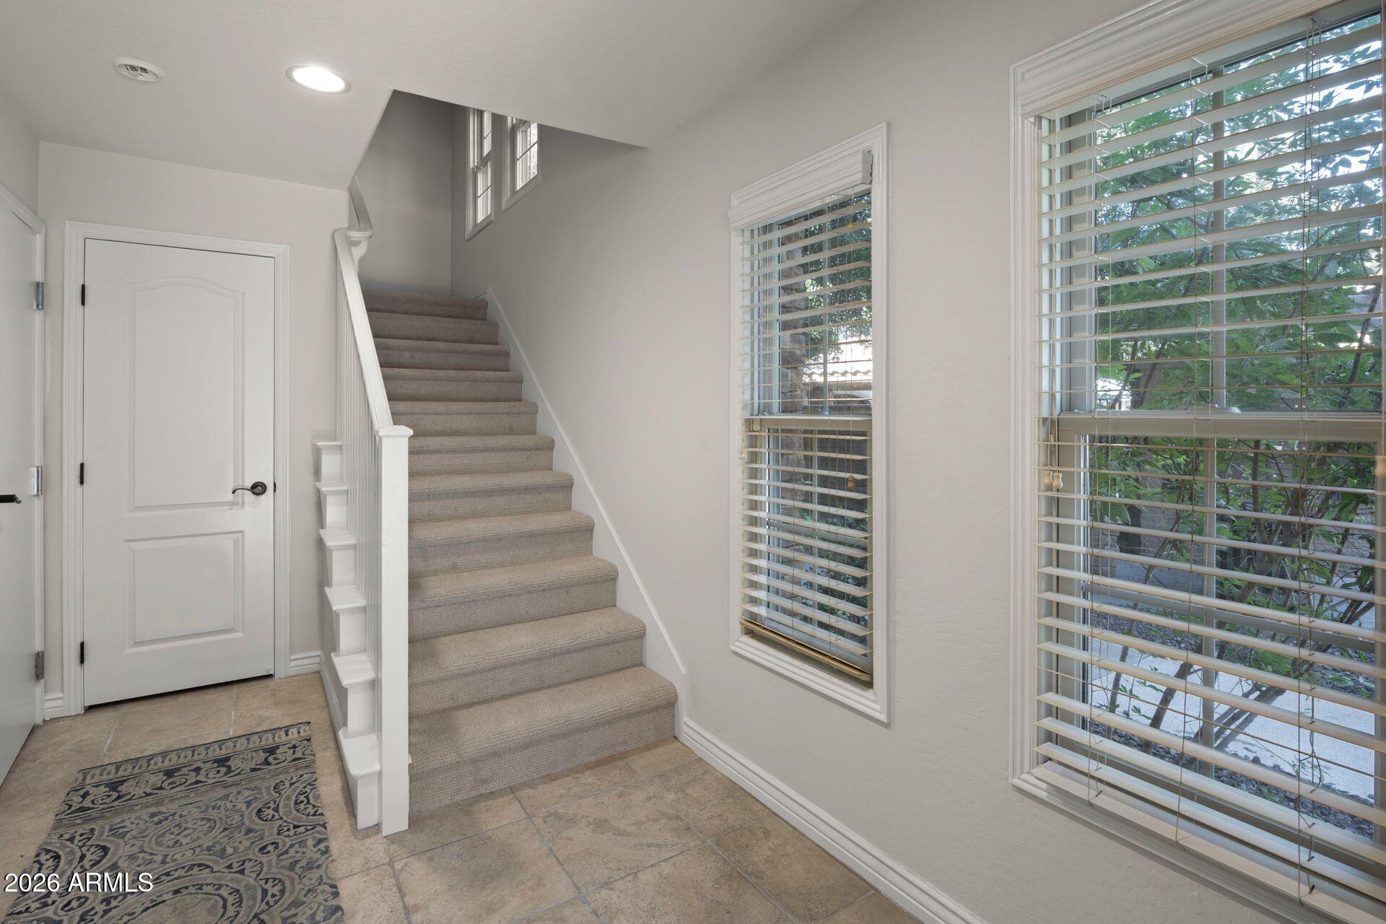
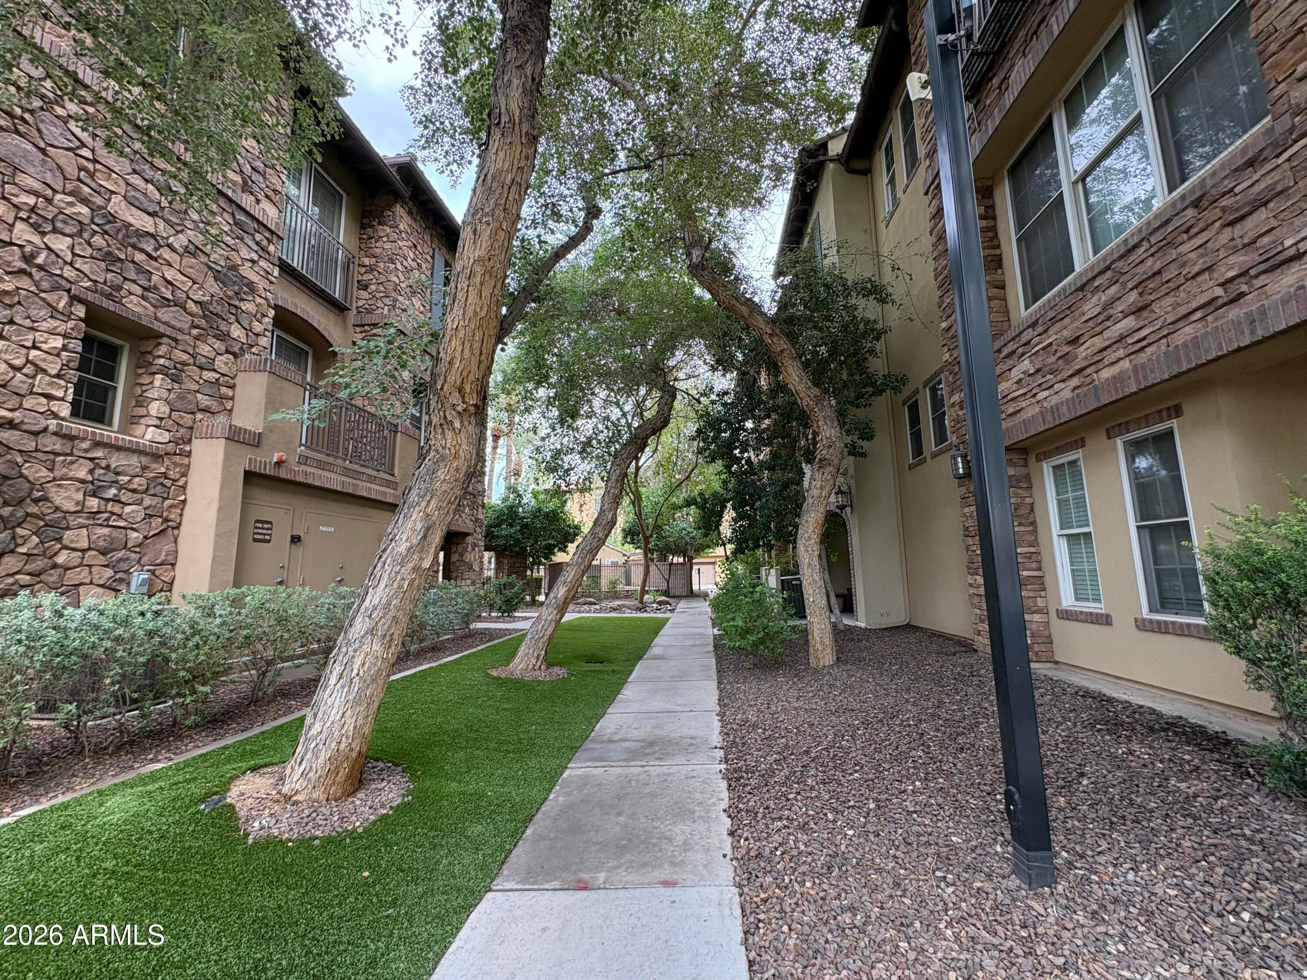
Tucked into a quiet corner of gated Biltmore Jewel, this move-in-ready 2 bed, 2.5 bath townhome features fresh paint, new carpet, and a new water heater. The open living and dining area flows into a kitchen with granite counters, stainless appliances, a pantry, and a breakfast bar. French doors open to a private balcony for morning coffee and sunrise views. Upstairs, the primary suite offers a walk-in closet, walk-in shower, and dual vanities. Enjoy the community pool and spa, then explore the Biltmore area: Biltmore Fashion Park, Camelback Corridor dining and nightlife, the Arizona Biltmore, Wrigley Mansion, and Biltmore Golf Course are all minutes away. Nearby hiking, a new Life Time, and quick SR-51 access make everyday life easy. Come see why you'll love calling Biltmore Jewel home!

Save
Ask
Tour
Hide
Share
Listing Snapshot
Price 
$468,000
Days On Site 
-1 Days
Bedrooms 
2
Inside Area (SqFt) 
1,239 sqft
Total Baths 
3
Full Baths 
2
Partial Baths 
1
Lot Size 
0.02 Acres
Year Built 
2006
MLS Number 
7104597
Status 
Active
Property Tax 
$3,102
HOA/Condo/Coop Fees 
$357.32 monthly
Sq Ft Source 
Owner
Friends & Family
Recent Activity
just nowListing first seen on site
an hour agoListing updated with changes from the MLS
General Features
Acres 
0.02
Cross Street 
N 24th St & E. Indian Street
Disclosures 
Seller Discl AvailAgency Discl Req
Garage 
Yes
Garage Spaces 
2
Land Lease 
No
Levels 
Three Or More
Number Of Stories 
3
Property Sub Type 
Townhouse
Sewer 
Public Sewer
SqFt Total 
1239
Water Source 
Public
Interior Features
Appliances 
DishwasherDisposalRefrigeratorMicrowave
Cooling 
Ceiling Fan(s)Central Air
Flooring 
CarpetTile
Heating 
Electric
Interior 
Double VanityEat-in KitchenBreakfast BarPantryGranite CountersHigh Speed InternetHigh Ceilings
Laundry Features 
Inside
Save
Ask
Tour
Hide
Share
Exterior Features
Construction Details 
StuccoStone
Fencing 
None
Pool Features 
LapCabanaHeatedFenced
Roof 
Tile
Spa Features 
None
Community Features
Association Fee 
$357.32
Association Fee Frequency 
Monthly
Community Features 
GatedSidewalks
School District 
Phoenix Union High School District
Township 
2N
Financing Terms Available 
CashVA LoanFHAConventional
Schools
School District
Phoenix Union High School District
Elementary School
Madison Camelview Elementary
Middle School
Madison Park School
High School
Camelback High School
Listing courtesy of HomeSmart.


All information should be verified by the recipient and none is guaranteed as accurate by ARMLS. Copyright 2026 Arizona Regional Multiple Listing Service, Inc. All rights reserved.
Last checked: 2026-11-10 07:51 PM UTC

Neighborhood & Commute
Source: Walkscore
Save
Ask
Tour
Hide
Share