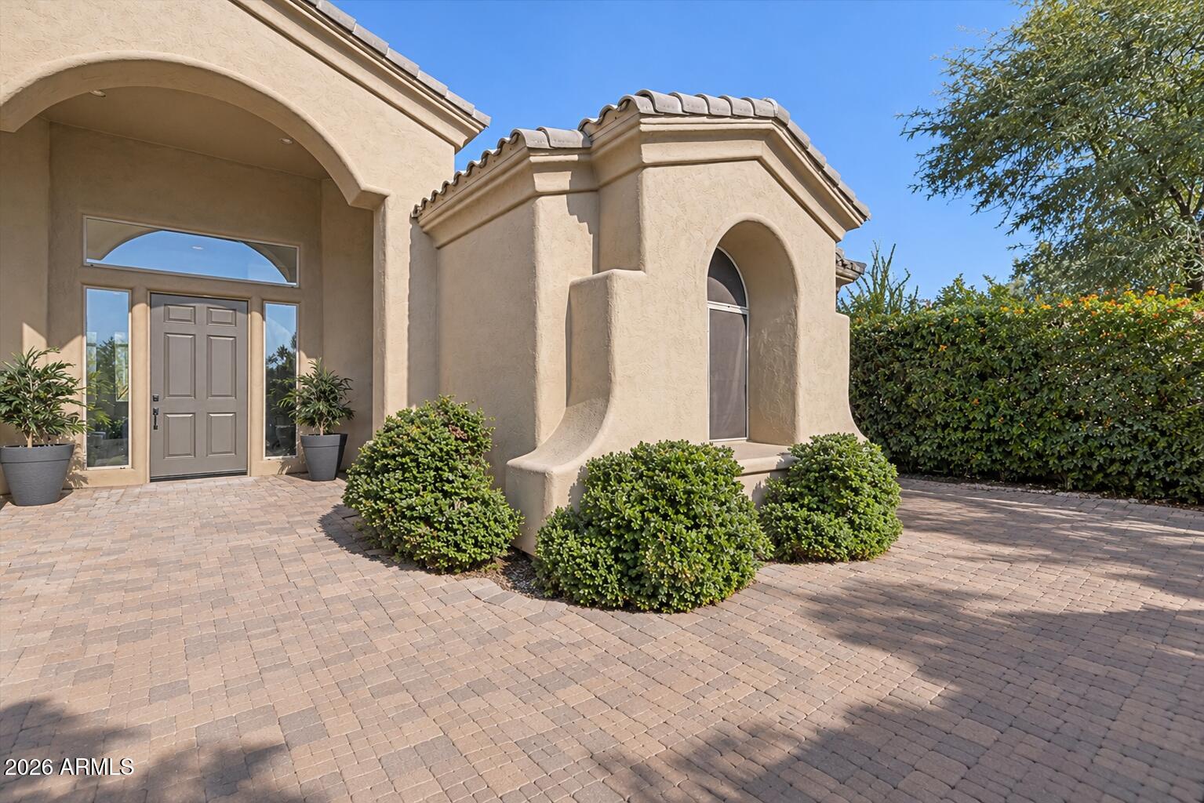
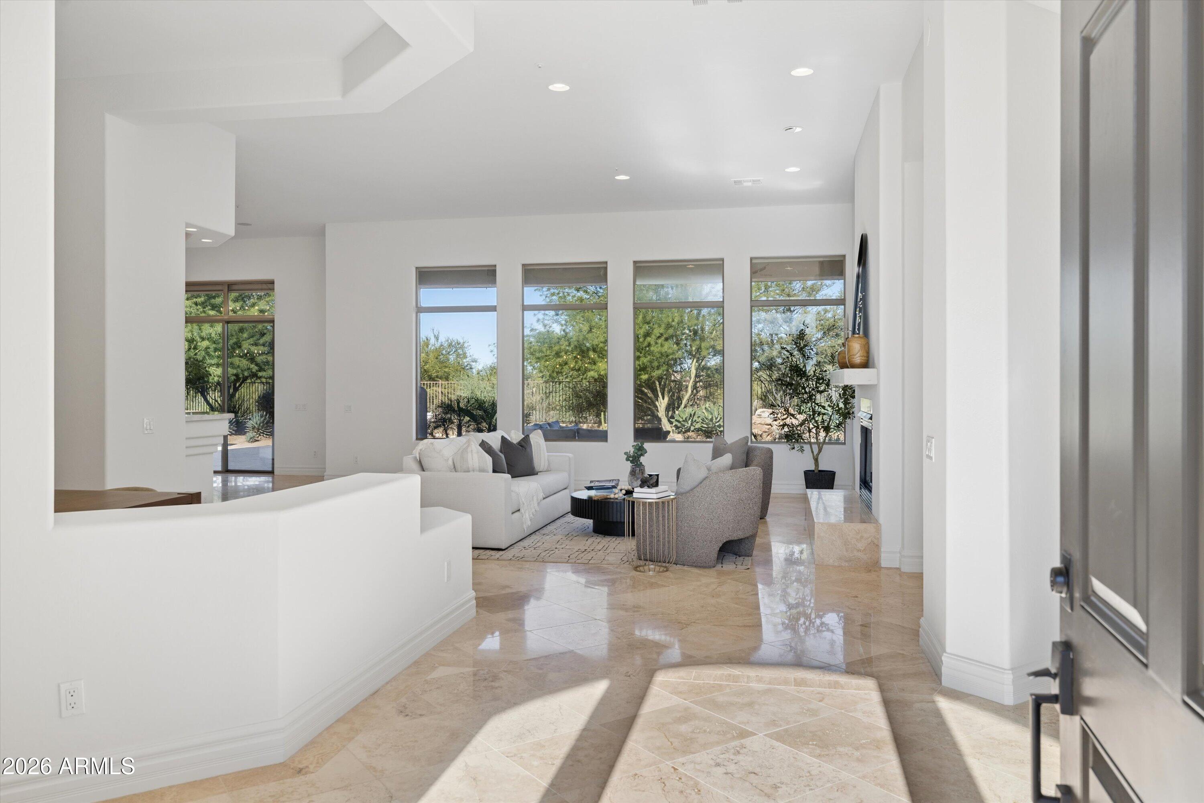
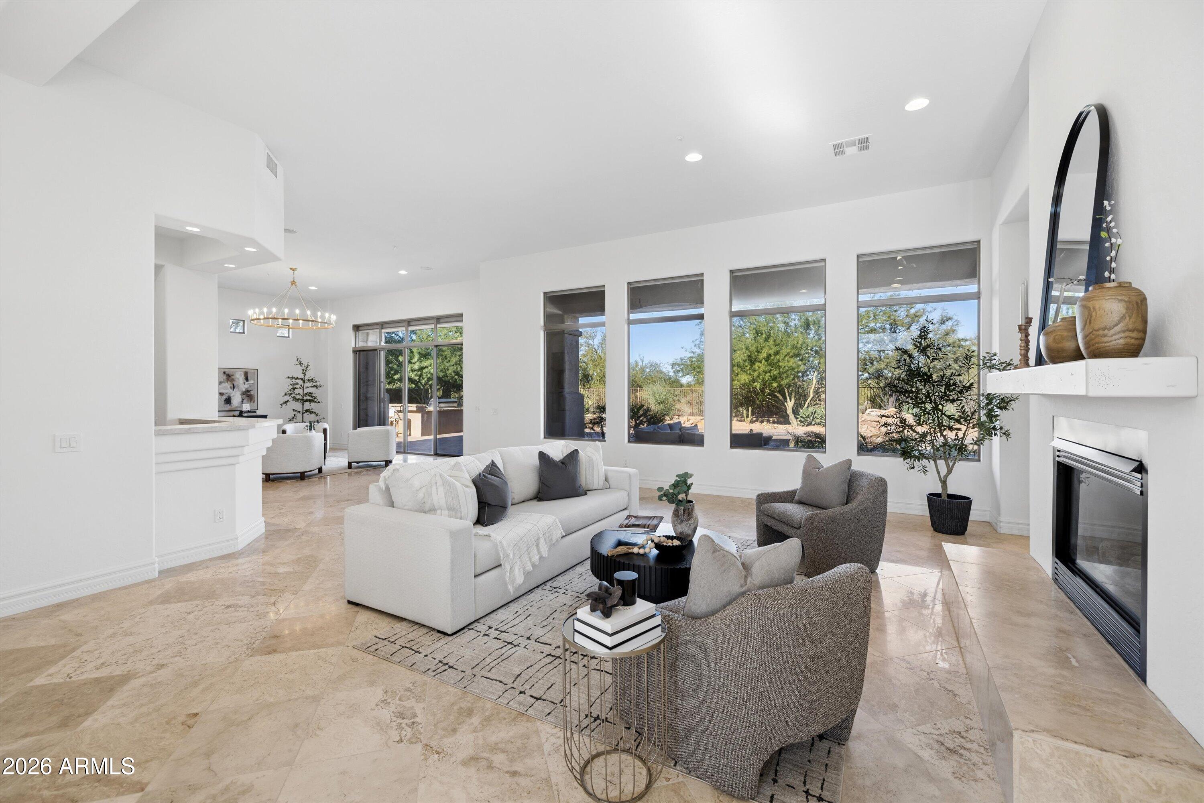
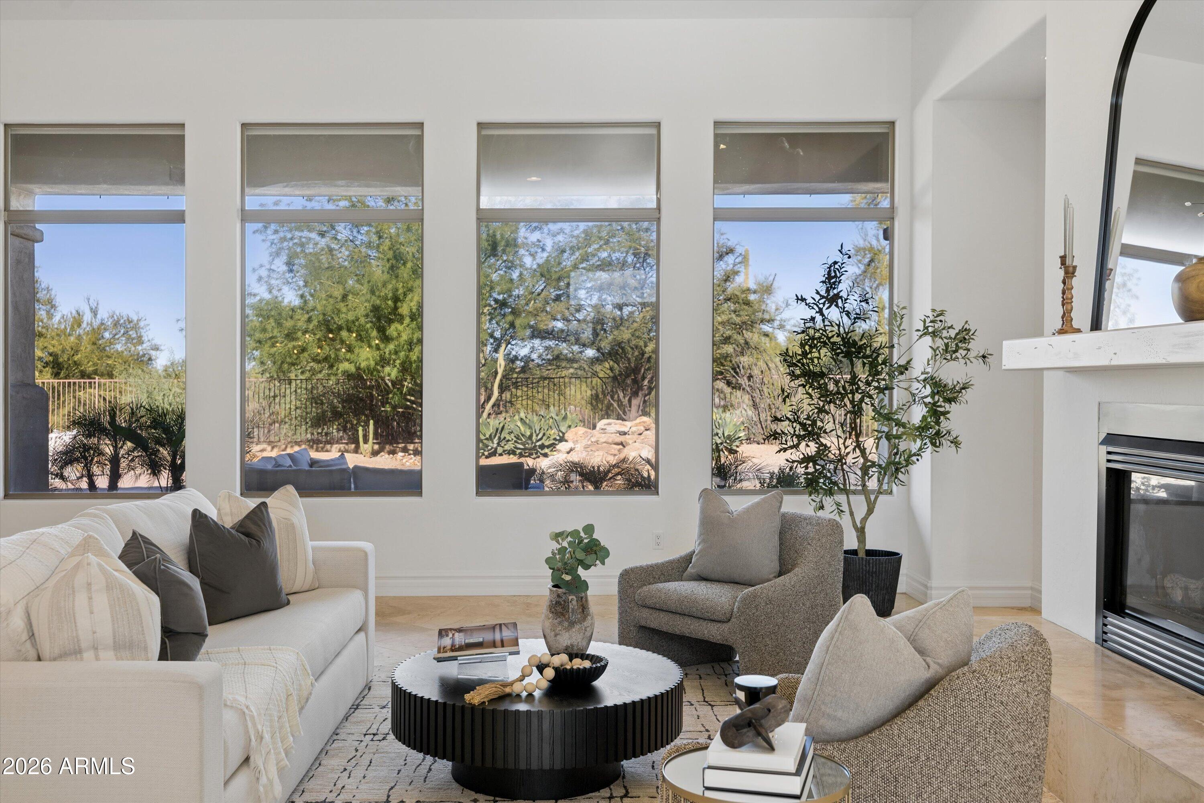
Experience exceptional living in the highly sought-after, gated community of Scottsdale's Saguaro Estates, situated on a generously sized lot just under one acre. Renovated in 2026, this stunning 4-bedroom, 2.5-bathroom home showcases timeless finishes and thoughtful design throughout. The chef's kitchen features elegant quartz countertops, a spacious waterfall island, and sophisticated champagne bronze finishes. Enjoy modern upgrades including a new roof, new HVAC system, EV charger, and fully paid-off solar panels. The backyard is designed for Arizona living with a heated pool and spa, plus misters and foggers for added comfort and cooling. This is a rare opportunity to own a beautifully reimagined, turnkey home where contemporary luxury meets effortless indoor-outdoor living.
Listing Snapshot
Inside Area (SqFt)
3,772 sqft
HOA/Condo/Coop Fees
$130 monthly
Recent Activity
| 5 hours ago | | Listing updated with changes from the MLS |
| 5 hours ago | | Status changed to Active |
| yesterday | | Listing first seen on site |
General Features
Cross Street
Dynamite Blvd and Scottsdale Rd
Disclosures
Seller Discl Avail
Parking
RV GatedGarage Door OpenerDirect AccessElectric Vehicle Charging Station(s)
Property Sub Type
Single Family Residence
Security
Fire Sprinkler System
Interior Features
Appliances
DishwasherRefrigeratorGas CooktopMicrowaveBuilt-In Gas OvenGas RangeWasherDryerWater PurifierENERGY STAR Qualified DryerENERGY STAR Qualified Washer
Cooling
Ceiling Fan(s)Central AirENERGY STAR Qualified Equipment
Fireplace Features
Living RoomGasFire Pit
Heating
Natural GasENERGY STAR Qualified EquipmentCeiling
Interior
Double VanityEat-in KitchenBreakfast BarPantryKitchen IslandHigh Speed InternetWet Bar
Laundry Features
InsideGas Dryer Hookup
Window Features
ScreensDouble Pane Windows
Exterior Features
Construction Details
StoneStucco
Exterior
BarbecueMisting SystemBuilt-in Barbecue
Lot Features
Desert FrontDesert BackSprinklers In FrontSprinklers In Rear
Pool Features
HeatedOutdoor Pool
Spa Features
PrivateHeated
Windows/Doors
ScreensDouble Pane Windows
Community Features
Accessibility Features
Therapeutic Whirlpool
Association Fee Frequency
Monthly
Community Features
GatedTennis Court(s)PlaygroundSidewalks
School District
Cave Creek Unified District
Financing Terms Available
CashVA LoanFHAConventional1031 Exchange
Schools
School DistrictCave Creek Unified District
Elementary SchoolDesert Sun Academy
Middle SchoolSonoran Trails Middle School
High SchoolCactus Shadows High School
Listing courtesy of HomeSmart.

All information should be verified by the recipient and none is guaranteed as accurate by ARMLS. Copyright 2026 Arizona Regional Multiple Listing Service, Inc. All rights reserved.
Last checked: 2026-11-11 02:17 AM UTC
Source: Walkscore