PROPERTY SEARCH


Save
Ask
Tour
Hide
Share
$385,000
1 Day On Site

1335 W SHANGRI LA Road
Phoenix, AZ 85029

For Sale|Single Family Residence|Active
3
Beds
2
Total Baths
2
Full Baths
2,148
SqFt
$179
/SqFt
1957
Built
Subdivision:
PARADISE TERRACE
County:
Maricopa

Due to the health concerns created by Coronavirus we are offering personal 1-1 online video walkthough tours where possible.
1335 W SHANGRI LA Road1335 W SHANGRI LA Road1335 W SHANGRI LA Road1335 W SHANGRI LA Road
Save
Ask
Tour
Hide
Share

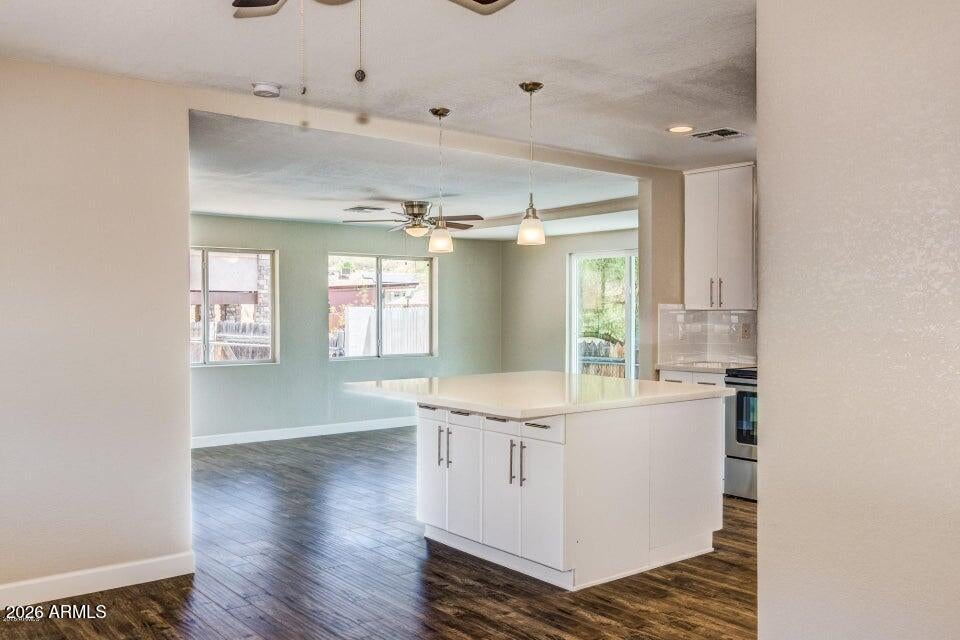
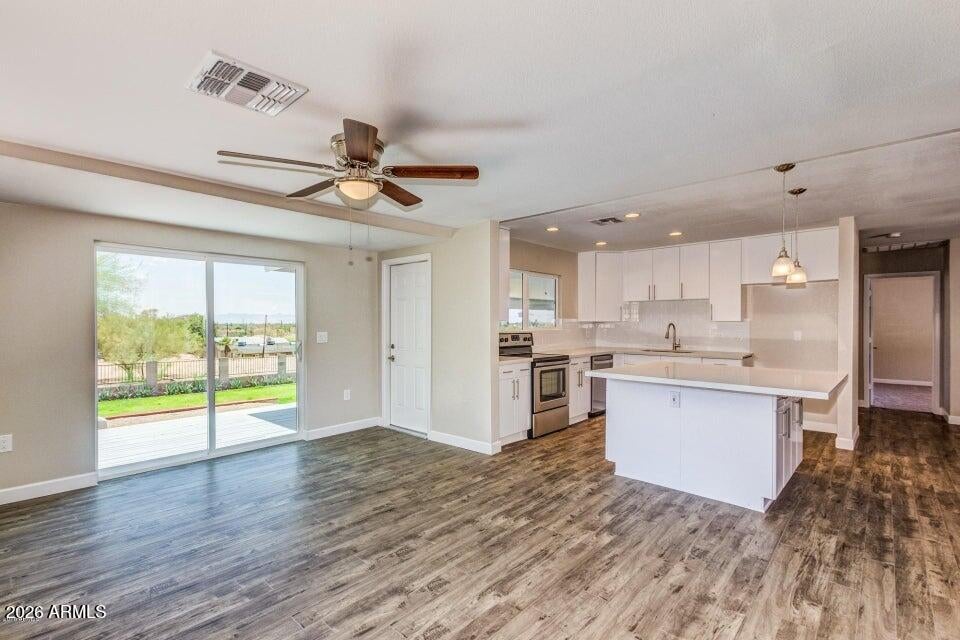
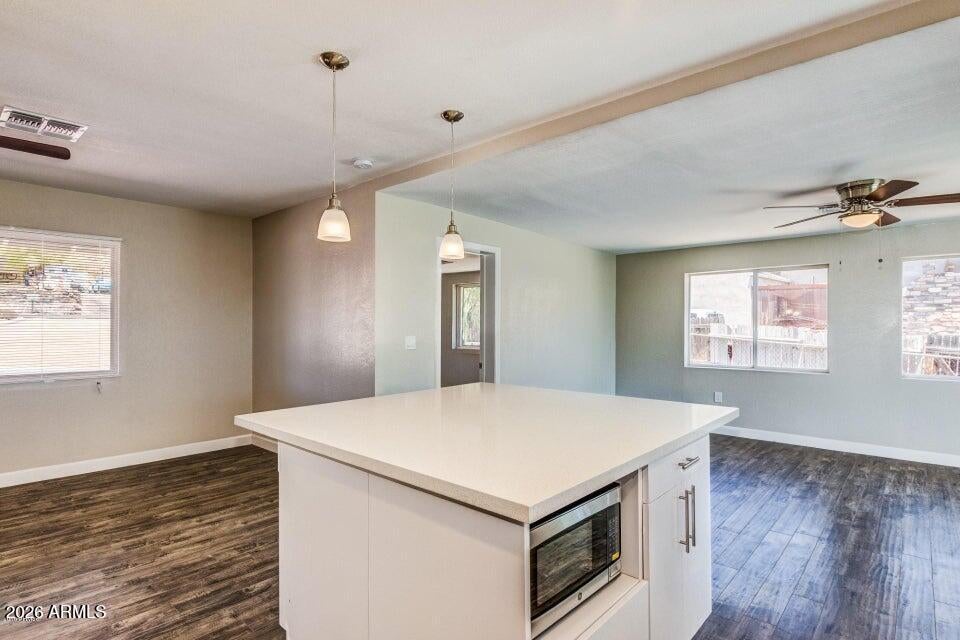
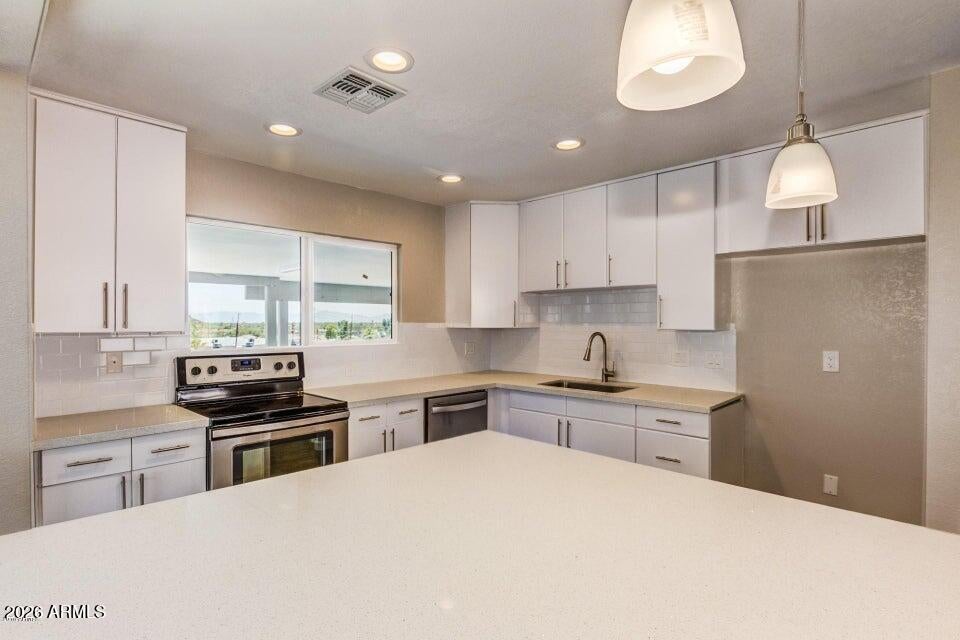
Priced to sell. Updated 3 Bedroon, 2 Bath Home on Large Lot with Huge Territorial View set in Saddle Rock Hills. Gourmet Kitchen, Tile Backplash, Stainless Steel Appliances, Newer Plumbing and Electrical Fixtures with Newer Plank Tile Flooring. The Kitchen is open to the Great Room with Plank Tile Floor and a door that leads out to the Oversized Rear Deck with Massive Views. Master Bedroom has Tile Flooring, Newer Fan/Light fixture and a Separate Door to the Rear Deck. The Master Bathroom, His & Her Sinks, Custom Tile Shower, New Plumbing Fixtures, and New Flooring. Also, Newer Fans, Newer Electrical and Plumbing Fixtures throughout the Home, Plenty of maintained Hiking and Biking Trails right out your door. There are Plenty of Stores, Restaurants, Entertainment and Malls in the Area. 30 Minutes to Downtown Phoenix, and the Airport.

Save
Ask
Tour
Hide
Share
Listing Snapshot
Price 
$385,000
Days On Site 
1 Day
Bedrooms 
3
Inside Area (SqFt) 
2,148 sqft
Total Baths 
2
Full Baths 
2
Partial Baths 
N/A
Lot Size 
0.24 Acres
Year Built 
1957
MLS Number 
7103275
Status 
Active
Property Tax 
$878
HOA/Condo/Coop Fees 
N/A
Sq Ft Source 
Assessor
Friends & Family
Recent Activity
4 hours agoListing updated with changes from the MLS
9 hours agoStatus changed to Active
yesterdayListing first seen on site
General Features
Acres 
0.24
Cross Street 
15th Ave and Peoria
Disclosures 
Seller Discl Avail
Land Lease 
No
Levels 
One
Number Of Stories 
1
Property Sub Type 
Single Family Residence
Sewer 
Public Sewer
SqFt Total 
2148
Utilities 
Phone Available
Water Source 
Public
Interior Features
Appliances 
DishwasherDisposalMicrowaveBuilt-In Electric OvenElectric Range
Cooling 
Central Air
Heating 
Electric
Interior 
Eat-in KitchenKitchen IslandLaminate Counters
Laundry Features 
Washer HookupInside
Save
Ask
Tour
Hide
Share
Exterior Features
Construction Details 
Stucco
Fencing 
None
Lot Features 
Desert Back
Roof 
Composition
Spa Features 
None
Community Features
School District 
Glendale Union High School District
Township 
3N
Financing Terms Available 
CashVA LoanConventional
Schools
School District
Glendale Union High School District
Elementary School
Mountain View Elementary School
Middle School
Mountain View Elementary School
High School
Sunnyslope High School
Listing courtesy of HomeSmart.


All information should be verified by the recipient and none is guaranteed as accurate by ARMLS. Copyright 2026 Arizona Regional Multiple Listing Service, Inc. All rights reserved.
Last checked: 2026-11-07 03:48 PM UTC

Neighborhood & Commute
Source: Walkscore
Save
Ask
Tour
Hide
Share