PROPERTY SEARCH


Save
Ask
Tour
Hide
Share
$439,900
New Listing

19076 N FIANO Drive
Maricopa, AZ 85138

For Sale|Single Family Residence|Active
5
Beds
3
Total Baths
3
Full Baths
2,530
SqFt
$174
/SqFt
2026
Built
Subdivision:
RANCHO MIRAGE ESTATES
County:
Pinal

Due to the health concerns created by Coronavirus we are offering personal 1-1 online video walkthough tours where possible.
19076 N FIANO Drive19076 N FIANO Drive19076 N FIANO Drive19076 N FIANO Drive
Save
Ask
Tour
Hide
Share

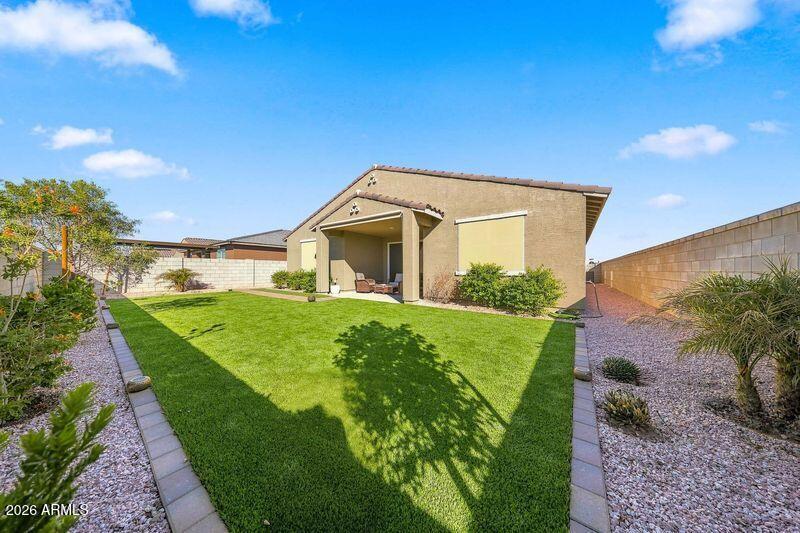
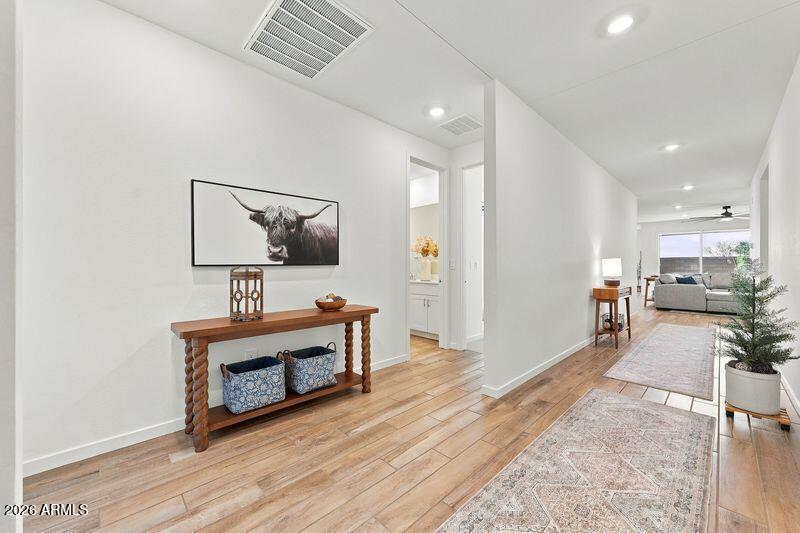
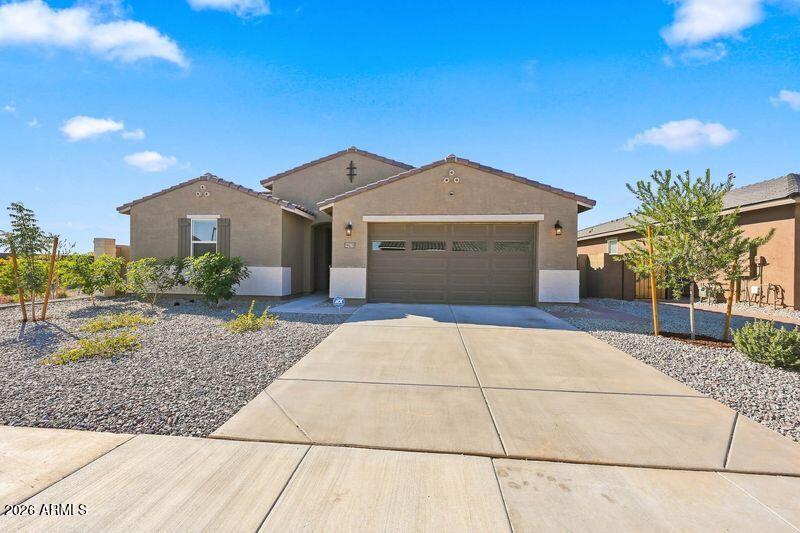
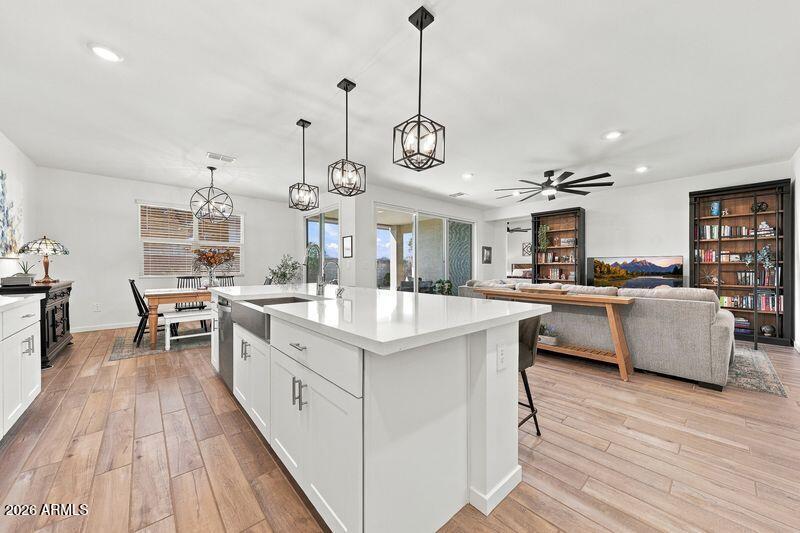
Here is an amazing and spacious 5 bed 3 full bath spit floorplan home on a premium lot.Large 3 car garage.There are no neighbors behind you or on one side.Mountain views from back yard.This home has it all.Porcelain tile in all the right places. Blinds throughout.Gorgeous light bright kitchen w/quartz counters tile backsplash,stainless alliances, and don't forget the gas range.It has a huge walk in pantry with plenty of storage.Remote ceiling fans throughout.Upgraded light fixtures.Water softener.Alarm system.The home has a large retractable slider looking out to the freshly landscaped low maintenance backyard oasis that included pavers and turf.Over 30k spent in the yard this year.A new roll down screen that makes the patio an extension of the living space.The community has a ton of amenities to keep everyone busy like catch and release lakes, cornhole,pickleball,BBQ grills,jungle gyms,swings and planty of large grassy areas for the littles to get that energy out.A must see.

Save
Ask
Tour
Hide
Share
Listing Snapshot
Price 
$439,900
Days On Site 
0 Days
Bedrooms 
5
Inside Area (SqFt) 
2,530 sqft
Total Baths 
3
Full Baths 
3
Partial Baths 
N/A
Lot Size 
0.17 Acres
Year Built 
2026
MLS Number 
7102730
Status 
Active
Property Tax 
$118
HOA/Condo/Coop Fees 
$115 monthly
Sq Ft Source 
Builder
Friends & Family
Recent Activity
33 minutes agoListing updated with changes from the MLS
22 hours agoListing first seen on site
General Features
Acres 
0.17
Cross Street 
Honeycutt Rd and Rancho Mirage Blvd
Disclosures 
Seller Discl AvailAgency Discl Req
Foundation 
Slab
Garage 
Yes
Garage Spaces 
3
Home Warranty 
Yes
Land Lease 
No
Levels 
One
Number Of Stories 
1
Parking 
TandemGarage Door OpenerDirect Access
Parking Spaces 
2
Property Sub Type 
Single Family Residence
Security 
Security System Owned
Sewer 
Private Sewer
SqFt Total 
2530
Style 
Ranch
Utilities 
Sewer Connected
Interior Features
Appliances 
DishwasherDisposalRefrigeratorMicrowaveGas RangeWasherDryerWater Softener OwnedENERGY STAR Qualified DryerENERGY STAR Qualified Washer
Cooling 
Ceiling Fan(s)Central AirENERGY STAR Qualified Equipment
Flooring 
CarpetTile
Heating 
ElectricENERGY STAR Qualified Equipment
Interior 
Double VanityEat-in KitchenBreakfast BarKitchen IslandHigh Speed InternetSmart HomeHigh Ceilings
Laundry Features 
InsideGas Dryer Hookup
Window Features 
Solar ScreensENERGY STAR Qualified WindowsLow Emissivity WindowsScreensDouble Pane Windows
Save
Ask
Tour
Hide
Share
Exterior Features
Construction Details 
Spray Foam InsulationDucts Professionally Air-SealedStucco
Exterior 
Private Yard
Fencing 
BlockBack Yard
Lot Features 
Corner LotDesert FrontSprinklers In FrontSprinklers In Rear
Roof 
TileConcrete
Spa Features 
None
View 
Mountain(s)
Waterview 
Mountain(s)
Windows/Doors 
Solar ScreensENERGY STAR Qualified WindowsLow Emissivity WindowsScreensDouble Pane Windows
Community Features
Association Fee 
$115.0
Association Fee Frequency 
Monthly
Community Features 
LakeTennis Court(s)PlaygroundSidewalks
School District 
Maricopa Unified School District
Township 
04S
Financing Terms Available 
CashVA LoanFHAConventional1031 Exchange
Roads 
Asphalt
Schools
School District
Maricopa Unified School District
Elementary School
Santa Cruz Elementary School
Middle School
Desert Wind Middle School
High School
Desert Sunrise High School
Listing courtesy of HomeSmart.


All information should be verified by the recipient and none is guaranteed as accurate by ARMLS. Copyright 2026 Arizona Regional Multiple Listing Service, Inc. All rights reserved.
Last checked: 2026-11-06 12:30 PM UTC

Neighborhood & Commute
Source: Walkscore
Save
Ask
Tour
Hide
Share