PROPERTY SEARCH


Save
Ask
Tour
Hide
Share
$629,999
1 Day On Site

1144 W COURTNEY Lane
Tempe, AZ 85284

For Sale|Single Family Residence|Active
3
Beds
2
Total Baths
2
Full Baths
1,808
SqFt
$348
/SqFt
1994
Built
Subdivision:
SIERRA TEMPE UNIT 2
County:
Maricopa

Due to the health concerns created by Coronavirus we are offering personal 1-1 online video walkthough tours where possible.
1144 W COURTNEY Lane1144 W COURTNEY Lane1144 W COURTNEY Lane1144 W COURTNEY Lane
Save
Ask
Tour
Hide
Share

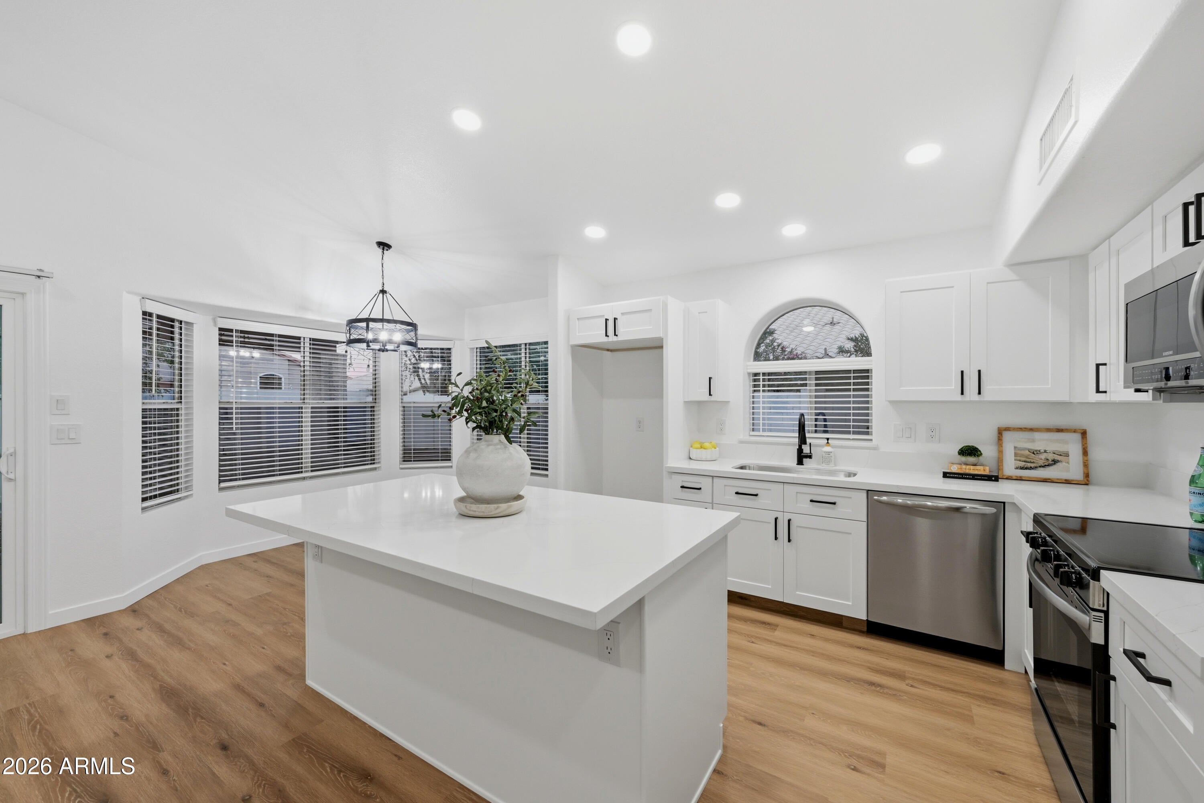
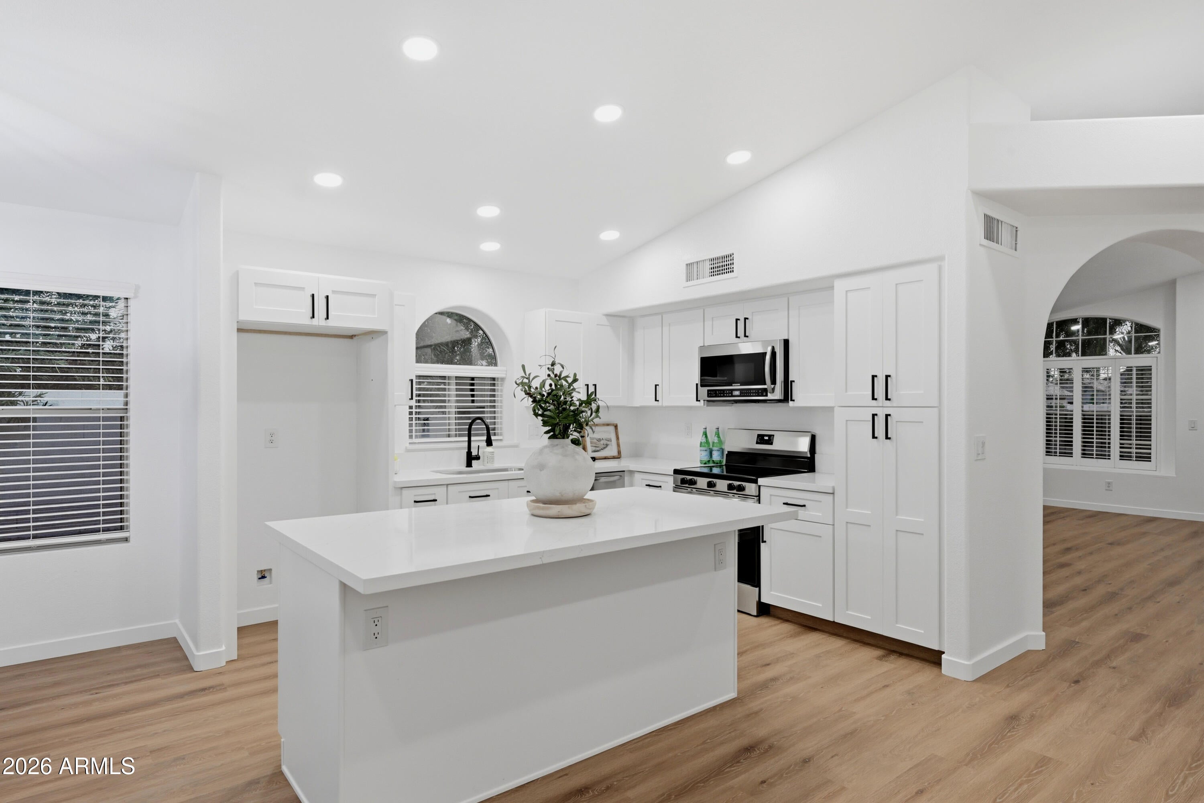
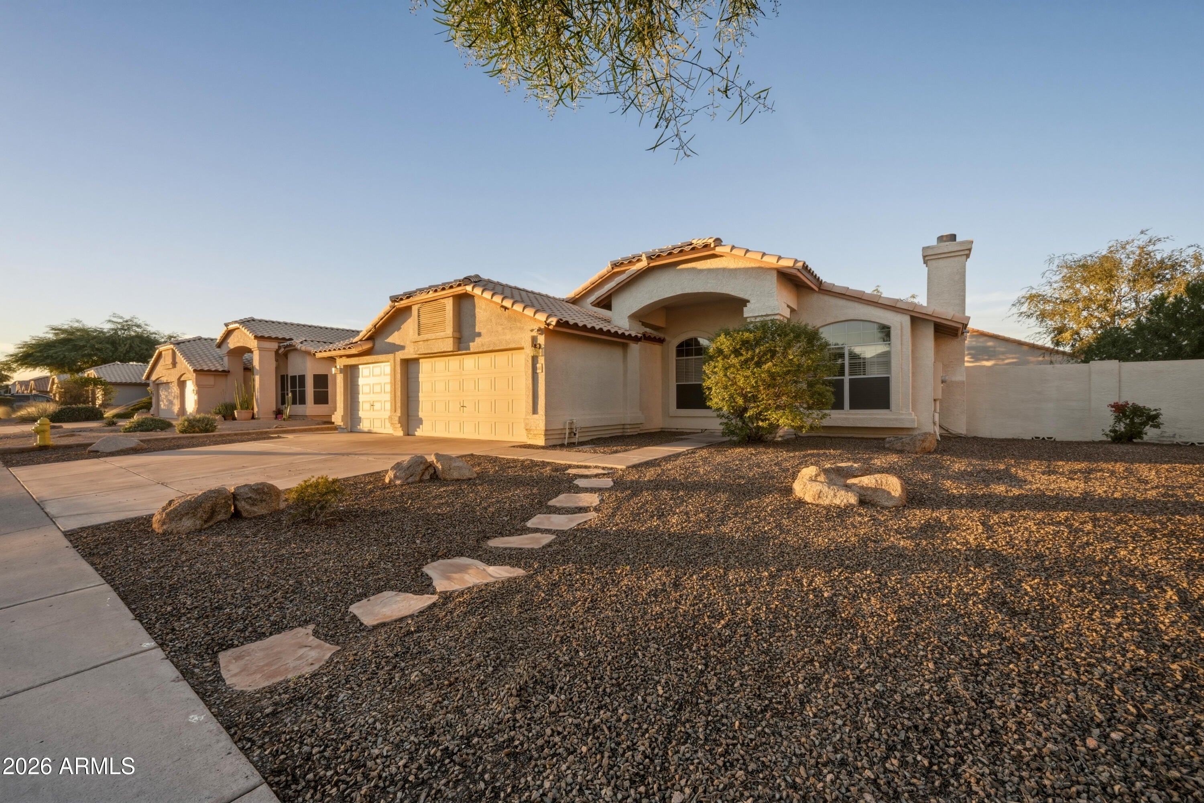
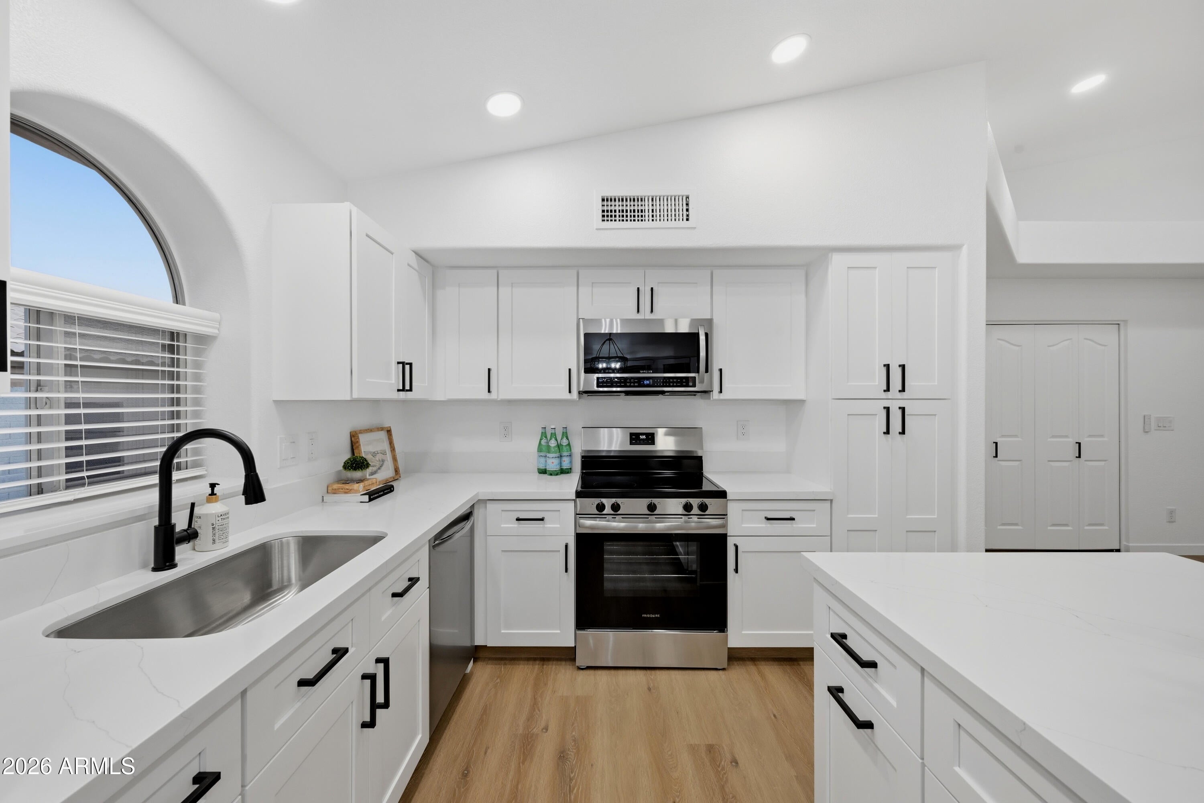
One of the best fully renovated interiors in South Tempe! Sip your morning coffee alfresco just in time for seasonal patio living in this 3 bed/2 bath plus den/office home all-on-one level. Discover an impressive everything-new-interior, move-in ready with these new upgrades: NEW Lux Vinyl Flooring in warm oak tone, NEW Kitchen Cabinetry, NEW SS Stove/Oven, NEW Quartz Counters plus cozy breakfast nook & convenient island, NEW Primary Bath features Double Vanity wth Quartz, Separate Shower, Free-standing Tub and spacious Walk-in Closet plus patio exit. NEW Guest Bath, NEW Fresh Interior Paint, NEW Patio Door, Baseboards, Lighting, Ceiling Fans & Hardware. Vaulted Living Room provides tons of natural light, anchored by NEW Fireplace Feature Wall. All this plus sparkling PebbleTec Pool, 3 Car Garage providing ample space for vehicles & storage plus coveted N/S exposure on larger lot. Prime location, minutes from parks, freeways, restaurants & employment centers. Equally suited as primary residence or winter retreat. Love where you live - new home for the holidays! Take the tour today, make it yours.

Save
Ask
Tour
Hide
Share
Listing Snapshot
Price 
$629,999
Days On Site 
1 Day
Bedrooms 
3
Inside Area (SqFt) 
1,808 sqft
Total Baths 
2
Full Baths 
2
Partial Baths 
N/A
Lot Size 
0.22 Acres
Year Built 
1994
MLS Number 
7102599
Status 
Active
Property Tax 
$3,178
HOA/Condo/Coop Fees 
$60 monthly
Sq Ft Source 
Assessor
Friends & Family
Recent Activity
7 hours agoListing updated with changes from the MLS
11 hours agoStatus changed to Active
yesterdayListing first seen on site
General Features
Acres 
0.22
Cross Street 
Ray Rd and Priest Dr
Disclosures 
Seller Discl AvailAgency Discl Req
Garage 
Yes
Garage Spaces 
3
Land Lease 
No
Levels 
One
Number Of Stories 
1
Parking 
Garage Door Opener
Parking Spaces 
3
Property Sub Type 
Single Family Residence
Sewer 
Public Sewer
SqFt Total 
1808
Style 
Ranch
Water Source 
Public
Interior Features
Appliances 
DishwasherDisposalMicrowaveGas OvenGas Range
Cooling 
Ceiling Fan(s)Central Air
Fireplace 
Yes
Fireplace Features 
Gas
Fireplaces 
1
Heating 
Natural Gas
Interior 
Double VanityEat-in KitchenBreakfast BarKitchen IslandHigh Speed InternetVaulted Ceiling(s)
Laundry Features 
Washer HookupInsideGas Dryer Hookup
Window Features 
Solar ScreensDouble Pane Windows
Save
Ask
Tour
Hide
Share
Exterior Features
Construction Details 
Stucco
Fencing 
Block
Lot Features 
Desert FrontDesert Back
Pool Features 
Fenced
Private Pool 
Yes
Roof 
Tile
Spa Features 
None
Windows/Doors 
Solar ScreensDouble Pane Windows
Community Features
Association Fee 
$180.0
Association Fee Frequency 
Quarterly
Community Features 
PlaygroundSidewalks
School District 
Tempe Union High School District
Township 
1S
Financing Terms Available 
CashFHAConventional
Schools
School District
Tempe Union High School District
Elementary School
Kyrene de la Mirada School
Middle School
Kyrene del Pueblo Middle School
High School
Mountain Pointe High School
Listing courtesy of HomeSmart.


All information should be verified by the recipient and none is guaranteed as accurate by ARMLS. Copyright 2026 Arizona Regional Multiple Listing Service, Inc. All rights reserved.
Last checked: 2026-11-05 11:47 AM UTC

Neighborhood & Commute
Source: Walkscore
Save
Ask
Tour
Hide
Share