PROPERTY SEARCH


Save
Ask
Tour
Hide
Share
$1,950,000
2 Days On Site

14638 N 55TH Place
Scottsdale, AZ 85254

For Sale|Single Family Residence|Active
4
Beds
3
Total Baths
3
Full Baths
2,813
SqFt
$693
/SqFt
1983
Built
Subdivision:
RYAN ESTATES 2
County:
Maricopa

Due to the health concerns created by Coronavirus we are offering personal 1-1 online video walkthough tours where possible.
14638 N 55TH Place14638 N 55TH Place14638 N 55TH Place14638 N 55TH Place
Save
Ask
Tour
Hide
Share

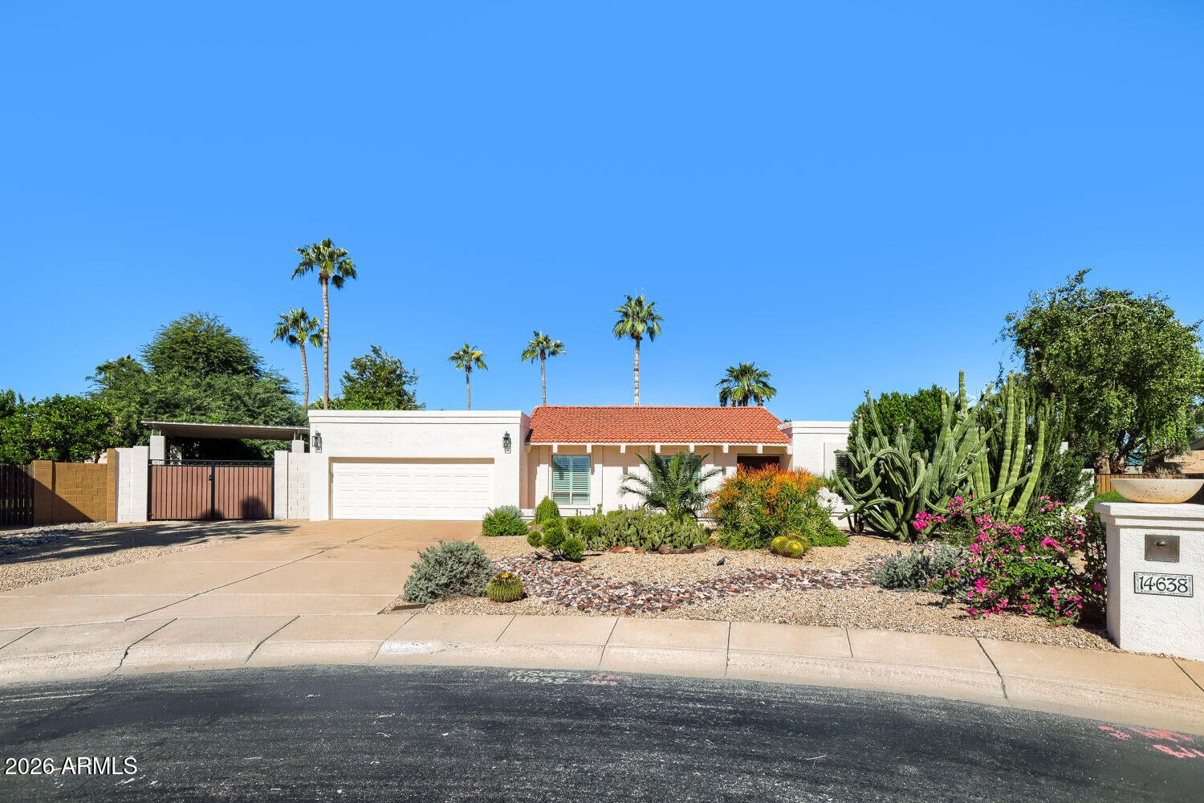
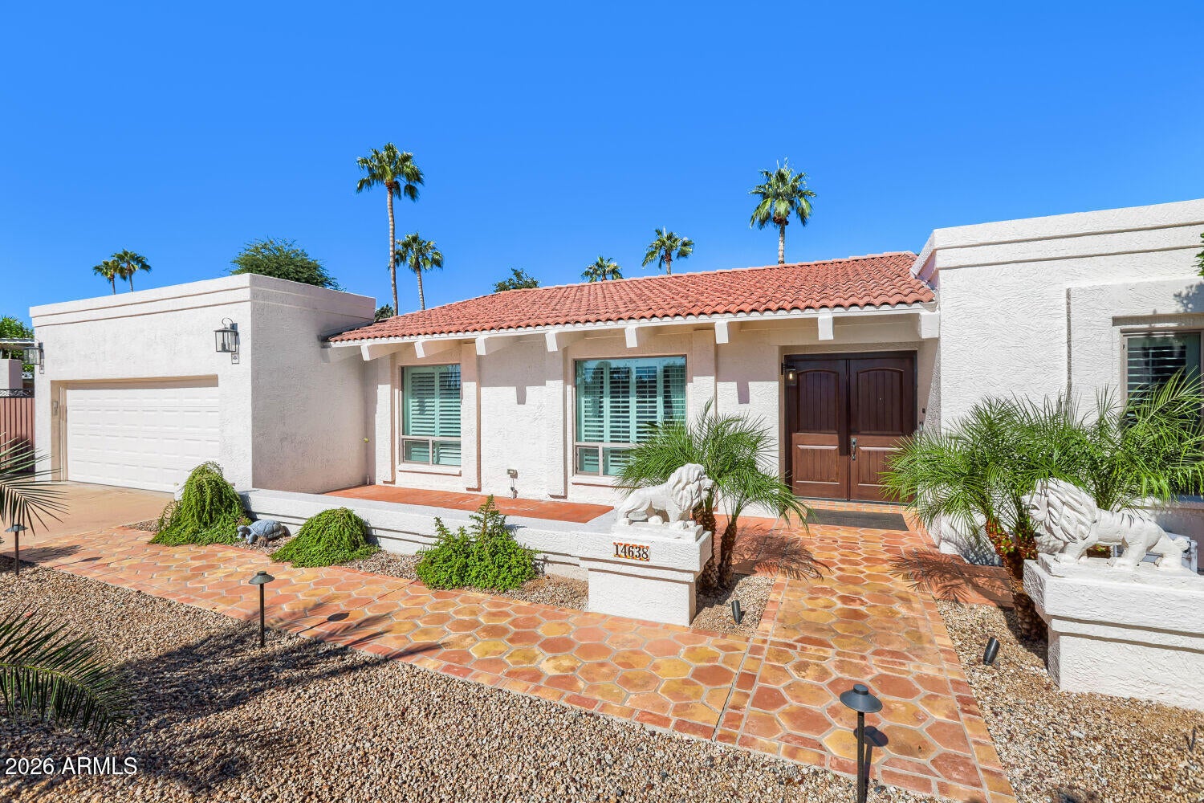
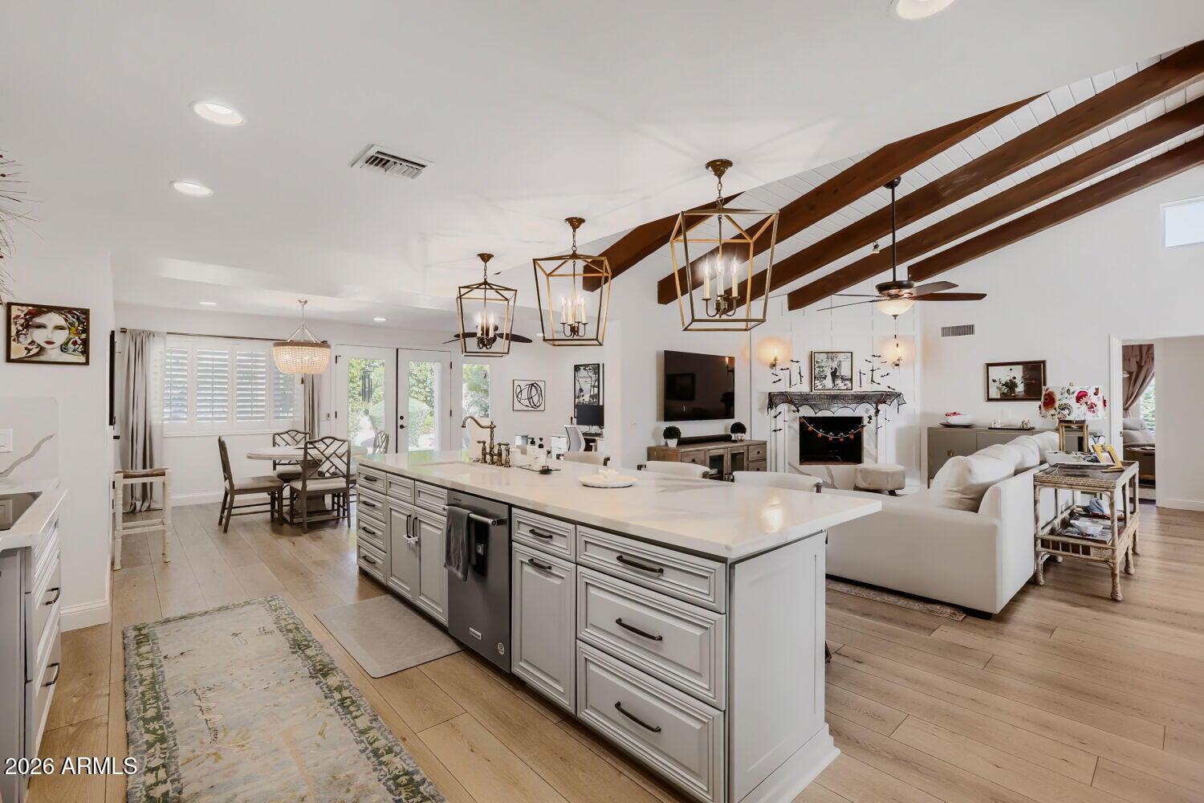
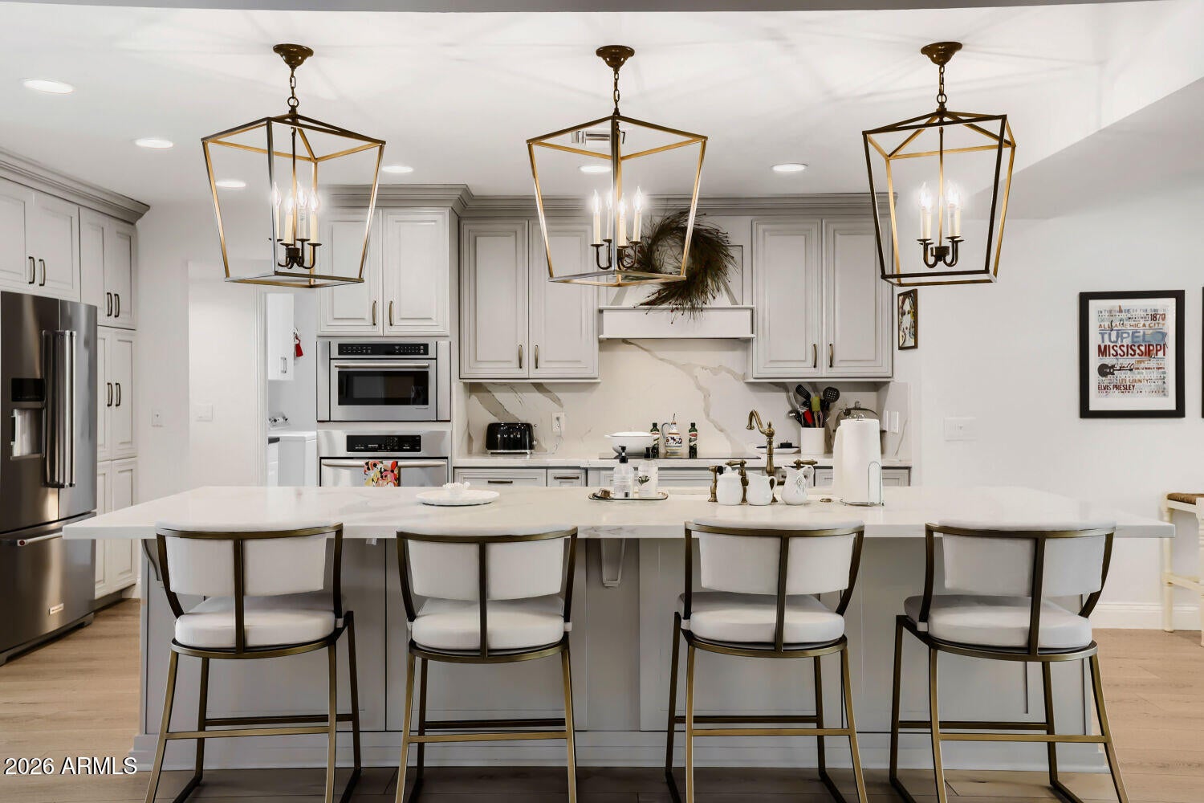
Welcome to a beautifully maintained model-like home! For 22 years, the prior owners kept this ''end of the cul-de-sac'' home in excellent shape; during the almost 7 years since, the current owners have made around $250K in improvements - largely with very tasteful kitchen & bath remodeling. The expansive 19,000+ sf lot offers an exceptionally nice/peaceful backyard that is well-lit-at-night, a fenced play pool, entertainment space, a storage shed, covered RV parking, plenty of pretty new green synthetic turf & several nice seating areas to admire it all from. The great room & formal living room showcase soaring tongue & groove vaulted ceilings, while separating a very well designed split floor plan. The bedrooms' 8' ceilings & beautiful floors enhance a cozy, quiet, calmness & beauty! One bedroom easily converted to en suite if desired. Owners chose to keep access to the main living area of the home. All close to Scottsdale Quarter, Kierland, the 101 and the 51. This home is within actual walking distance of each of the 3 Paradise Valley public schools. 11/26 new elastomeric roof coating. 10/26 new exterior paint. 2019 & 2020 two a/c units replaced AND two mini splits were added. If you like your home COLD in the summer, this is the one. Recent exterior lighting package with a "party" setting for the patio. Irrigation system: Rachio smart wi-fi controller and COMPLETE drip lines replaced, front and rear. 2 year old quality Speed Queen washer and Dryer included. 2020 water heater replaced with 85 gallon unit. Custom quality fit and finish RV gate with door handle latch and lock system.

Save
Ask
Tour
Hide
Share
Listing Snapshot
Price 
$1,950,000
Days On Site 
2 Days
Bedrooms 
4
Inside Area (SqFt) 
2,813 sqft
Total Baths 
3
Full Baths 
3
Partial Baths 
N/A
Lot Size 
0.44 Acres
Year Built 
1983
MLS Number 
7102550
Status 
Active
Property Tax 
$4,326
HOA/Condo/Coop Fees 
N/A
Sq Ft Source 
Appraiser
Friends & Family
Recent Activity
7 hours agoListing updated with changes from the MLS
13 hours agoStatus changed to Active
2 days agoListing first seen on site
General Features
Acres 
0.44
Attached Garage 
Yes
Carport 
1
Cross Street 
56th Street & Greenway
Disclosures 
Seller Discl AvailAgency Discl ReqVicinity of an Airport
Foundation 
Block
Garage 
Yes
Garage Spaces 
2
Land Lease 
No
Levels 
One
Number Of Stories 
1
Parking 
RV Access/ParkingGarage Door OpenerDirect Access
Parking Spaces 
2
Property Sub Type 
Single Family Residence
Sewer 
Public Sewer
SqFt Total 
2813
Style 
Spanish
Utilities 
Sewer ConnectedPhone Available
Water Source 
Public
Interior Features
Appliances 
DishwasherDisposalRefrigeratorElectric CooktopMicrowaveBuilt-In Electric OvenElectric OvenElectric RangeWasherDryer
Cooling 
Ceiling Fan(s)Central AirDuctless
Electric 
220 Volts in Kitchen
Fireplace 
Yes
Fireplace Features 
Living RoomFree StandingWood BurningOutside
Fireplaces 
2
Flooring 
VinylTile
Heating 
ElectricCeilingHeat Pump
Interior 
Double VanityEat-in KitchenBreakfast BarPantryKitchen IslandHigh Speed InternetVaulted Ceiling(s)
Laundry Features 
Inside
Window Features 
Skylight(s)Double Pane Windows
Great Room 
Save
Ask
Tour
Hide
Share
Exterior Features
Construction Details 
BlockStucco
Exterior 
StoragePrivate Yard
Fencing 
BlockBack Yard
Lot Features 
Cul-De-SacDesert FrontDesert BackSprinklers In FrontSprinklers In Rear
Other Structures 
GazeboShed(s)
Patio And Porch 
Patio
Pool Features 
FencedOutdoor Pool
Private Pool 
Yes
Roof 
Built-UpTileFoam
Spa Features 
None
View 
Mountain(s)
Waterview 
Mountain(s)
Windows/Doors 
Skylight(s)Double Pane Windows
Community Features
School District 
Paradise Valley Unified District
Township 
3N
Financing Terms Available 
CashConventional
Roads 
Asphalt
Schools
School District
Paradise Valley Unified District
Elementary School
Liberty Elementary School
Middle School
Sunrise Middle School
High School
Horizon High School
Listing courtesy of HomeSmart.


All information should be verified by the recipient and none is guaranteed as accurate by ARMLS. Copyright 2026 Arizona Regional Multiple Listing Service, Inc. All rights reserved.
Last checked: 2026-11-05 11:47 AM UTC

Neighborhood & Commute
Source: Walkscore
Save
Ask
Tour
Hide
Share