PROPERTY SEARCH


Save
Ask
Tour
Hide
Share
$455,673
New Listing

20369 W Lavender Way
Buckeye, AZ 85396

For Sale|Single Family Residence|Active
3
Beds
2
Total Baths
2
Full Baths
1,674
SqFt
$272
/SqFt
2027
Built
Subdivision:
Victory at Verrado Villas
County:
Maricopa

Due to the health concerns created by Coronavirus we are offering personal 1-1 online video walkthough tours where possible.
20369 W Lavender Way20369 W Lavender Way20369 W Lavender Way20369 W Lavender Way
Save
Ask
Tour
Hide
Share

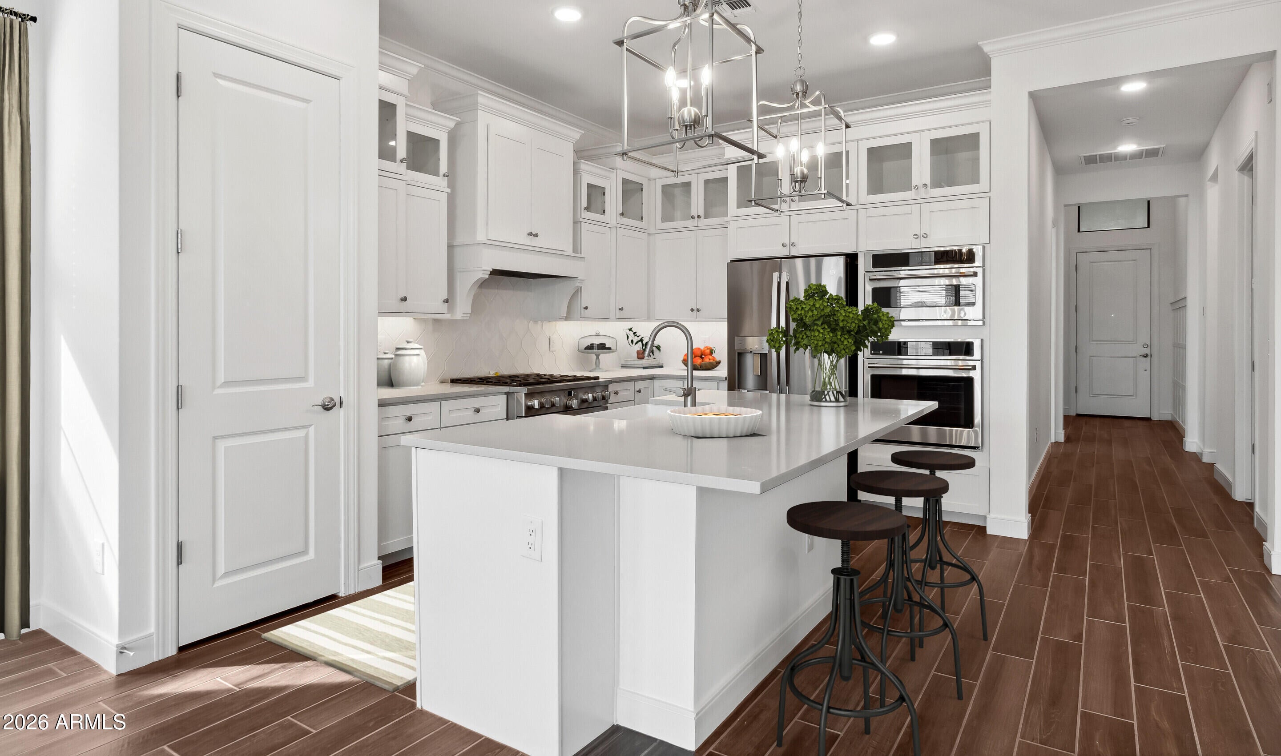
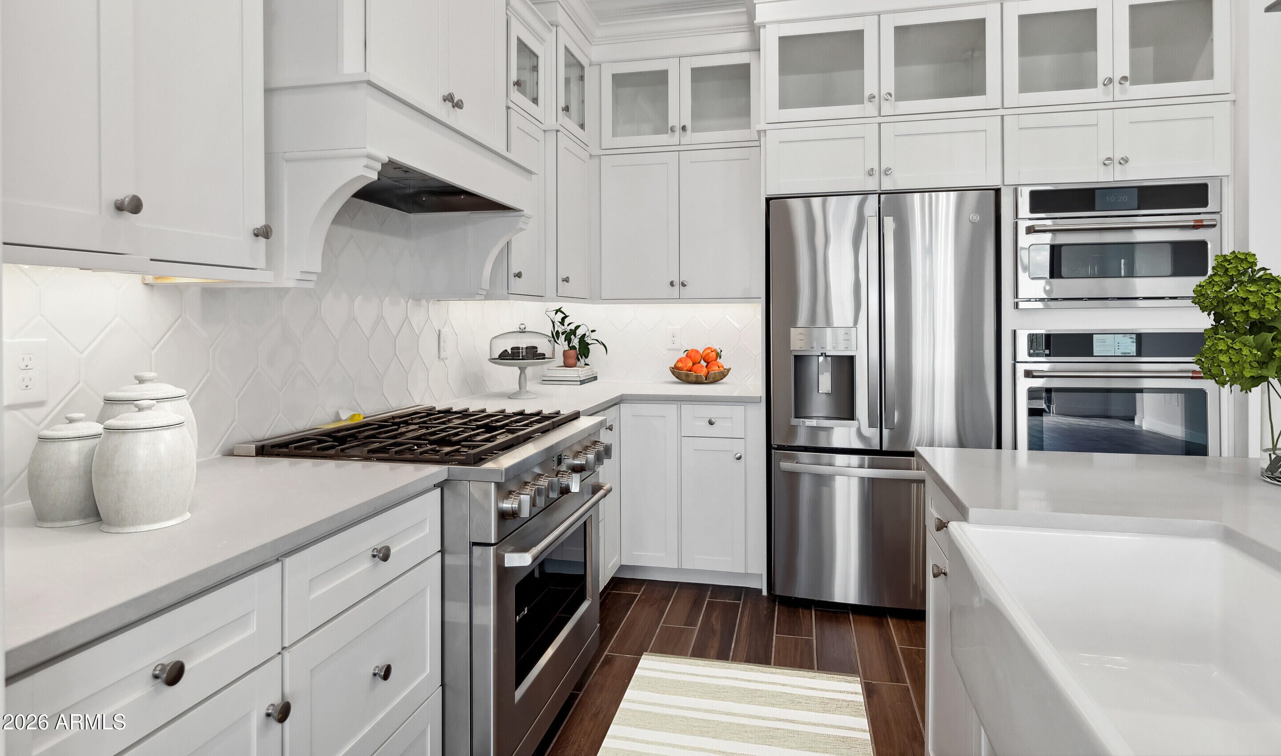
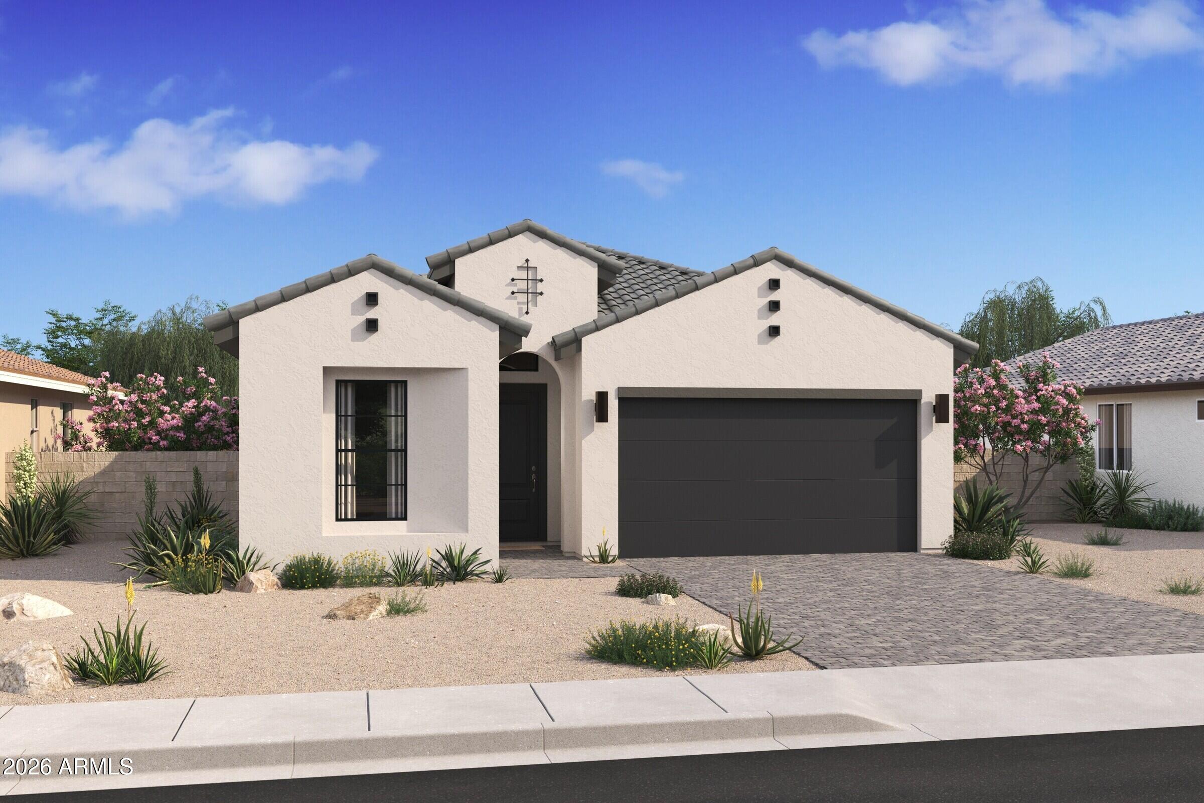
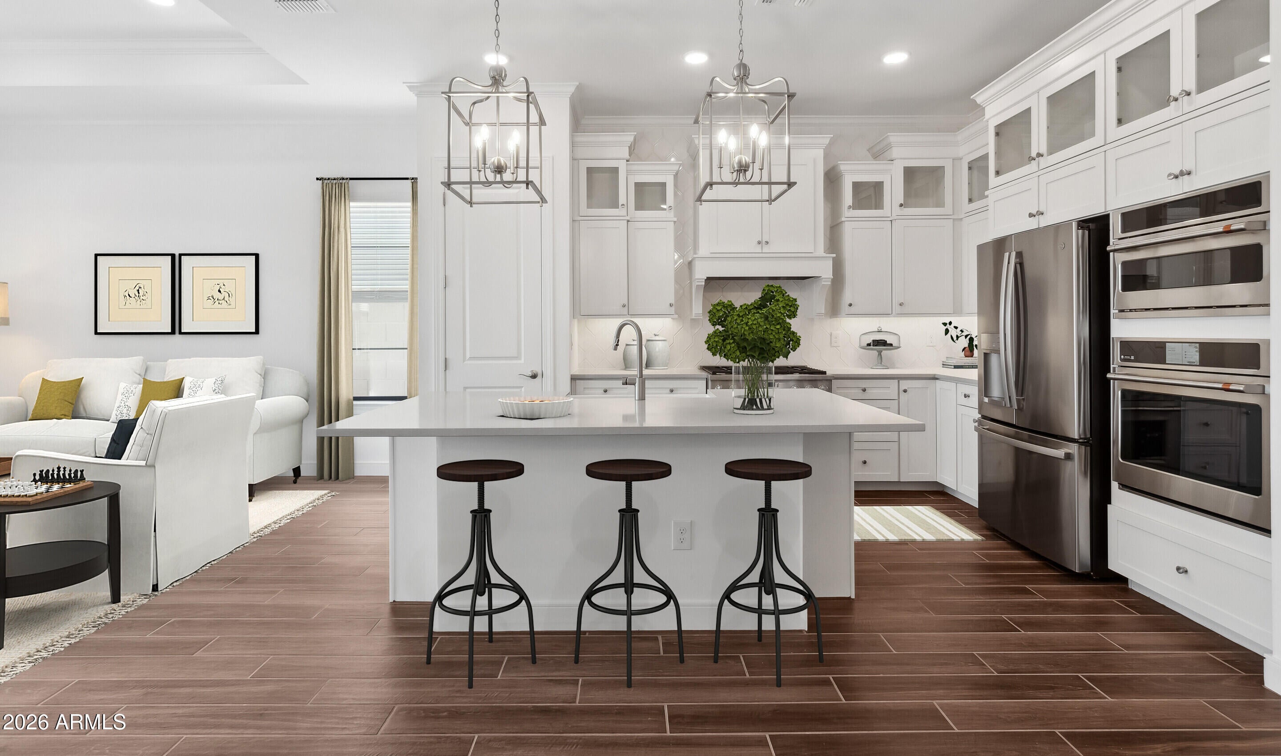
Discover an exceptional take on 55+ living at Victory at Verrado in the stunning Altena plan. Designed for both everyday enjoyment and entertaining, this home blends elegant finishes with spacious, inviting living areas. The gourmet kitchen features White cabinetry, Soapstone Mist quartz countertops, a generous island with pendant lighting, and GE stainless-steel appliances, including the refrigerator. A coffered ceiling enhances the great room and dining area, while a dramatic 12-foot multi-slide glass door opens to the covered patio for effortless indoor-outdoor living. The spacious primary suite offers dual sinks, a no-step walk-in shower, and a freestanding soaking tub. Two additional bedrooms provide ideal space for guests, hobbies, or a home office. Homes have been significantly discounted and have the option of short/long term interest rate buydowns when choosing our preferred Lender. Additional eligibility and limited time restrictions apply.

Save
Ask
Tour
Hide
Share
Listing Snapshot
Price 
$455,673
Days On Site 
0 Days
Bedrooms 
3
Inside Area (SqFt) 
1,674 sqft
Total Baths 
2
Full Baths 
2
Partial Baths 
N/A
Lot Size 
0.09 Acres
Year Built 
2027
MLS Number 
7102450
Status 
Active
Property Tax 
$299
HOA/Condo/Coop Fees 
$250 monthly
Sq Ft Source 
Assessor
Friends & Family
Recent Activity
4 hours agoListing updated with changes from the MLS
4 hours agoListing first seen on site
General Features
Acres 
0.09
Cross Street 
Indian School and Verrado Way
Disclosures 
None
Garage 
Yes
Garage Spaces 
2
Home Warranty 
Yes
Land Lease 
No
Levels 
One
Number Of Stories 
1
Parking 
Garage Door OpenerDirect AccessElectric Vehicle Charging Station(s)
Parking Spaces 
2
Property Condition 
New Construction
Property Sub Type 
Single Family Residence
Sewer 
Public Sewer
SqFt Total 
1674
Style 
Spanish
Interior Features
Appliances 
DishwasherDisposalRefrigeratorMicrowaveBuilt-In Electric OvenGas Range
Cooling 
Central Air
Flooring 
CarpetTile
Heating 
Natural Gas
Interior 
Double VanityBreakfast BarPantryHigh Speed InternetVaulted Ceiling(s)High Ceilings
Laundry Features 
Washer HookupInside
Window Features 
ENERGY STAR Qualified WindowsLow Emissivity WindowsDouble Pane Windows
Save
Ask
Tour
Hide
Share
Exterior Features
Construction Details 
Spray Foam InsulationStuccoLow VOC Insulation
Fencing 
Block
Lot Features 
Desert FrontSprinklers In Front
Pool Features 
HeatedFenced
Roof 
Tile
Spa Features 
None
Windows/Doors 
ENERGY STAR Qualified WindowsLow Emissivity WindowsDouble Pane Windows
Community Features
Association Fee 
$112.0
Association Fee Frequency 
Monthly
Additional Association Fee 
$138.0
Additional Association Fee Frequency 
Monthly
Community Features 
GolfTennis Court(s)ClubhouseFitness CenterSidewalks
School District 
Adult
Township 
2N
Financing Terms Available 
CashVA LoanFHAConventional1031 Exchange
Schools
School District
Adult
Elementary School
Adult
Middle School
Adult
High School
Adult
Listing courtesy of K. Hovnanian Great Western Homes, LLC.


All information should be verified by the recipient and none is guaranteed as accurate by ARMLS. Copyright 2026 Arizona Regional Multiple Listing Service, Inc. All rights reserved.
Last checked: 2026-11-05 01:19 AM UTC

Neighborhood & Commute
Source: Walkscore
Save
Ask
Tour
Hide
Share