PROPERTY SEARCH


Save
Ask
Tour
Hide
Share
$399,999
New Listing

7619 W CRITTENDEN Lane
Phoenix, AZ 85033

For Sale|Single Family Residence|Active
4
Beds
2
Total Baths
2
Full Baths
1,401
SqFt
$286
/SqFt
1961
Built
Subdivision:
MARYVALE TERRACE 28A LOTS 11505-11600
County:
Maricopa

Due to the health concerns created by Coronavirus we are offering personal 1-1 online video walkthough tours where possible.
7619 W CRITTENDEN Lane7619 W CRITTENDEN Lane7619 W CRITTENDEN Lane7619 W CRITTENDEN Lane
Save
Ask
Tour
Hide
Share

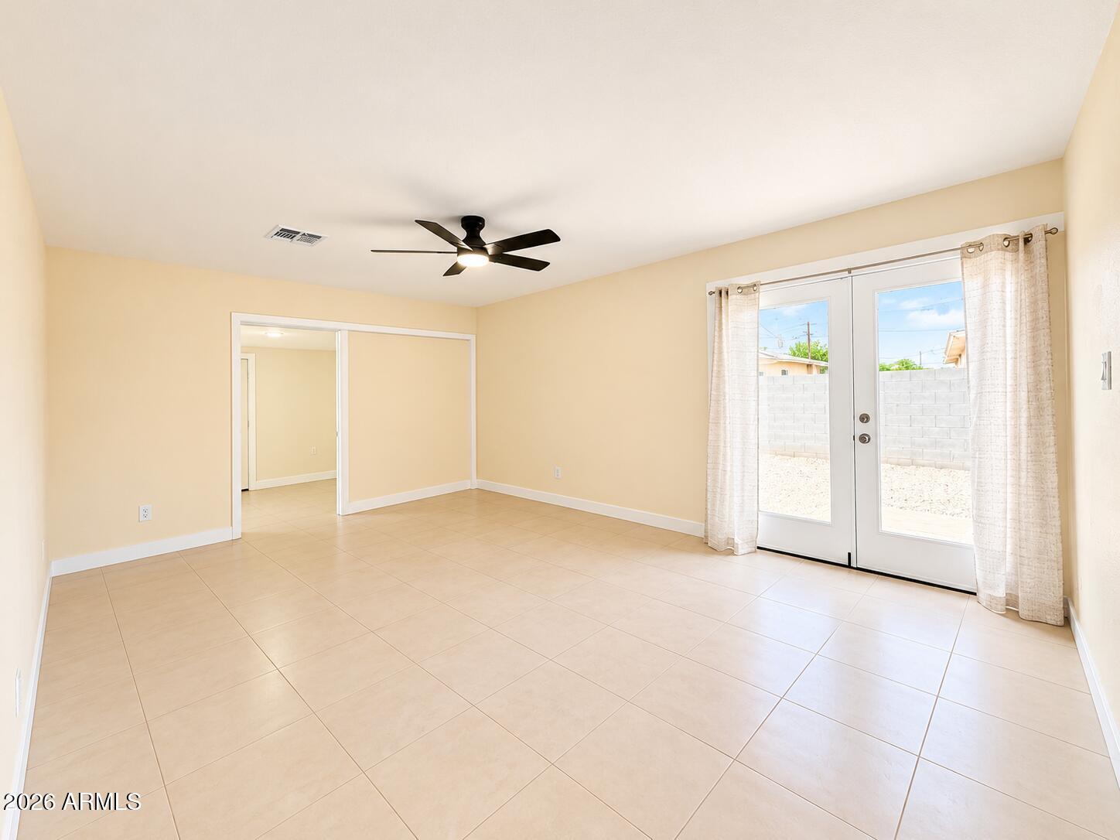
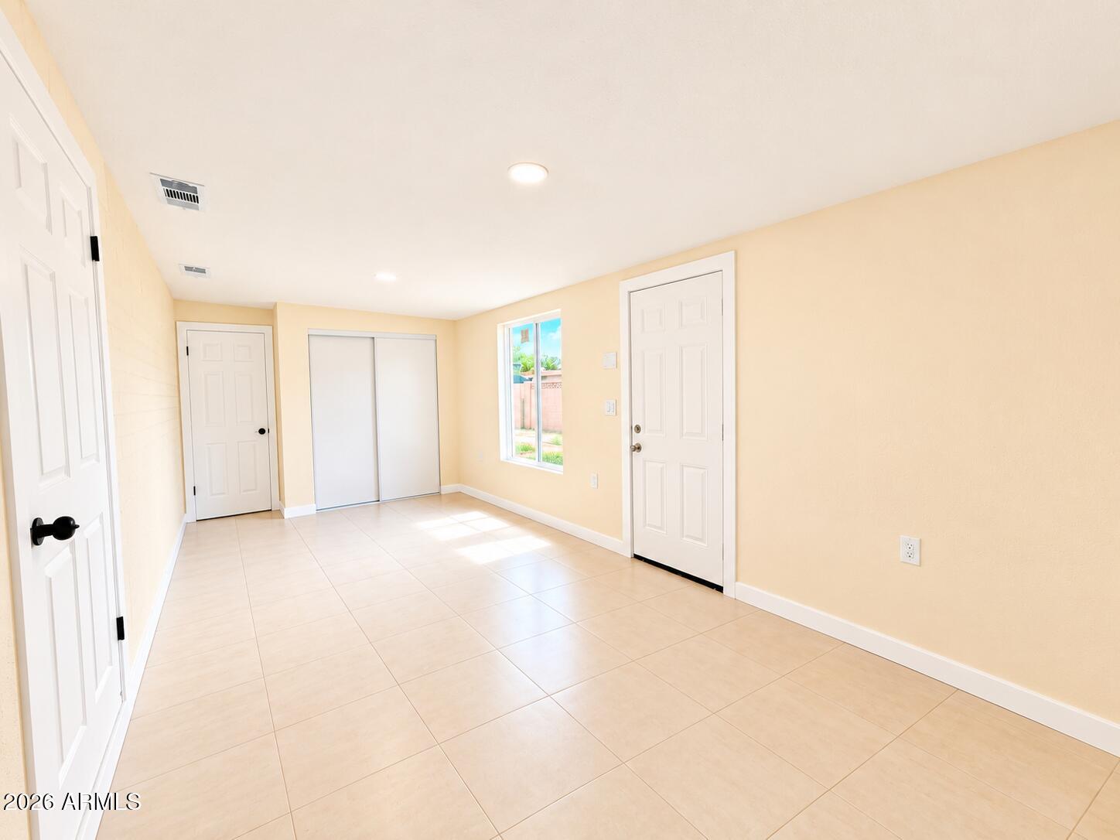
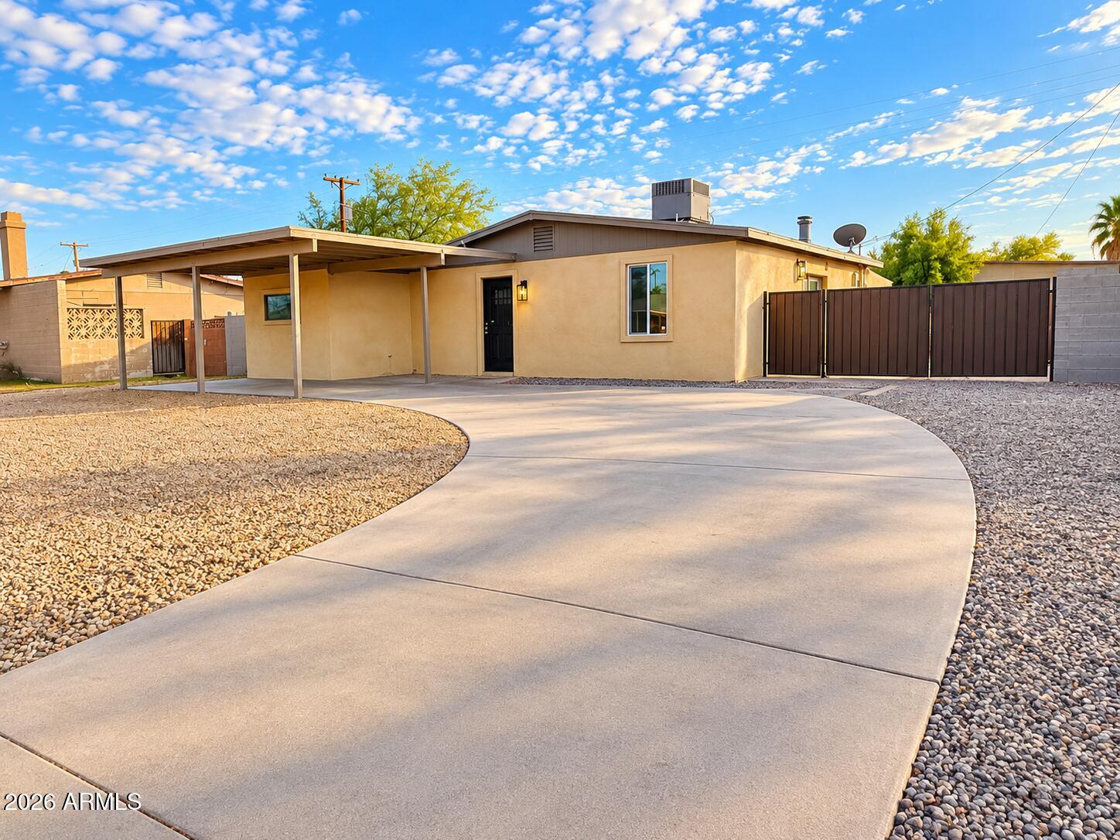
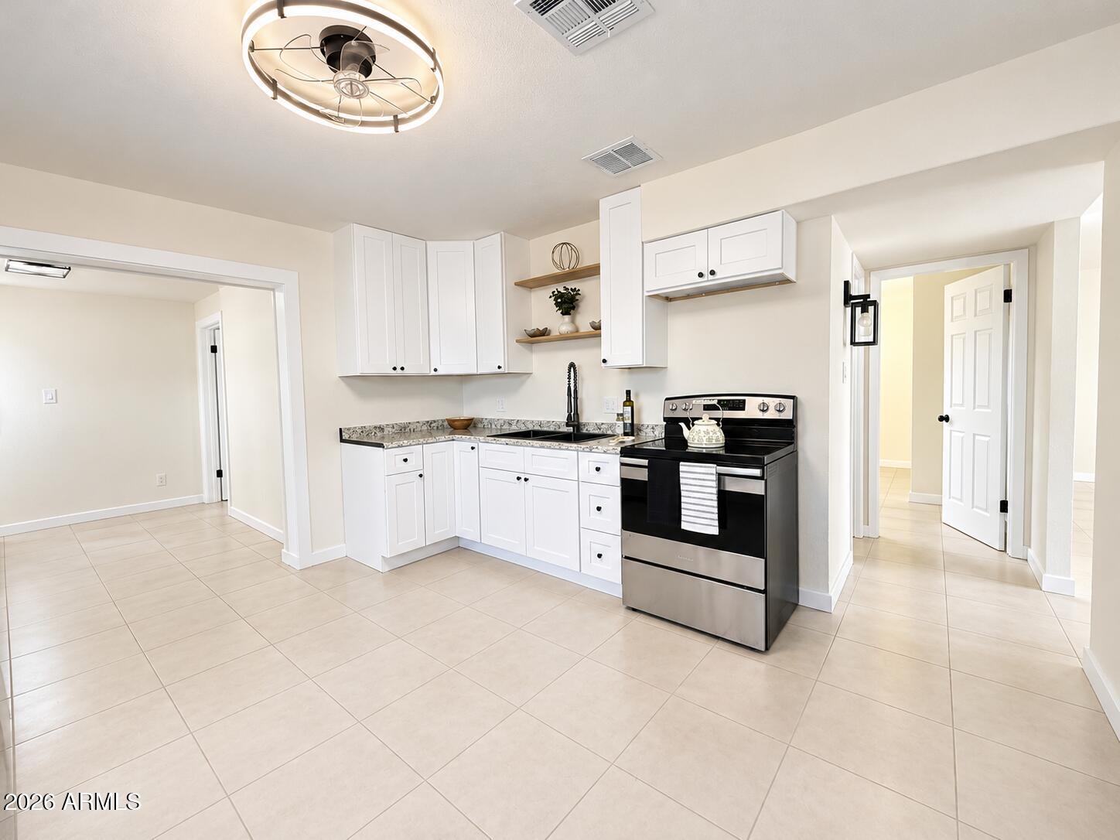
Move-in ready single-story home with an open, light-filled layout and updated finishes throughout. Step into a spacious great room with tile flooring, crisp white baseboards, and glass-paned French doors opening to the backyard -- bright and flexible for living and entertaining. The refreshed kitchen features white shaker cabinetry, granite-look counters, floating wood shelves, stainless-steel range and side-by-side refrigerator, and a black farmhouse sink with matching faucet. Outside: low-maintenance desert landscaping, curved concrete driveway, covered carport with metal roof, concrete patio pad, and a detached storage shed. The backyard is fully fenced for privacy. Features: evaporative cooler, tile flooring in main living areas, and a hallway to the bedrooms and baths

Save
Ask
Tour
Hide
Share
Listing Snapshot
Price 
$399,999
Days On Site 
0 Days
Bedrooms 
4
Inside Area (SqFt) 
1,401 sqft
Total Baths 
2
Full Baths 
2
Partial Baths 
N/A
Lot Size 
0.16 Acres
Year Built 
1961
MLS Number 
7102443
Status 
Active
Property Tax 
$1,951
HOA/Condo/Coop Fees 
N/A
Sq Ft Source 
Assessor
Friends & Family
Recent Activity
5 hours agoListing updated with changes from the MLS
5 hours agoListing first seen on site
General Features
Acres 
0.16
Carport 
1
Cross Street 
75th avenue and Crittenden Lane
Disclosures 
Seller Discl Avail
Land Lease 
No
Levels 
One
Number Of Stories 
1
Parking Spaces 
1
Property Sub Type 
Single Family Residence
Sewer 
Public Sewer
SqFt Total 
1401
Water Source 
Public
Interior Features
Appliances 
RefrigeratorElectric CooktopElectric Oven
Cooling 
Central Air
Flooring 
Tile
Interior 
Eat-in Kitchen
Laundry Features 
Washer Hookup
Bedroom 2 
Bedroom 3 
Bedroom 4 
Master Bedroom 
Save
Ask
Tour
Hide
Share
Exterior Features
Construction Details 
Block
Fencing 
BlockBack Yard
Roof 
Composition
Spa Features 
None
Community Features
School District 
Phoenix Union High School District
Township 
2N
Financing Terms Available 
CashConventional
Schools
School District
Phoenix Union High School District
Elementary School
Starlight Park College Preparatory and Community S
Middle School
Starlight Park College Preparatory and Community S
High School
Trevor Browne High School
Listing courtesy of Keller Williams Arizona Realty.


All information should be verified by the recipient and none is guaranteed as accurate by ARMLS. Copyright 2026 Arizona Regional Multiple Listing Service, Inc. All rights reserved.
Last checked: 2026-11-05 01:19 AM UTC

Neighborhood & Commute
Source: Walkscore
Save
Ask
Tour
Hide
Share