PROPERTY SEARCH


Save
Ask
Tour
Hide
Share
$485,000
New Listing

2515 E HAWKEN Way
Chandler, AZ 85286

For Sale|Single Family Residence|Active
4
Beds
2
Total Baths
2
Full Baths
1,785
SqFt
$272
/SqFt
2004
Built
Subdivision:
RANCHO DEL RAY
County:
Maricopa

Due to the health concerns created by Coronavirus we are offering personal 1-1 online video walkthough tours where possible.
2515 E HAWKEN Way2515 E HAWKEN Way2515 E HAWKEN Way2515 E HAWKEN Way
Save
Ask
Tour
Hide
Share

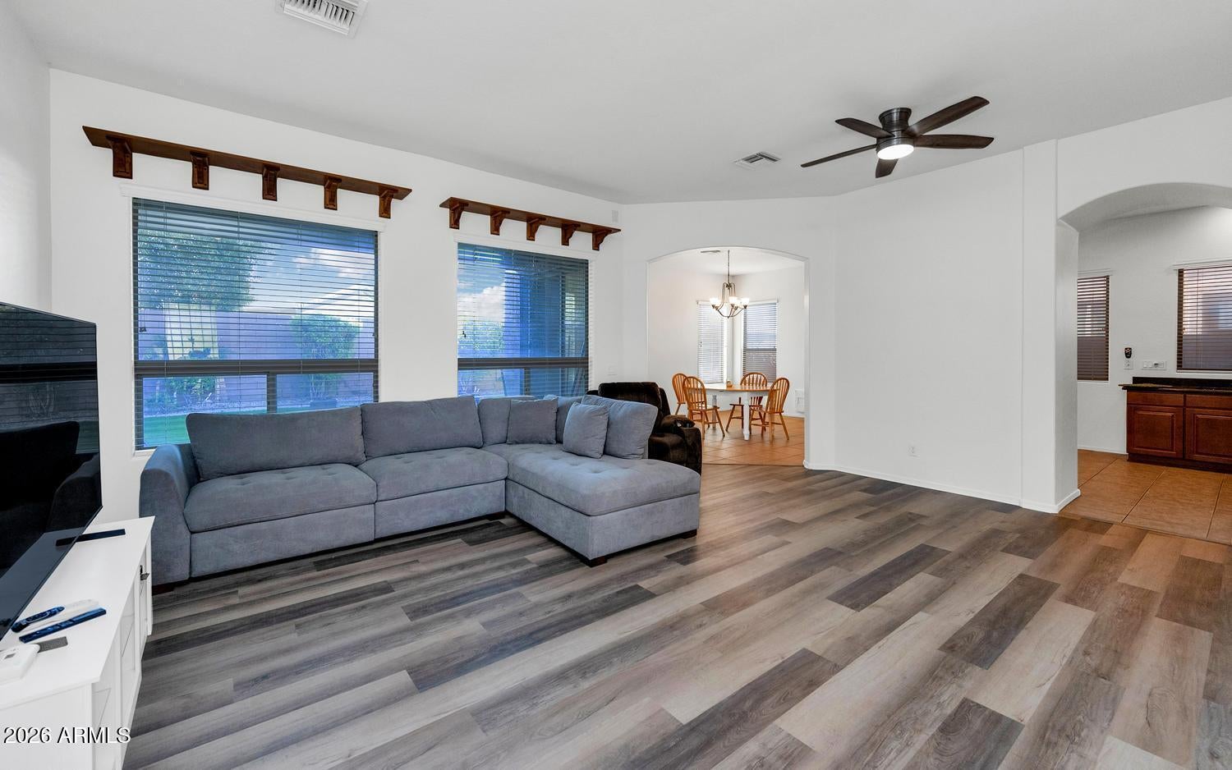
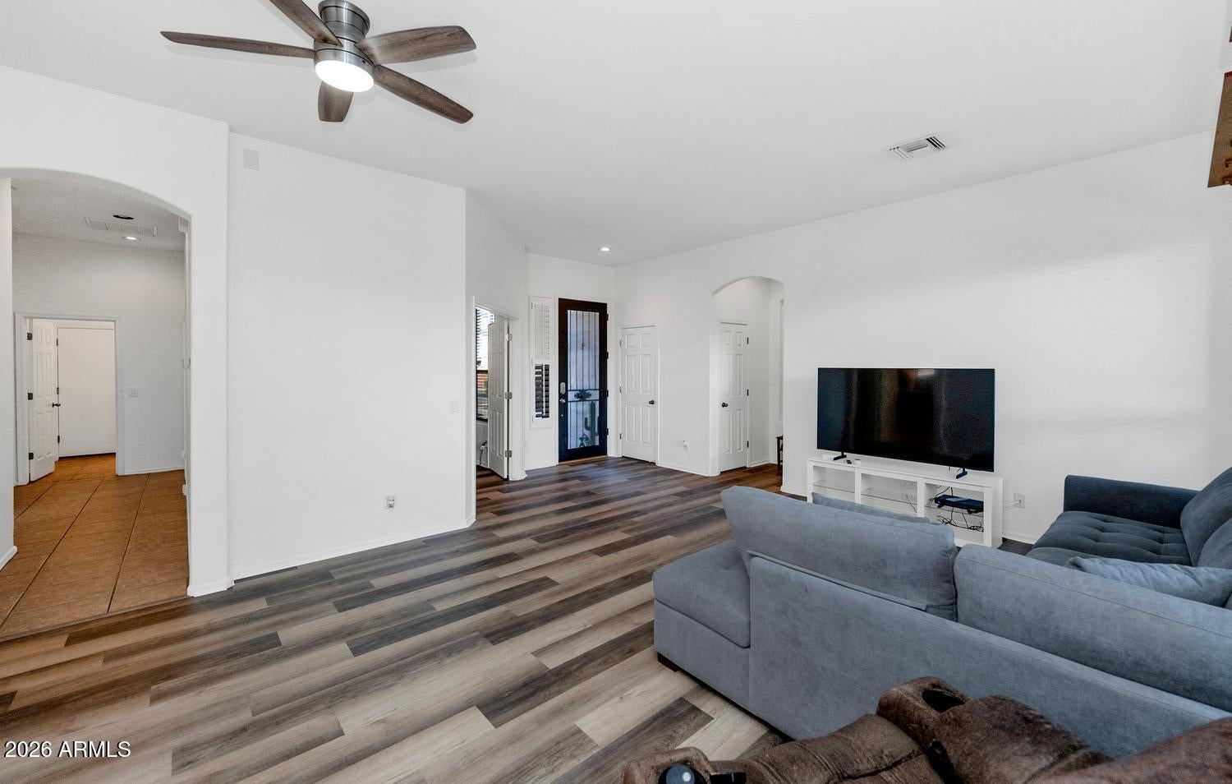
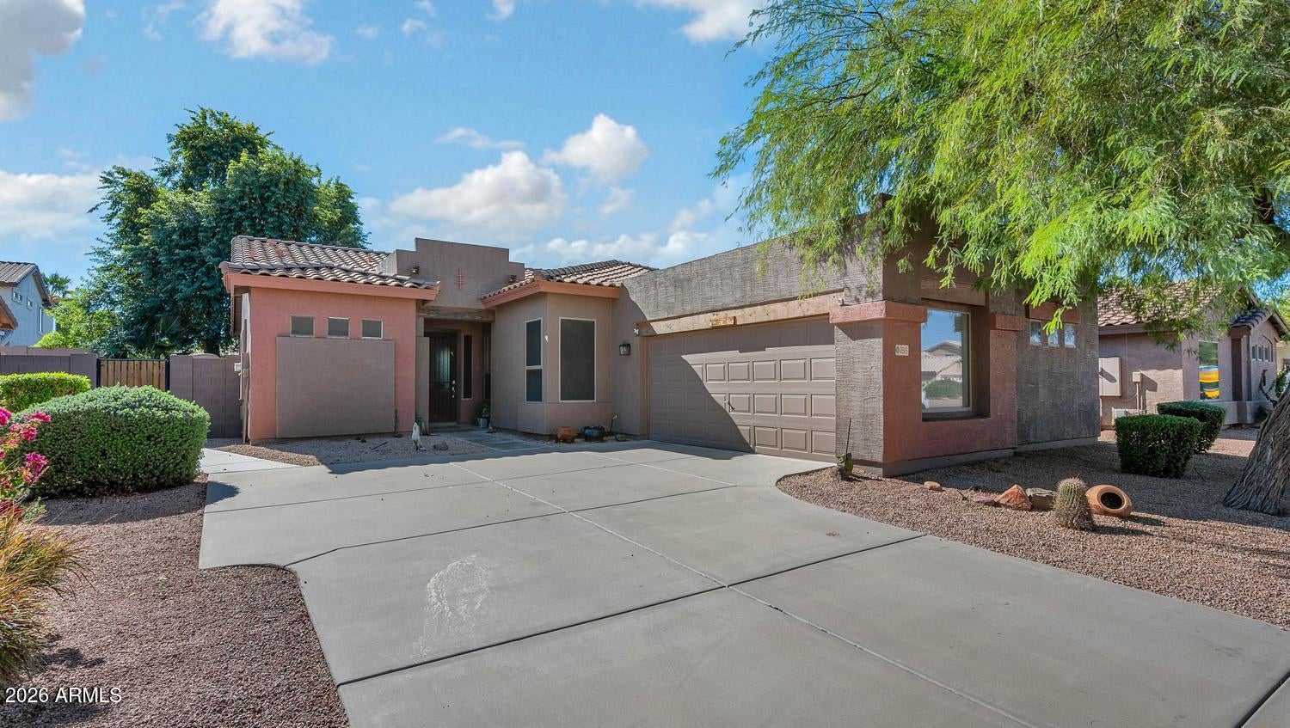
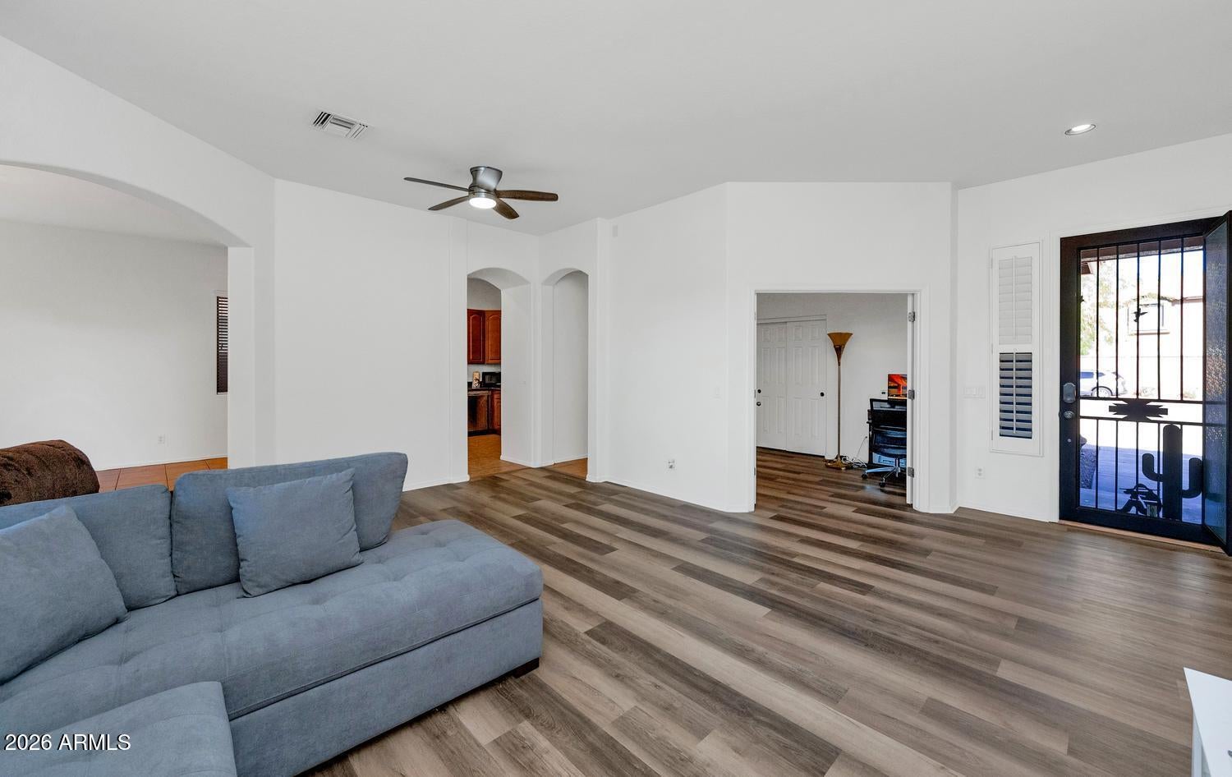
Welcome to this charming single-level home in Chandler's desirable Rancho Del Ray community! Offering 4 bedrooms, 2 bathrooms, and 1,785 square feet of thoughtfully designed living space, this home combines comfort, functionality, and an inviting indoor-outdoor lifestyle. Step inside to discover a bright, open living area featuring beautiful wood-look flooring, neutral paint, and an abundance of natural light. The spacious kitchen offers generous cabinetry, ample counter space, and an adjoining dining area with backyard access, perfect for everyday living and entertaining. The desirable split-bedroom floor plan provides added privacy, with a spacious primary suite featuring a walk-in closet, dual-sink vanity, separate soaking tub, and walk-in shower. Three additional bedrooms offer flexibility for family, guests, or a home office. Recent improvements include a newer roof coating, added attic insulation, and updated flooring. Step outside to your own peaceful backyard retreat, where mature shade trees, lush green grass, established landscaping, and a covered patio create the perfect setting to relax, entertain, or enjoy Arizona's beautiful weather. Rancho Del Ray residents enjoy access to three community pools and spas, playgrounds, basketball courts, walking paths, greenbelts, and shaded ramadas. Conveniently located near Chandler's shopping, dining, parks, and freeway access, this home offers the perfect blend of comfortable living and neighborhood amenities.

Save
Ask
Tour
Hide
Share
Listing Snapshot
Price 
$485,000
Days On Site 
0 Days
Bedrooms 
4
Inside Area (SqFt) 
1,785 sqft
Total Baths 
2
Full Baths 
2
Partial Baths 
N/A
Lot Size 
0.16 Acres
Year Built 
2004
MLS Number 
7102417
Status 
Active
Property Tax 
$1,826
HOA/Condo/Coop Fees 
$70 monthly
Sq Ft Source 
Assessor
Friends & Family
Recent Activity
5 hours agoListing updated with changes from the MLS
5 hours agoListing first seen on site
General Features
Acres 
0.16
Attached Garage 
Yes
Cross Street 
PECOS & COOPER
Disclosures 
Seller Discl AvailAgency Discl Req
Garage 
Yes
Garage Spaces 
2
Land Lease 
No
Levels 
One
Number Of Stories 
1
Parking 
Garage Door OpenerDirect Access
Parking Spaces 
3
Property Sub Type 
Single Family Residence
Sewer 
Public Sewer
SqFt Total 
1785
Style 
Territorial/Santa Fe
Water Source 
Public
Interior Features
Appliances 
DishwasherDisposalRefrigeratorElectric CooktopBuilt-In Electric OvenElectric OvenWasherDryer
Cooling 
Ceiling Fan(s)Central Air
Flooring 
LaminateTile
Heating 
Natural Gas
Interior 
Double VanityEat-in KitchenPantryGranite CountersHigh Speed InternetHigh Ceilings
Laundry Features 
Inside
Save
Ask
Tour
Hide
Share
Exterior Features
Construction Details 
Stucco
Exterior 
Storage
Fencing 
Block
Lot Features 
Desert Front
Patio And Porch 
Patio
Pool Features 
Fenced
Roof 
TileFoam
Spa Features 
None
Community Features
Association Fee 
$70.0
Association Fee Frequency 
Monthly
Community Features 
PlaygroundSidewalks
School District 
Chandler Unified District #80
Township 
2S
Financing Terms Available 
CashVA LoanFHAConventional
Schools
School District
Chandler Unified District #80
Elementary School
Rudy G Bologna Elementary
Middle School
Santan Junior High School
High School
Perry High School
Listing courtesy of RE/MAX Excalibur.


All information should be verified by the recipient and none is guaranteed as accurate by ARMLS. Copyright 2026 Arizona Regional Multiple Listing Service, Inc. All rights reserved.
Last checked: 2026-11-05 01:19 AM UTC

Neighborhood & Commute
Source: Walkscore
Save
Ask
Tour
Hide
Share