PROPERTY SEARCH


Save
Ask
Tour
Hide
Share
$315,000
New Listing

9441 W HUTTON Drive
Sun City, AZ 85351

For Sale|Single Family Residence|Active
3
Beds
2
Total Baths
2
Full Baths
1,979
SqFt
$159
/SqFt
1972
Built
Subdivision:
SUN CITY 31
County:
Maricopa

Due to the health concerns created by Coronavirus we are offering personal 1-1 online video walkthough tours where possible.
Upcoming Open Houses
Due to COVID-19, we recommend you verify Open Houses before attending.
Tue, Nov 10, 9:30 AM - 12:00 PM
9441 W HUTTON Drive9441 W HUTTON Drive9441 W HUTTON Drive9441 W HUTTON Drive
Save
Ask
Tour
Hide
Share

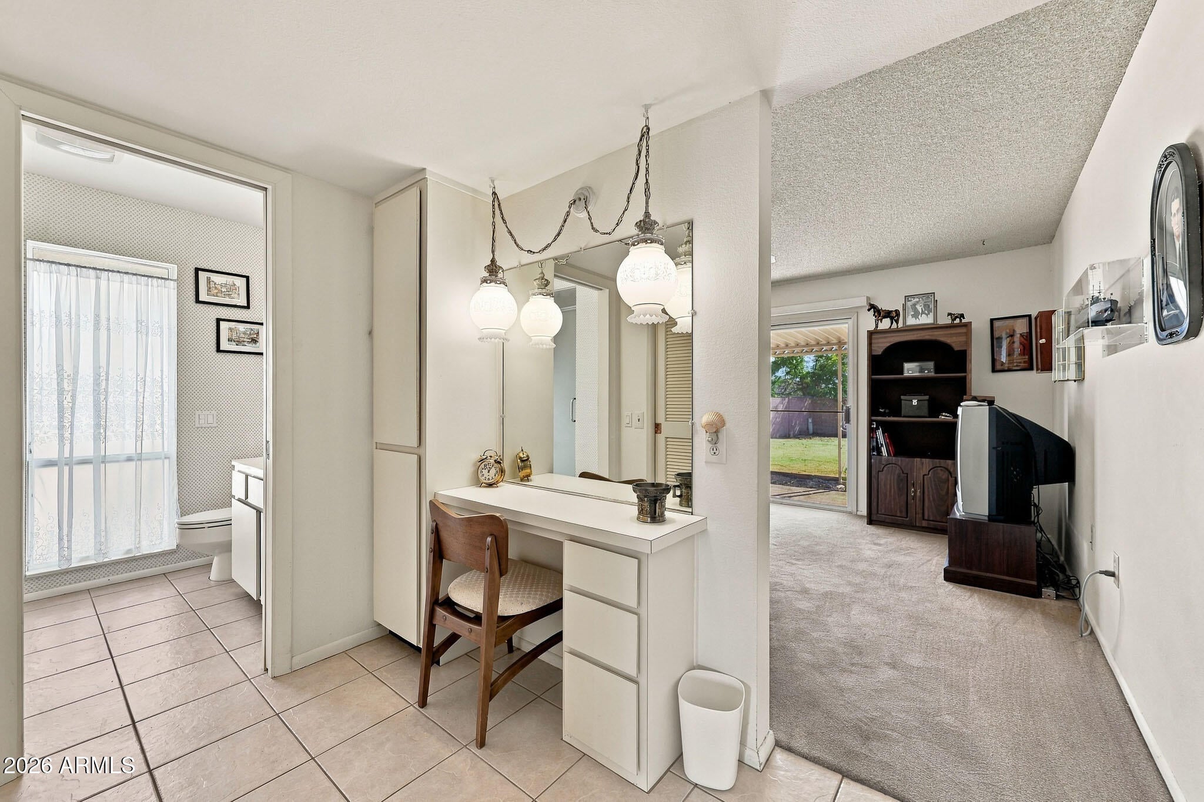
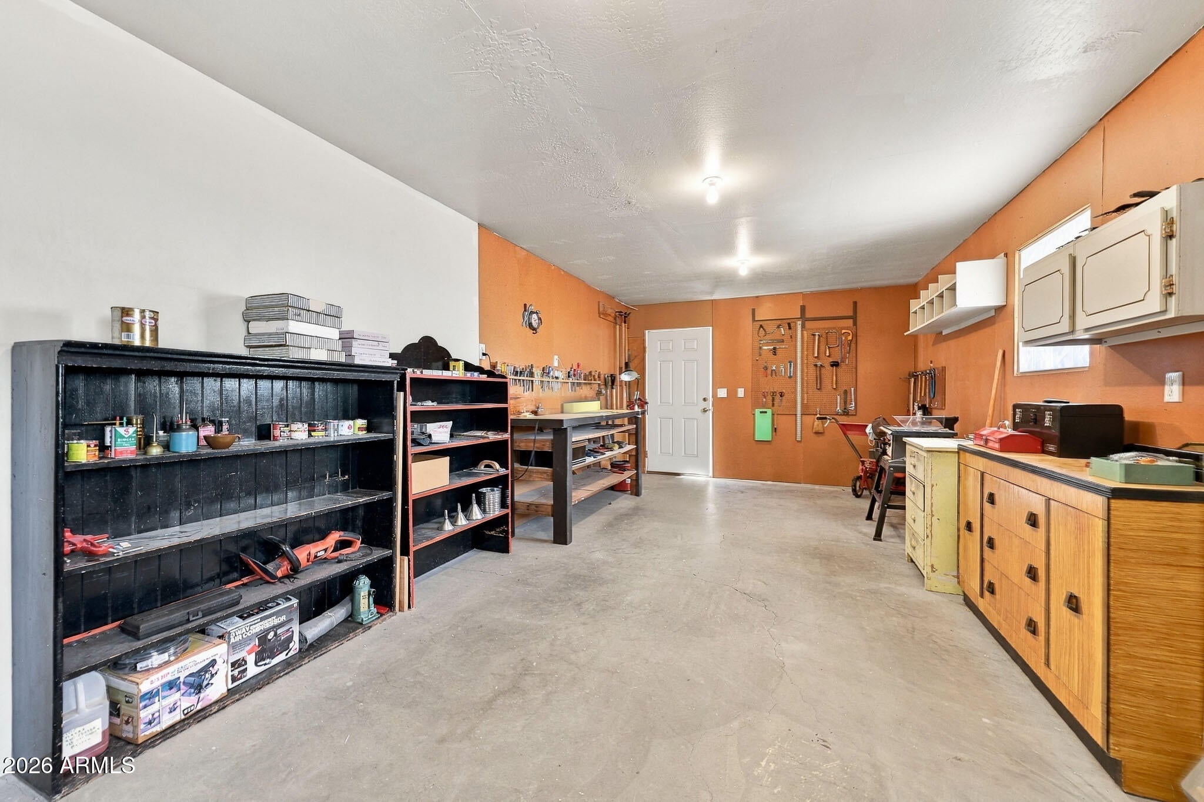
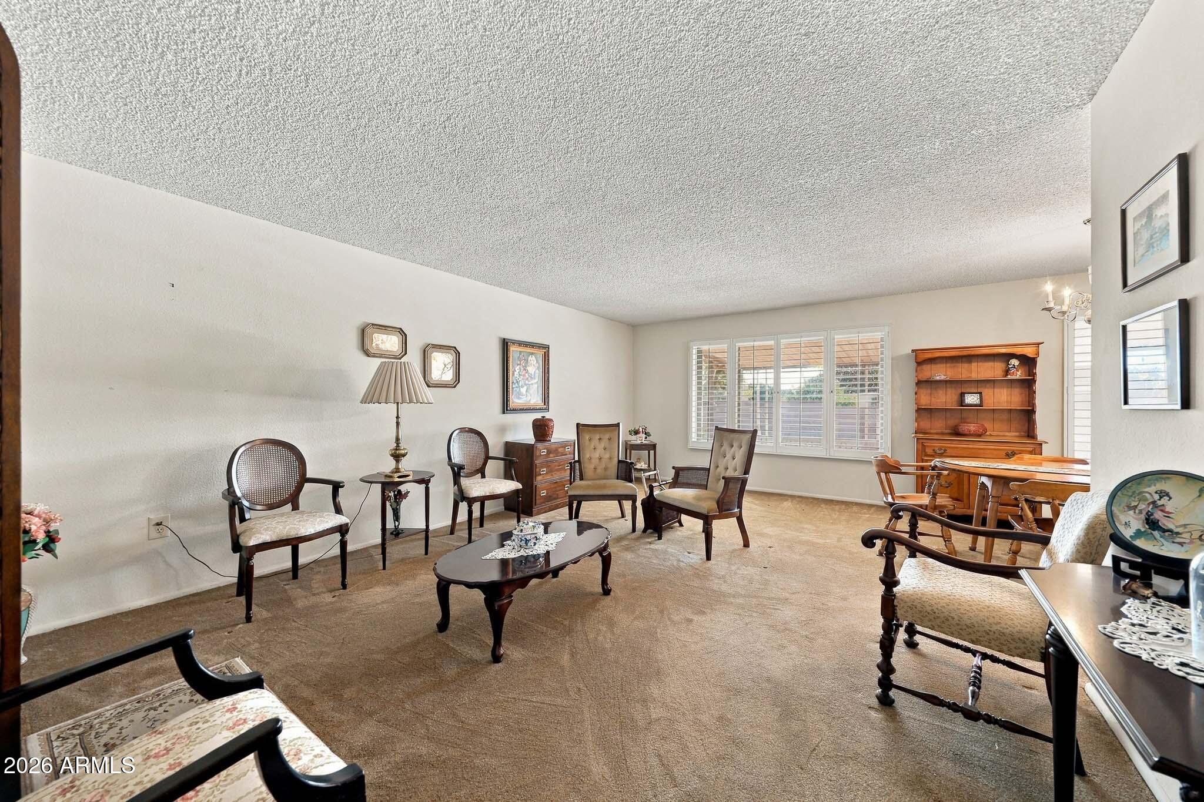
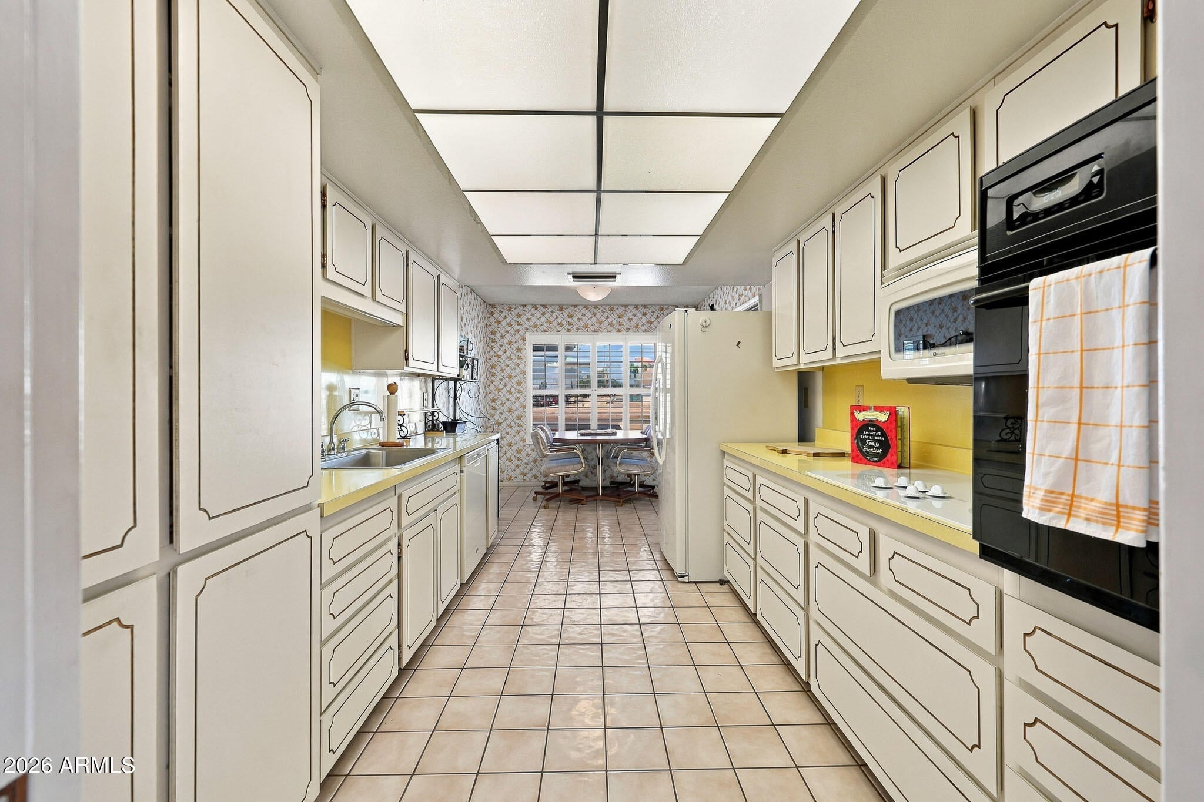
Exceptional Expanded Stanford Model Home With A 3-Car Garage And Enormous Workshop In Sun City, Arizona! This Unique 3-Bedroom, 2-Bathroom Home Sits On A Desirable Corner Lot And Offers So Much More Than Your Typical Stanford Model! One Of The Standout Features Is The Oversized Added Garage, Providing A Total Of Three Garage Spaces, Along With An Enormous Workshop Located Behind The Addition. Whether You're A Car Enthusiast, Woodworker, Hobbyist, Or Simply Need Extra Storage And Workspace, This Property Offers Incredible Possibilities! Inside, You'll Discover The Original Del Webb Arizona Room Has Been Expanded, Creating Two Generous Family Rooms And Providing An Abundance Of Additional Living And Entertaining Space. Much Of The Home's Original Character And Charm Remains Intact, Offering A Wonderful Opportunity To Bring Your Own Design Ideas And Updates To Life. Outside, You'll Enjoy A Welcoming Front Courtyard And A Spacious Fenced Backyard With Plenty Of Room To Relax And Enjoy The Arizona Lifestyle. With Its Corner Lot Location, Exceptional Garage And Workshop Space, And Expanded Living Areas, This Is Truly A One-Of-A-Kind Opportunity In Sun City! This Is A Must-See Home! Please Stop By And See It Soon!

Save
Ask
Tour
Hide
Share
Listing Snapshot
Price 
$315,000
Days On Site 
0 Days
Bedrooms 
3
Inside Area (SqFt) 
1,979 sqft
Total Baths 
2
Full Baths 
2
Partial Baths 
N/A
Lot Size 
0.28 Acres
Year Built 
1972
MLS Number 
7102363
Status 
Active
Property Tax 
$1,521
HOA/Condo/Coop Fees 
$2.08 monthly
Sq Ft Source 
Assessor
Friends & Family
Recent Activity
6 hours agoListing updated with changes from the MLS
7 hours agoListing first seen on site
General Features
Acres 
0.28
Cross Street 
WEST BELL ROAD & BURNS DR.
Disclosures 
Agency Discl Req
Foundation 
Slab
Garage 
Yes
Garage Spaces 
3
Land Lease 
No
Levels 
One
Number Of Stories 
1
Parking 
Garage Door OpenerDirect Access
Property Sub Type 
Single Family Residence
Sewer 
Private Sewer
SqFt Total 
1979
Style 
Ranch
Interior Features
Appliances 
DishwasherDisposalRefrigeratorWasherDryer
Cooling 
Ceiling Fan(s)Central Air
Flooring 
CarpetTile
Heating 
Electric
Interior 
Eat-in KitchenPantryHigh Speed Internet
Laundry Features 
Inside
Window Features 
Double Pane Windows
Save
Ask
Tour
Hide
Share
Exterior Features
Fencing 
None
Lot Features 
Corner LotDesert BackDesert Front
Patio And Porch 
Patio
Pool Features 
IndoorLapHeated
Roof 
Composition
Spa Features 
None
Windows/Doors 
Double Pane Windows
Community Features
Association Fee 
$25.0
Association Fee Frequency 
Annually
Community Features 
GolfTennis Court(s)RacquetballClubhouseFitness CenterSidewalks
School District 
Adult
Township 
3N
Financing Terms Available 
CashVA LoanFHAConventional1031 Exchange
Schools
School District
Adult
Elementary School
Adult
Middle School
Adult
High School
Adult
Listing courtesy of My Home Group Real Estate.


All information should be verified by the recipient and none is guaranteed as accurate by ARMLS. Copyright 2026 Arizona Regional Multiple Listing Service, Inc. All rights reserved.
Last checked: 2026-11-05 01:19 AM UTC

Neighborhood & Commute
Source: Walkscore
Save
Ask
Tour
Hide
Share