
40704 N HARBOUR TOWN CourtAnthem, AZ 85086
Due to the health concerns created by Coronavirus we are offering personal 1-1 online video walkthough tours where possible.
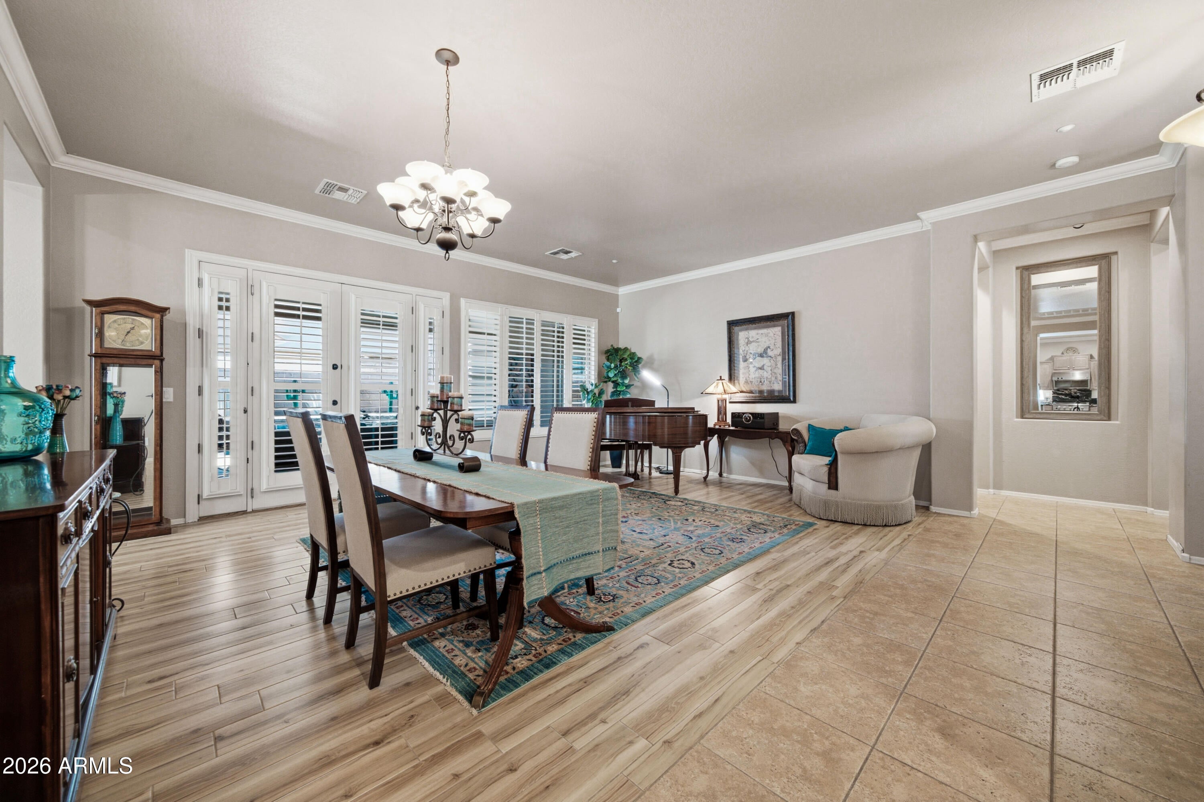
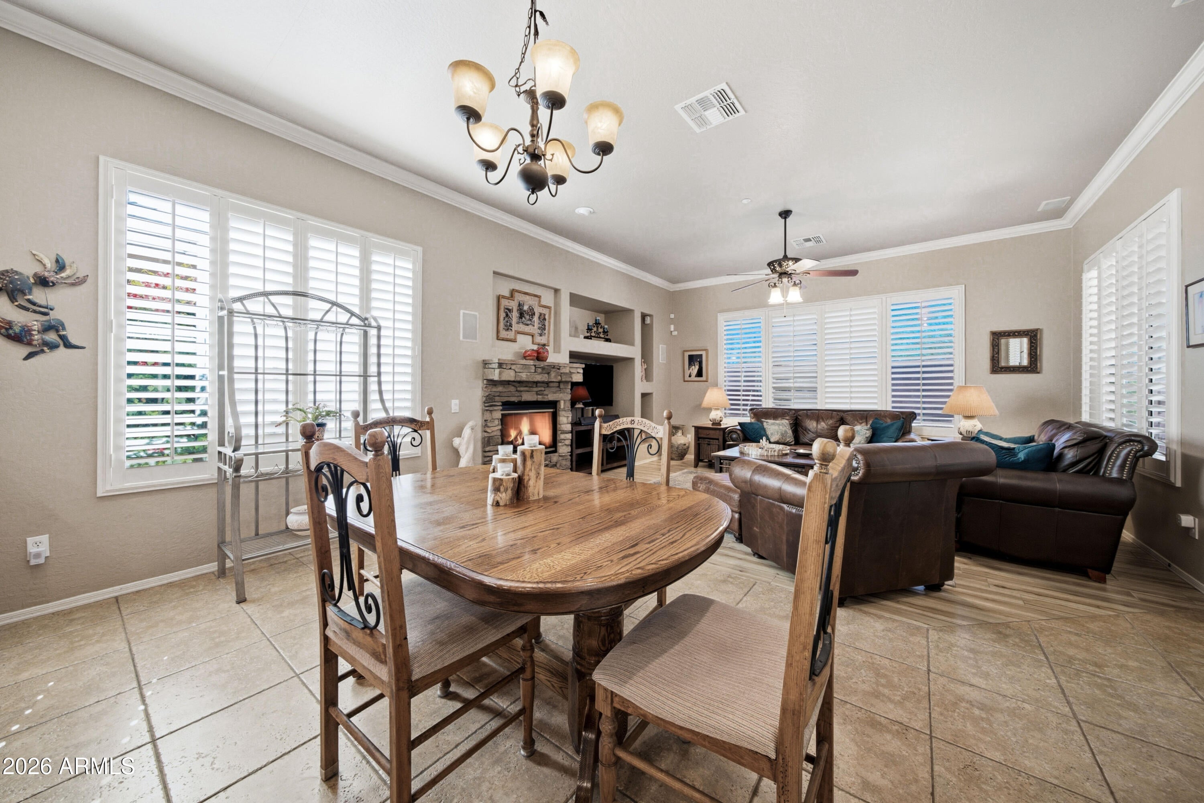
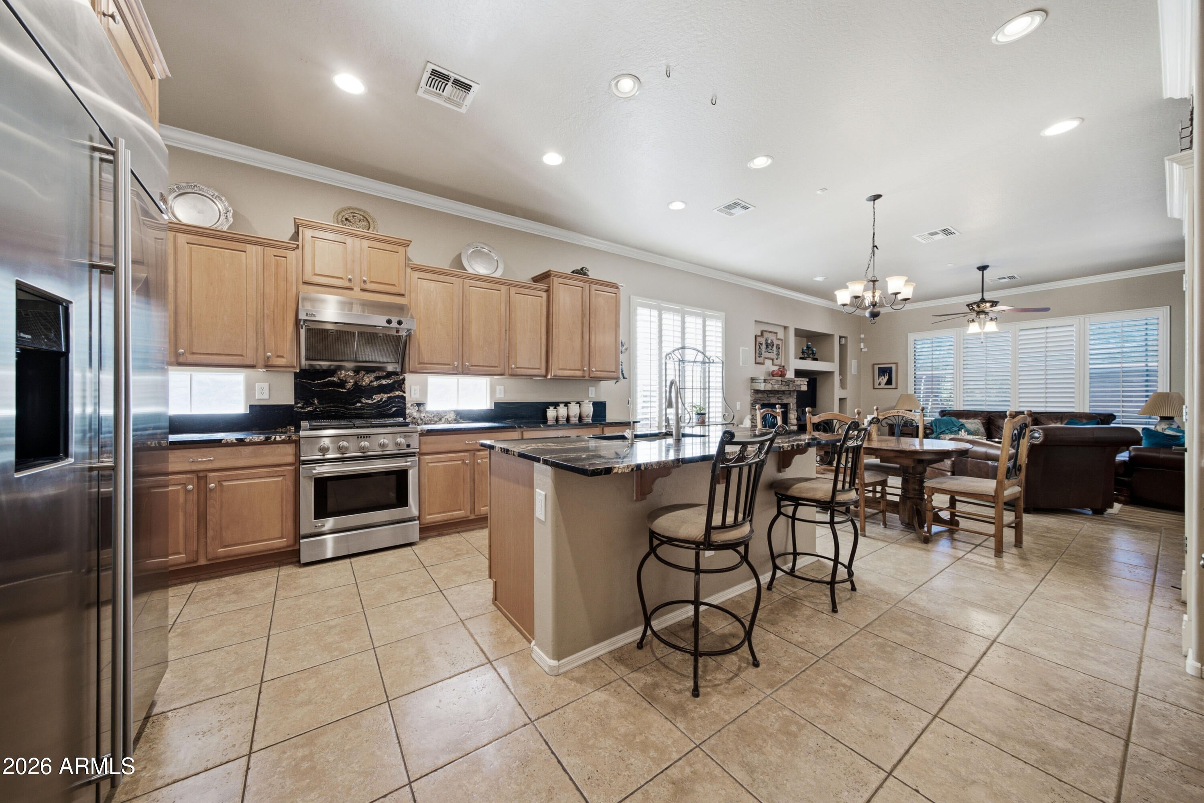
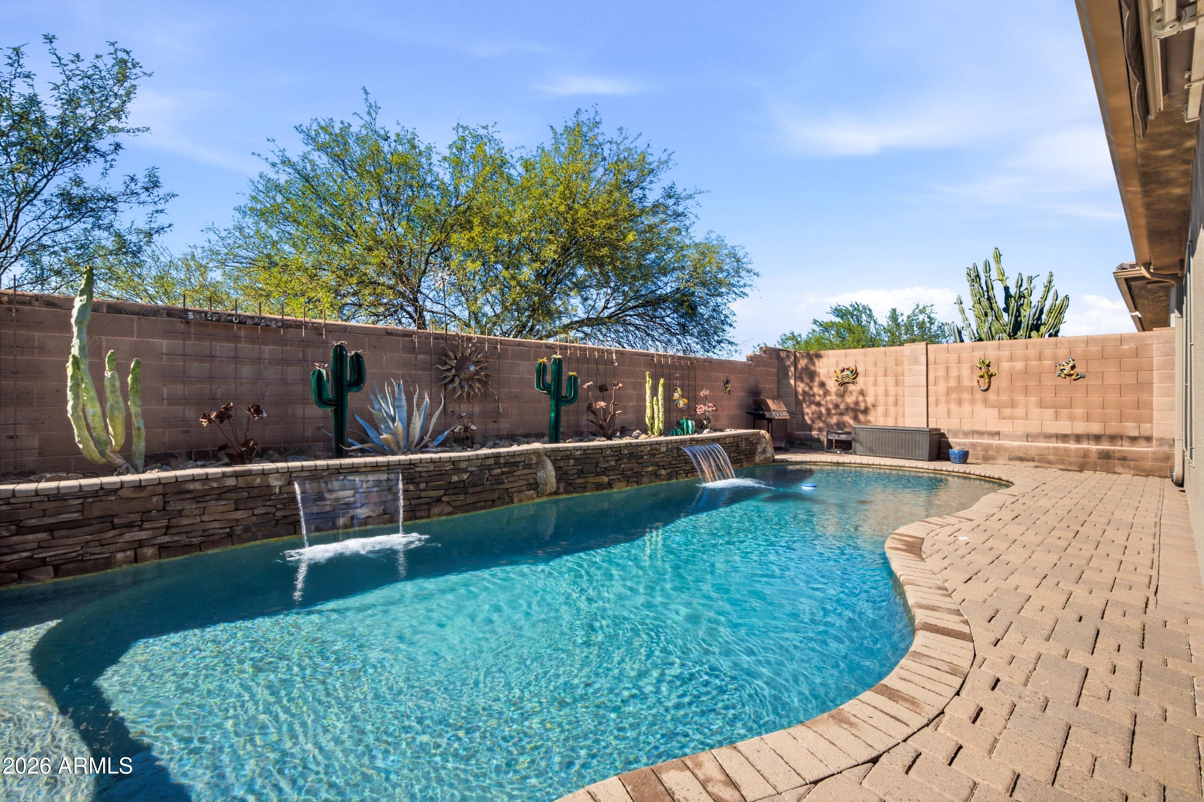
Exceptional Tacoma Model with Casita, Pool, Spa & Paid-Off Solar! Beautifully upgraded Tacoma model offering approximately 2,983 sq. ft. in the prestigious guard-gated Anthem Country Club. This popular floor plan features an attached casita with a private exterior entrance, perfect for guests, multigenerational living, a home office, fitness room, or private retreat. Enjoy your own backyard oasis with a sparkling pool, relaxing spa, and fully paid-off solar for energy efficiency and long-term savings. Inside, you'll appreciate the extensive upgrades, including plantation shutters, newer flooring, upgraded granite kitchen countertops, and a newer water heater, pool equipment and more. Additional features and improvements can be found in the Features List located in the Documents Tab. The luxurious primary bathroom has been thoughtfully updated with high-end finishes, Quartzite, creating a spa-inspired retreat designed for relaxation. The backyard is equally impressive, showcasing a sparkling pool, relaxing spa, and inviting outdoor living spaces perfect for entertaining family and friends or enjoying Arizona's spectacular sunsets. Adding even greater value, the solar system will be paid in full by the seller at closing, allowing the new owner to enjoy energy savings without assuming a solar payment. Residents enjoy the unmatched lifestyle of Anthem Country Club, featuring two championship golf courses, two clubhouses, fitness centers, resort-style pools, tennis, pickleball, dining, and a vibrant calendar of activities and events. This rare combination of a beautiful home with a private-entry casita, pool and spa, remodeled primary bath, upgraded finishes, and paid-off solar makes this one of the most compelling opportunities currently available in Anthem Country Club. Featured Highlights " Popular Tacoma floor plan, approximately 2,983 sq. ft. " Attached casita with private exterior entrance, new carpet. " Resort-style pool and spa " Luxuriously remodeled primary bathroom " Upgraded kitchen granite countertops " Newer flooring " Newer HVAC system " Newer water heater " Solar to be paid off by seller at closing
| yesterday | Listing updated with changes from the MLS | |
| yesterday | Listing first seen on site |

All information should be verified by the recipient and none is guaranteed as accurate by ARMLS. Copyright 2026 Arizona Regional Multiple Listing Service, Inc. All rights reserved.
Last checked: 2026-11-06 12:07 PM UTC