PROPERTY SEARCH


Save
Ask
Tour
Hide
Share
$1,450,000
1 Day On Site

10630 N 44TH Street
Phoenix, AZ 85028

For Sale|Single Family Residence|Active
4
Beds
3
Total Baths
3
Full Baths
2,432
SqFt
$596
/SqFt
1968
Built
Subdivision:
ORINDA
County:
Maricopa

Due to the health concerns created by Coronavirus we are offering personal 1-1 online video walkthough tours where possible.
Upcoming Open Houses
Due to COVID-19, we recommend you verify Open Houses before attending.
Fri, Nov 6, 2:30 PM - 5:30 PM
Sun, Nov 8, 3:00 PM - 6:00 PM
10630 N 44TH Street10630 N 44TH Street10630 N 44TH Street10630 N 44TH Street
Save
Ask
Tour
Hide
Share

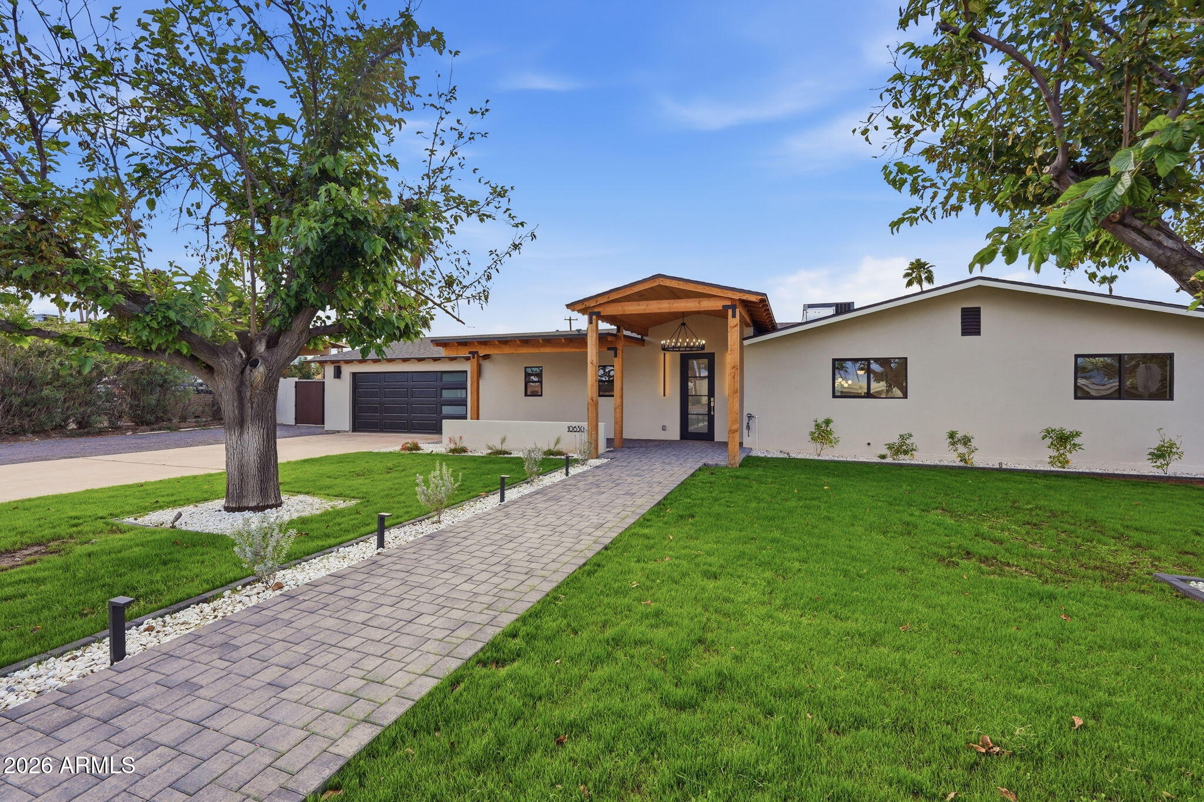
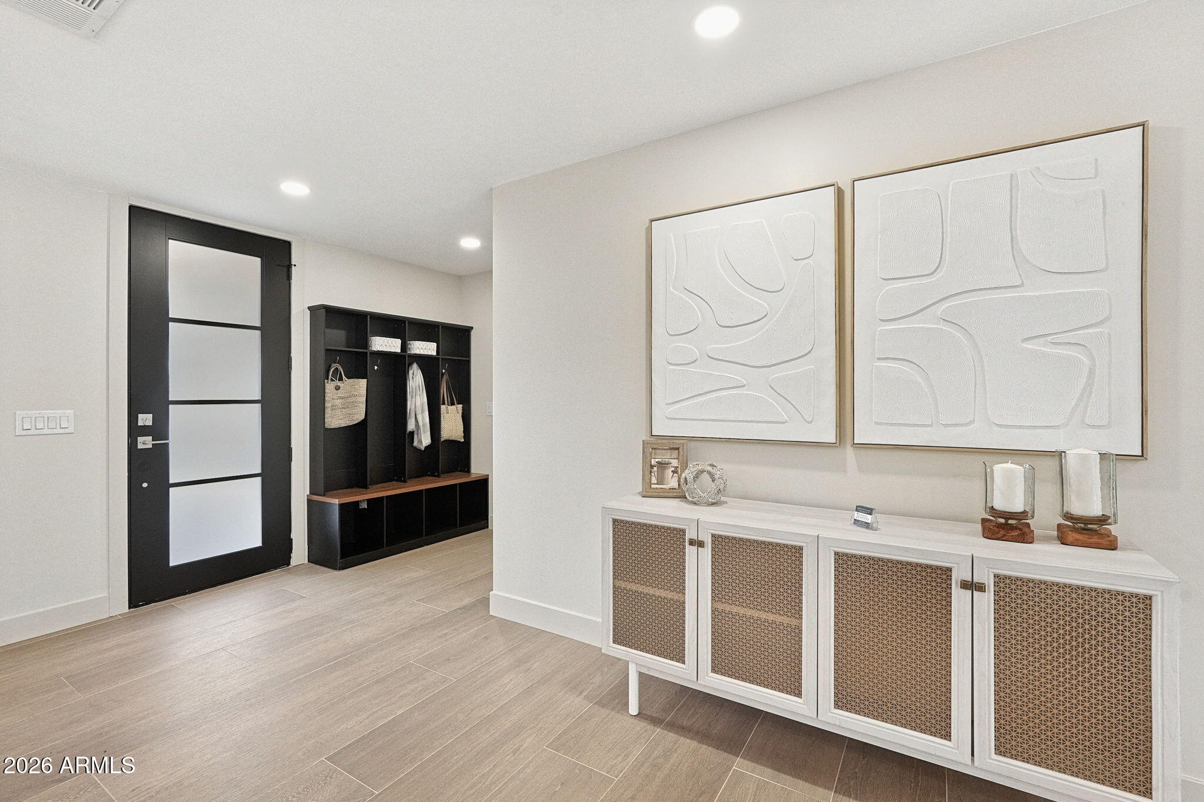
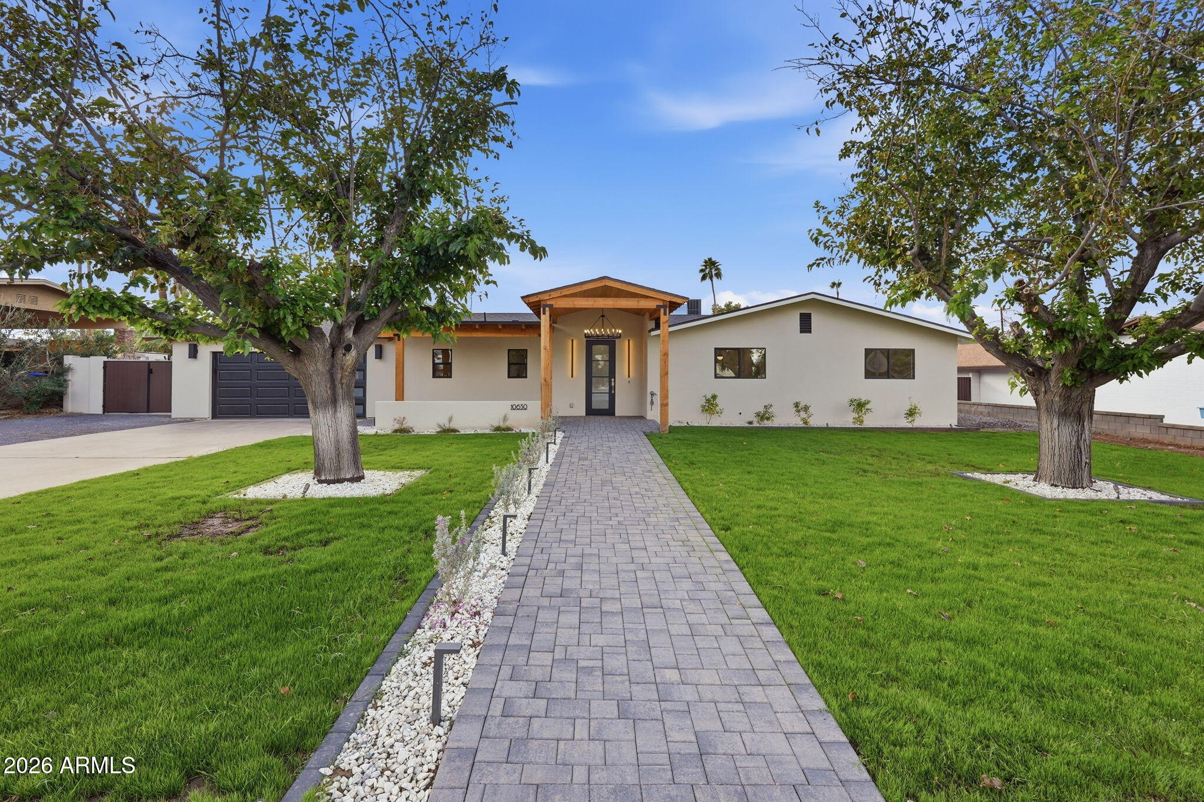
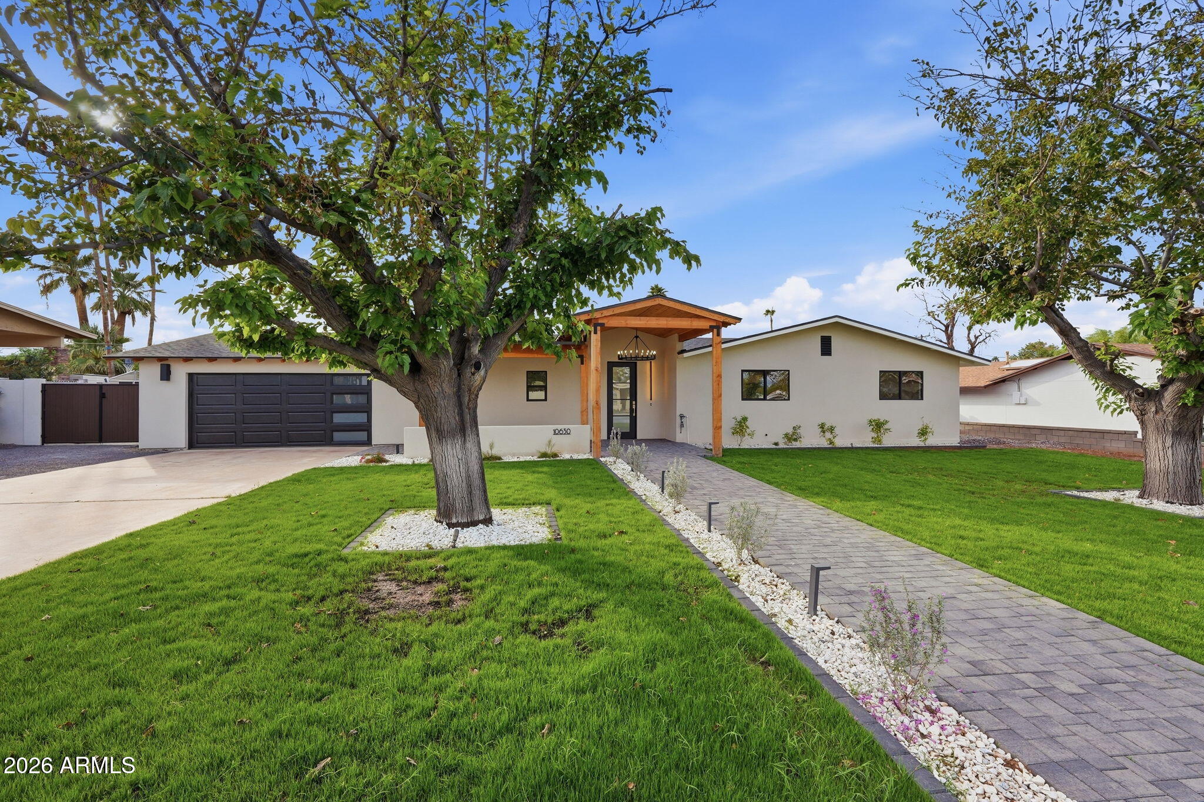
Beautifully renovated 4-bedroom, 3-bathroom home featuring an attached private casita, offering the perfect blend of style, comfort, and versatility. The home has been thoughtfully upgraded throughout with a brand-new kitchen, solid-core doors, and all-new electrical and plumbing. Step outside to enjoy a newly installed pool and dramatic front and rear patios, creating exceptional spaces for outdoor living and entertaining. Situated on an expansive lot of over 17,000 square feet, the property also features a 2-car garage and plenty of room to enjoy the Arizona lifestyle. RV Gate and no HOA! Ideally located near the exciting new Paradise Valley Mall redevelopment, with convenient access to shopping, dining, and entertainment.

Save
Ask
Tour
Hide
Share
Listing Snapshot
Price 
$1,450,000
Days On Site 
1 Day
Bedrooms 
4
Inside Area (SqFt) 
2,432 sqft
Total Baths 
3
Full Baths 
3
Partial Baths 
N/A
Lot Size 
0.4 Acres
Year Built 
1968
MLS Number 
7100106
Status 
Active
Property Tax 
$2,304
HOA/Condo/Coop Fees 
N/A
Sq Ft Source 
Assessor
Friends & Family
Recent Activity
an hour agoListing updated with changes from the MLS
18 hours agoStatus changed to Active
18 hours agoPrice changed to $1,450,000
yesterdayListing first seen on site
General Features
Acres 
0.4
Attached Garage 
Yes
Cross Street 
Shea & 44th Street
Disclosures 
Seller Discl Avail
Garage 
Yes
Garage Spaces 
2
Land Lease 
No
Levels 
One
Number Of Stories 
1
Parking 
RV Access/ParkingRV GatedGarage Door OpenerElectric Vehicle Charging Station(s)
Parking Spaces 
4
Property Sub Type 
Single Family Residence
Sewer 
Septic Tank
SqFt Total 
2432
Water Source 
Public
Interior Features
Appliances 
DishwasherDisposalRefrigeratorGas CooktopMicrowaveBuilt-In Electric OvenGas Range
Cooling 
Ceiling Fan(s)Central AirDuctless
Electric 
220 Volts in Kitchen
Fireplace 
Yes
Fireplace Features 
Family RoomInsert
Fireplaces 
1
Flooring 
Tile
Heating 
Electric
Interior 
PantryWet Bar
Laundry Features 
Washer Hookup
Spa 
Yes
Window Features 
ScreensDouble Pane Windows
Save
Ask
Tour
Hide
Share
Exterior Features
Construction Details 
BlockStucco
Fencing 
BlockBack Yard
Lot Features 
Sprinklers In FrontSprinklers In Rear
Other Structures 
Gazebo
Patio And Porch 
Patio
Pool Features 
Outdoor Pool
Private Pool 
Yes
Roof 
Composition
Spa 
Yes
Spa Features 
Private
Windows/Doors 
ScreensDouble Pane Windows
Community Features
School District 
Scottsdale Unified District
Township 
3N
Financing Terms Available 
CashVA LoanFHAConventional
Schools
School District
Scottsdale Unified District
Elementary School
Cherokee Elementary School
Middle School
Cocopah Middle School
High School
Chaparral High School
Listing courtesy of HomeSmart.


All information should be verified by the recipient and none is guaranteed as accurate by ARMLS. Copyright 2026 Arizona Regional Multiple Listing Service, Inc. All rights reserved.
Last checked: 2026-11-03 05:27 PM UTC

Neighborhood & Commute
Source: Walkscore
Save
Ask
Tour
Hide
Share