PROPERTY SEARCH


Save
Ask
Tour
Hide
Share
$1,289,000
1 Day On Site

3516 E CAROL Avenue
Phoenix, AZ 85028

For Sale|Single Family Residence|Active
3
Beds
2
Total Baths
2
Full Baths
2,276
SqFt
$566
/SqFt
1973
Built
Subdivision:
FOOTHILL DEL ORO
County:
Maricopa

Due to the health concerns created by Coronavirus we are offering personal 1-1 online video walkthough tours where possible.
Upcoming Open Houses
Due to COVID-19, we recommend you verify Open Houses before attending.
Sat, Oct 31, 10:00 AM - 3:00 PM
Sun, Nov 1, 10:00 AM - 1:00 PM
3516 E CAROL Avenue3516 E CAROL Avenue3516 E CAROL Avenue3516 E CAROL Avenue
Save
Ask
Tour
Hide
Share

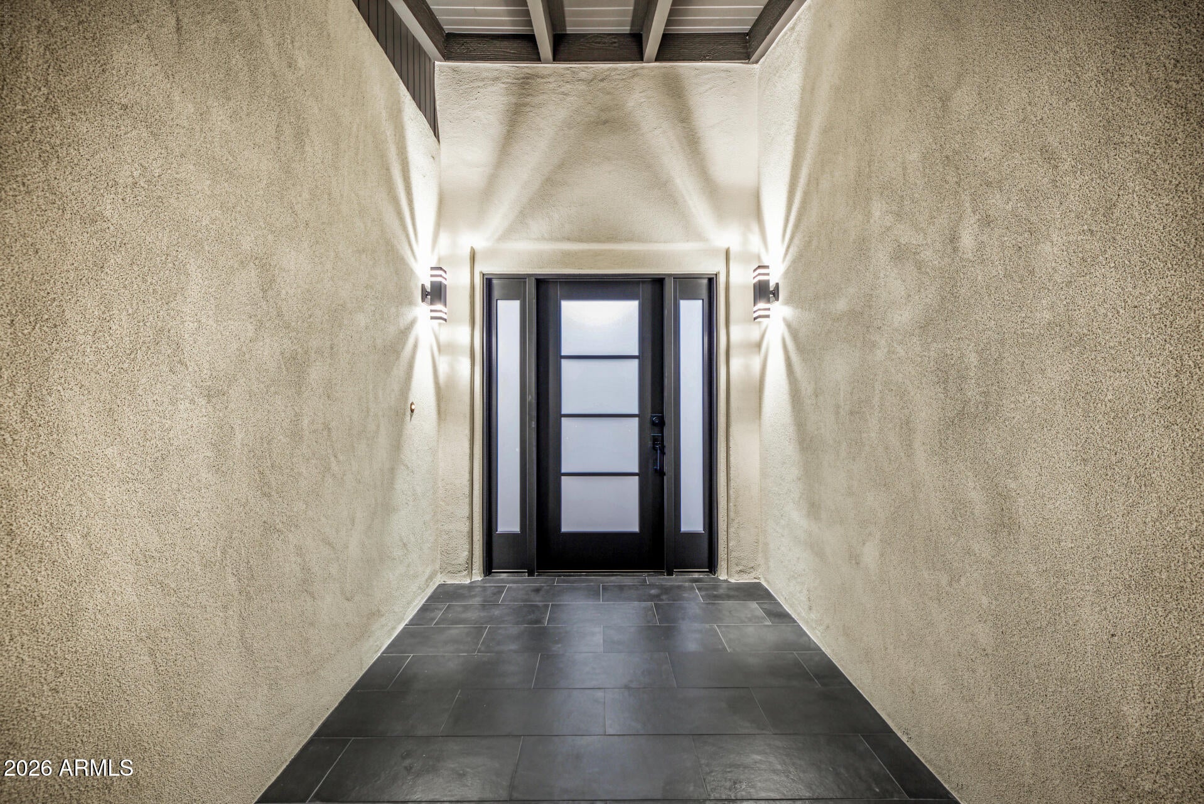
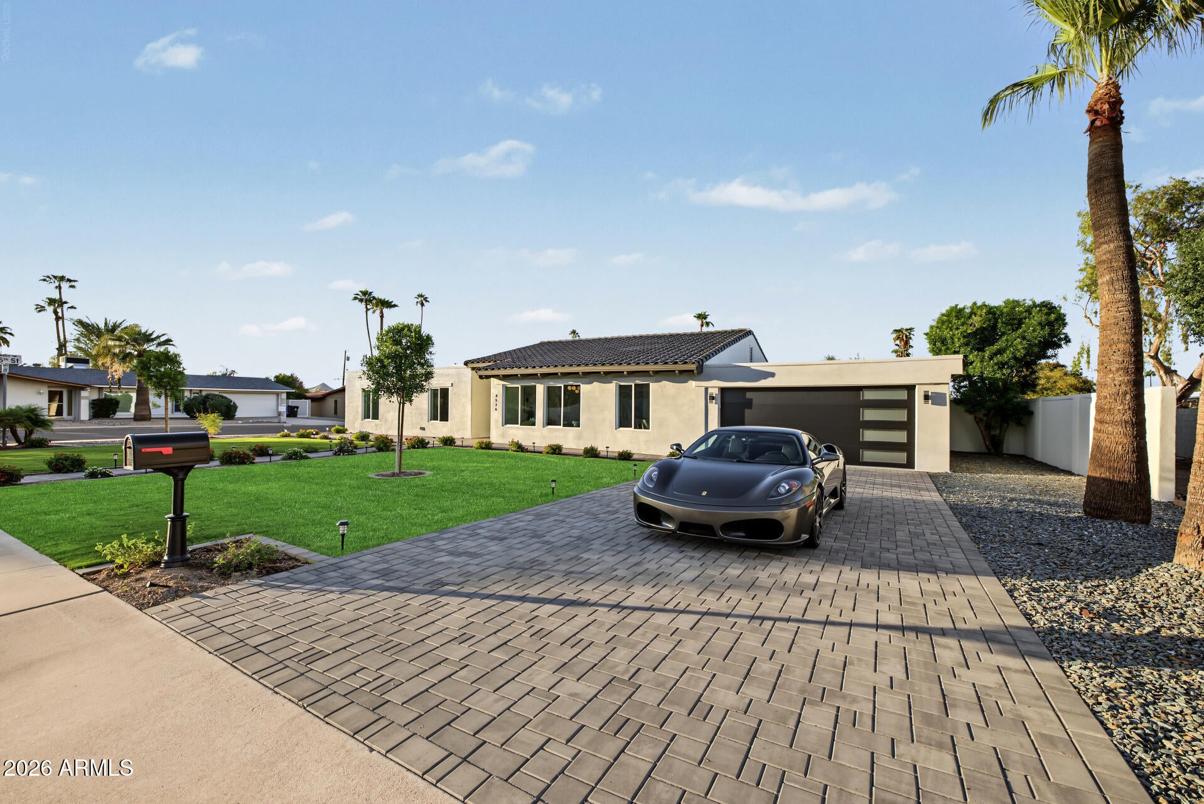
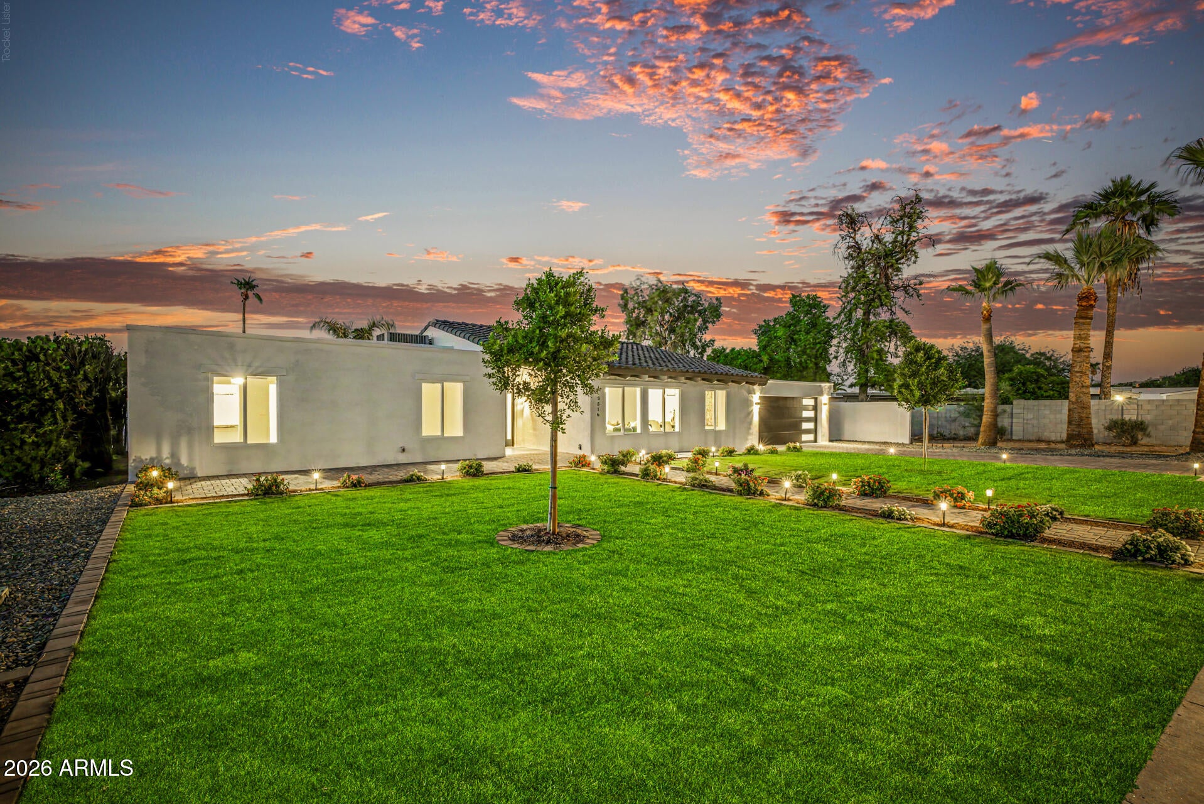
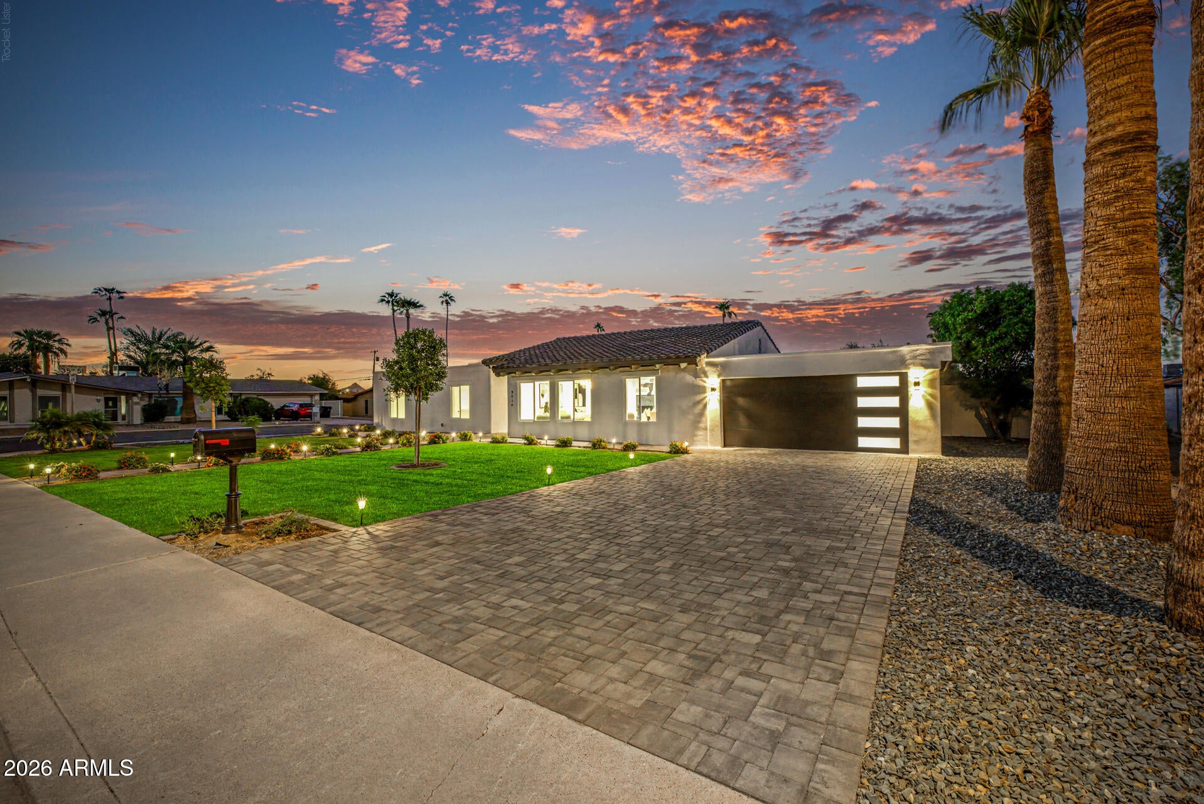
Welcome to your DREAM home! It's the equivalent of a brand-new home., completely renovated gem rests on a desirable corner lot with fantastic mountain views, a grassy landscape, and a 2-car garage. The interior is full of fresh upgrades, boasting new luxury vinyl flooring, recessed lighting, and a soft palette that can't be left unsaid. The impeccable kitchen displays elegance & charm with its Vanilla-cream cabinets & Calacatta Golden Creek contrasting quartz countertops and a breakfast bar, perfect for casual dining or entertaining. Plus new sleek KitchenAid SS appliances, vaulted ceilings with exposed beams to add character, a tiled fireplace perfect for chilly evenings, and neutral tones throughout. The spacious laundry area has a sink and attached cabinets for added storage. Gather with your loved ones for fun evenings in the backyard, complete with a covered patio, well-laid pavers, a grassy area perfect for games, and a sparkling pool to enjoy sunny days!

Save
Ask
Tour
Hide
Share
Listing Snapshot
Price 
$1,289,000
Days On Site 
1 Day
Bedrooms 
3
Inside Area (SqFt) 
2,276 sqft
Total Baths 
2
Full Baths 
2
Partial Baths 
N/A
Lot Size 
0.23 Acres
Year Built 
1973
MLS Number 
7098846
Status 
Active
Property Tax 
$3,140
HOA/Condo/Coop Fees 
N/A
Sq Ft Source 
Assessor
Friends & Family
Recent Activity
yesterdayListing updated with changes from the MLS
yesterdayStatus changed to Active
yesterdayListing first seen on site
General Features
Acres 
0.23
Attached Garage 
Yes
Cross Street 
36th st and Mountain View
Disclosures 
Seller Discl Avail
Garage 
Yes
Garage Spaces 
2
Land Lease 
No
Levels 
One
Number Of Stories 
1
Parking 
Garage Door Opener
Parking Spaces 
2
Property Sub Type 
Single Family Residence
Sewer 
Public Sewer
SqFt Total 
2276
Style 
Territorial/Santa FeContemporary
Utilities 
Natural Gas Available
Water Source 
Public
Interior Features
Appliances 
DishwasherDisposalRefrigeratorElectric CooktopMicrowaveBuilt-In Electric Oven
Cooling 
Ceiling Fan(s)Central Air
Fireplace 
Yes
Fireplace Features 
Family RoomWood Burning
Fireplaces 
1
Flooring 
VinylTile
Heating 
ElectricBaseboardHot Water
Interior 
Double VanityEat-in KitchenBreakfast BarPantryVaulted Ceiling(s)
Laundry Features 
Washer HookupInsideGas Dryer Hookup
Window Features 
ENERGY STAR Qualified WindowsScreensDouble Pane Windows
Save
Ask
Tour
Hide
Share
Exterior Features
Construction Details 
Slump BlockStucco
Fencing 
Block
Lot Features 
Corner LotSprinklers In FrontSprinklers In Rear
Patio And Porch 
Patio
Private Pool 
Yes
Roof 
TileFoam
Spa Features 
None
View 
Mountain(s)
Waterview 
Mountain(s)
Windows/Doors 
ENERGY STAR Qualified WindowsScreensDouble Pane Windows
Community Features
Community Features 
Sidewalks
School District 
Paradise Valley Unified District
Township 
3N
Financing Terms Available 
CashVA LoanFHAConventional
Schools
School District
Paradise Valley Unified District
Elementary School
Mercury Mine Elementary School
Middle School
Shea Middle School
High School
Shadow Mountain High School
Listing courtesy of HomeSmart.


All information should be verified by the recipient and none is guaranteed as accurate by ARMLS. Copyright 2026 Arizona Regional Multiple Listing Service, Inc. All rights reserved.
Last checked: 2026-10-31 09:36 AM UTC

Neighborhood & Commute
Source: Walkscore
Save
Ask
Tour
Hide
Share