PROPERTY SEARCH


Save
Ask
Tour
Hide
Share
$285,000
New Listing

4343 N 21ST Street 124
Phoenix, AZ 85016

For Sale|Apartment|Active
1
Bed
1
Total Bath
1
Full Bath
777
SqFt
$367
/SqFt
1998
Built
Subdivision:
BILTMORE PALMS CONDOMINIUM
County:
Maricopa

Due to the health concerns created by Coronavirus we are offering personal 1-1 online video walkthough tours where possible.
4343 N 21ST Street 1244343 N 21ST Street 1244343 N 21ST Street 1244343 N 21ST Street 124
Save
Ask
Tour
Hide
Share

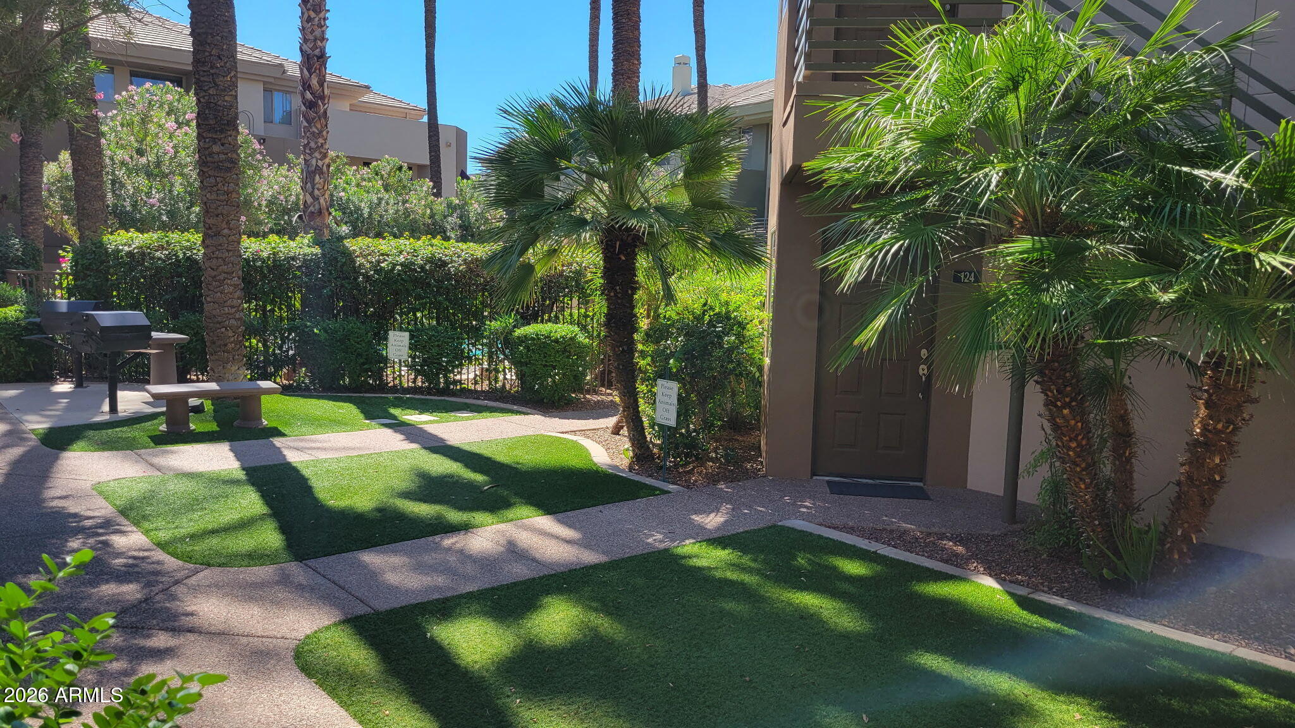
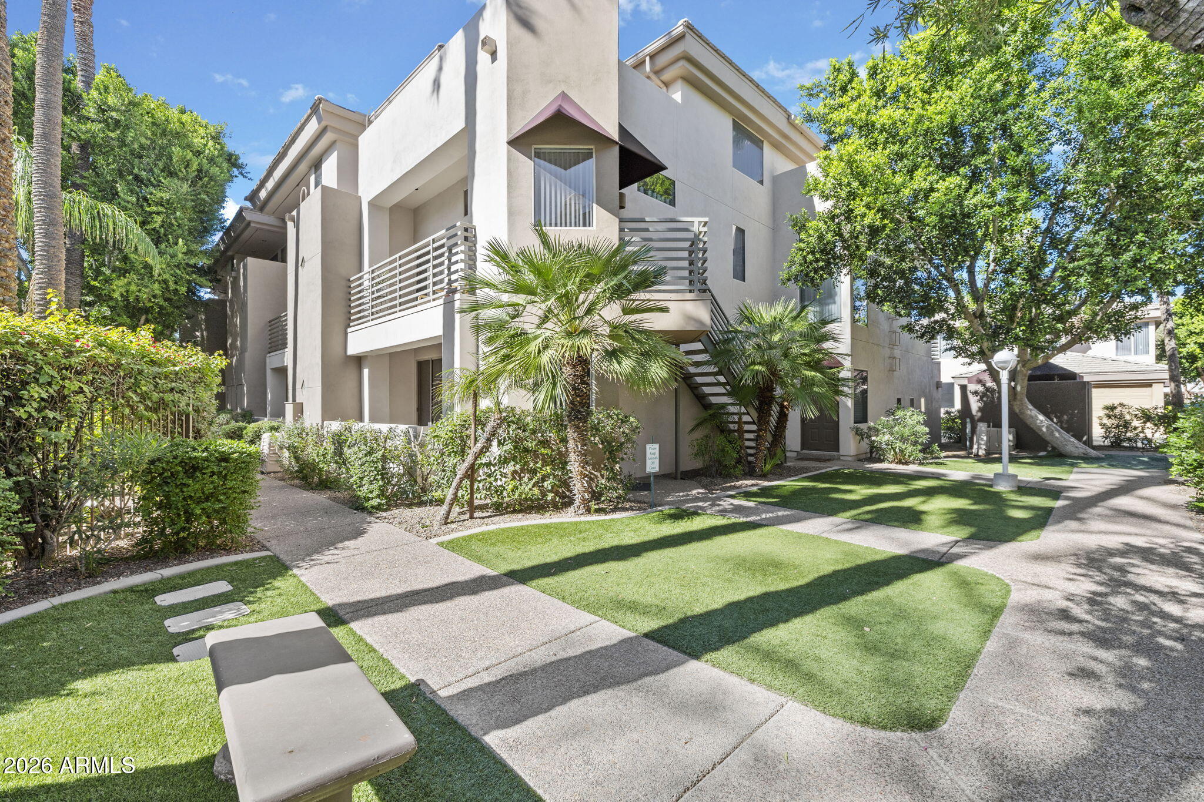
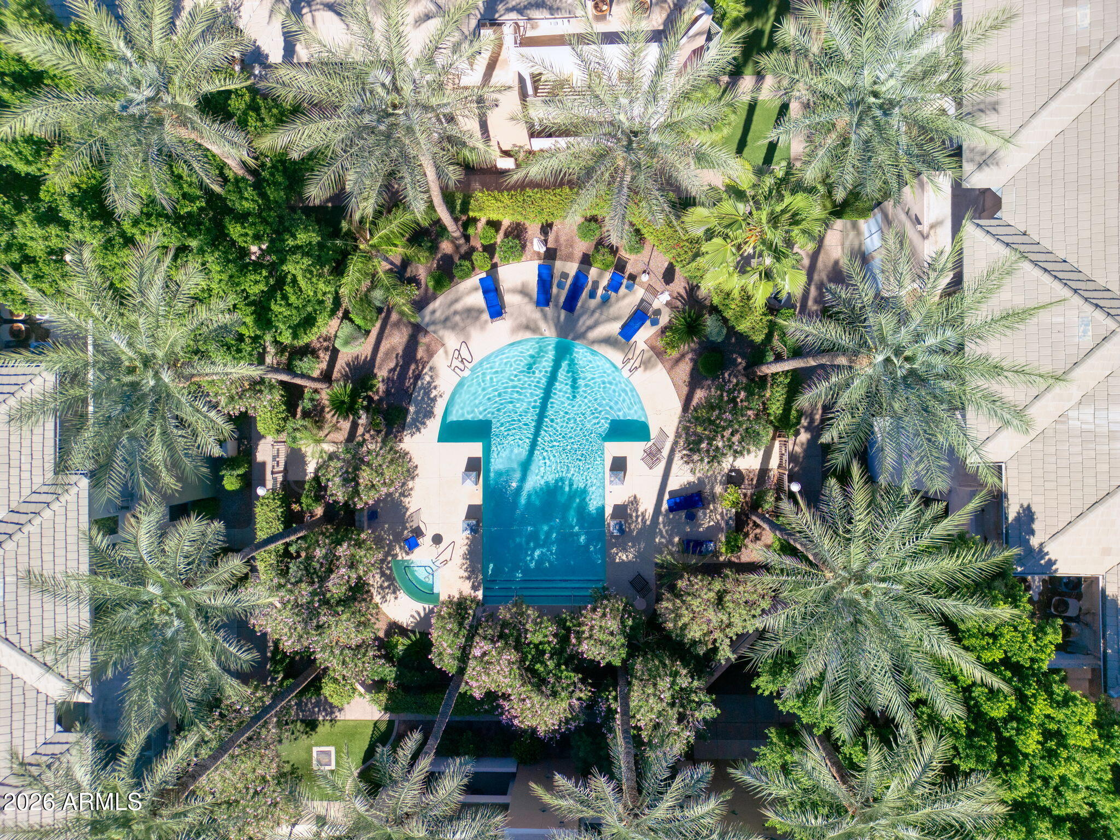
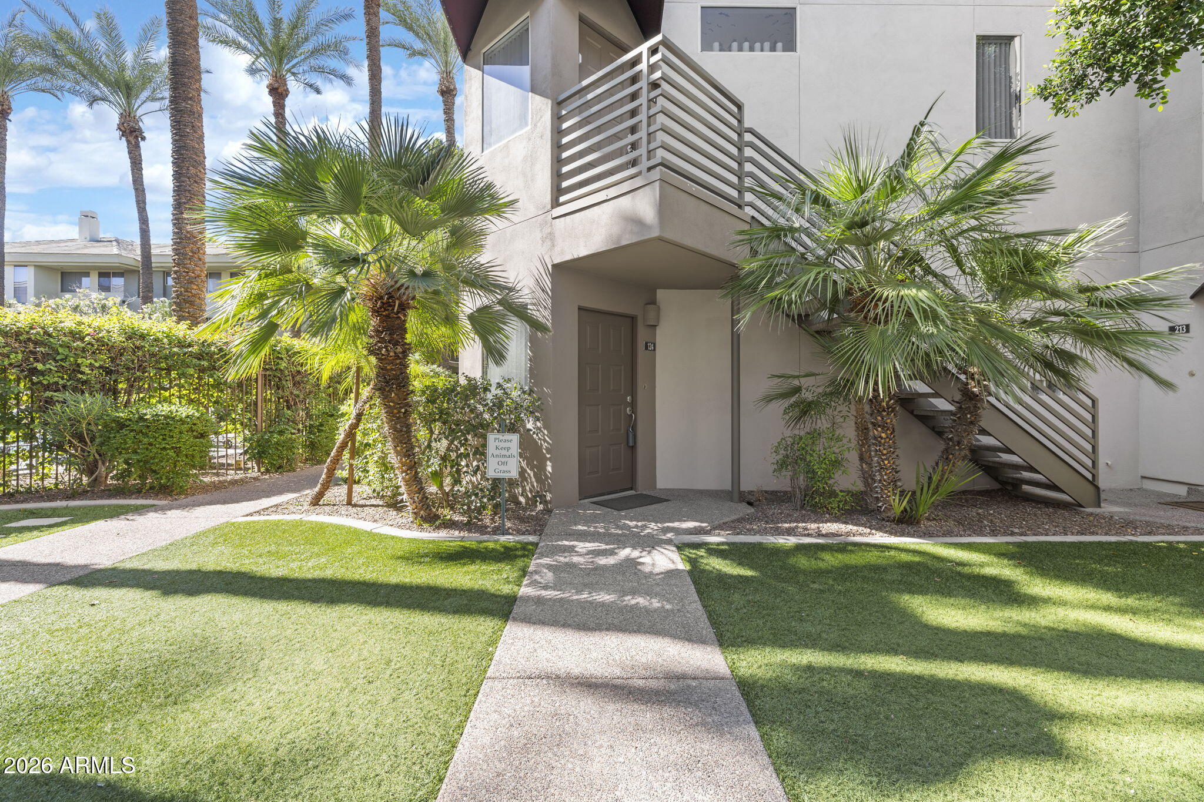
Located in the highly desirable Biltmore Area, this gated community offers resort-style amenities, including a heated pool surrounded by lush landscaping. This updated, move-in-ready end-unit features single-level living with 1 bedroom, 1 bathroom, a walk-in closet, open-concept living space, and beautiful travertine flooring throughout. Enjoy kitchen with granite counter and new stainless-steel appliances, an in-unit washer and dryer, and a private, sun-filled patio. The direct-entry garage offers exceptional convenience, privacy, and security--no stairs, elevators, or parking lot to navigate. With a low HOA fee and the pool just steps away, this condo is a great fit for a full-time home, a seasonal getaway, or a lock-and-leave lifestyle. Experience effortless living in one of Phoenix's most sought-after neighborhoods!

Save
Ask
Tour
Hide
Share
Listing Snapshot
Price 
$285,000
Days On Site 
0 Days
Bedrooms 
1
Inside Area (SqFt) 
777 sqft
Total Baths 
1
Full Baths 
1
Partial Baths 
N/A
Lot Size 
0.02 Acres
Year Built 
1998
MLS Number 
7098449
Status 
Active
Property Tax 
$1,254
HOA/Condo/Coop Fees 
$390 monthly
Sq Ft Source 
Assessor
Friends & Family
Recent Activity
9 hours agoListing updated with changes from the MLS
15 hours agoStatus changed to Active
23 hours agoListing first seen on site
General Features
Acres 
0.02
Attached Garage 
Yes
Cross Street 
21st Street & E Turney Ave
Disclosures 
Seller Discl AvailAgency Discl Req
Garage 
Yes
Garage Spaces 
1
Land Lease 
No
Levels 
One
Number Of Stories 
2
Parking 
Garage Door Opener
Property Sub Type 
Apartment
Sewer 
Public Sewer
SqFt Total 
777
Style 
Spanish
Water Source 
Public
Interior Features
Appliances 
DishwasherDisposalRefrigeratorElectric CooktopMicrowaveElectric RangeWasherDryerWater Purifier
Cooling 
Ceiling Fan(s)Central Air
Flooring 
Tile
Heating 
ElectricForced Air
Interior 
Breakfast BarGranite CountersHigh Speed Internet
Laundry Features 
Inside
Window Features 
Double Pane Windows
Save
Ask
Tour
Hide
Share
Exterior Features
Construction Details 
Stucco
Exterior 
Storage
Fencing 
Block
Pool Features 
Fenced
Roof 
Tile
Spa Features 
None
Windows/Doors 
Double Pane Windows
Community Features
Association Fee 
$390.0
Association Fee Frequency 
Monthly
Community Features 
Gated
School District 
Phoenix Union High School District
Township 
2N
Financing Terms Available 
CashVA LoanFHAConventional
Roads 
Asphalt
Schools
School District
Phoenix Union High School District
Elementary School
Madison #1 Elementary School
Middle School
Madison Park School
High School
Camelback High School
Listing courtesy of HomeSmart.


All information should be verified by the recipient and none is guaranteed as accurate by ARMLS. Copyright 2026 Arizona Regional Multiple Listing Service, Inc. All rights reserved.
Last checked: 2026-10-28 10:28 PM UTC

Neighborhood & Commute
Source: Walkscore
Save
Ask
Tour
Hide
Share