PROPERTY SEARCH


Save
Ask
Tour
Hide
Share
$375,000
New Listing

4001 E LUPINE Avenue
Phoenix, AZ 85028

For Sale|Townhouse|Active
2
Beds
2
Total Baths
2
Full Baths
1,302
SqFt
$288
/SqFt
1984
Built
Subdivision:
ROUND HILL CLUB AND TOWNHOMES AMD
County:
Maricopa

Due to the health concerns created by Coronavirus we are offering personal 1-1 online video walkthough tours where possible.
4001 E LUPINE Avenue4001 E LUPINE Avenue4001 E LUPINE Avenue4001 E LUPINE Avenue
Save
Ask
Tour
Hide
Share

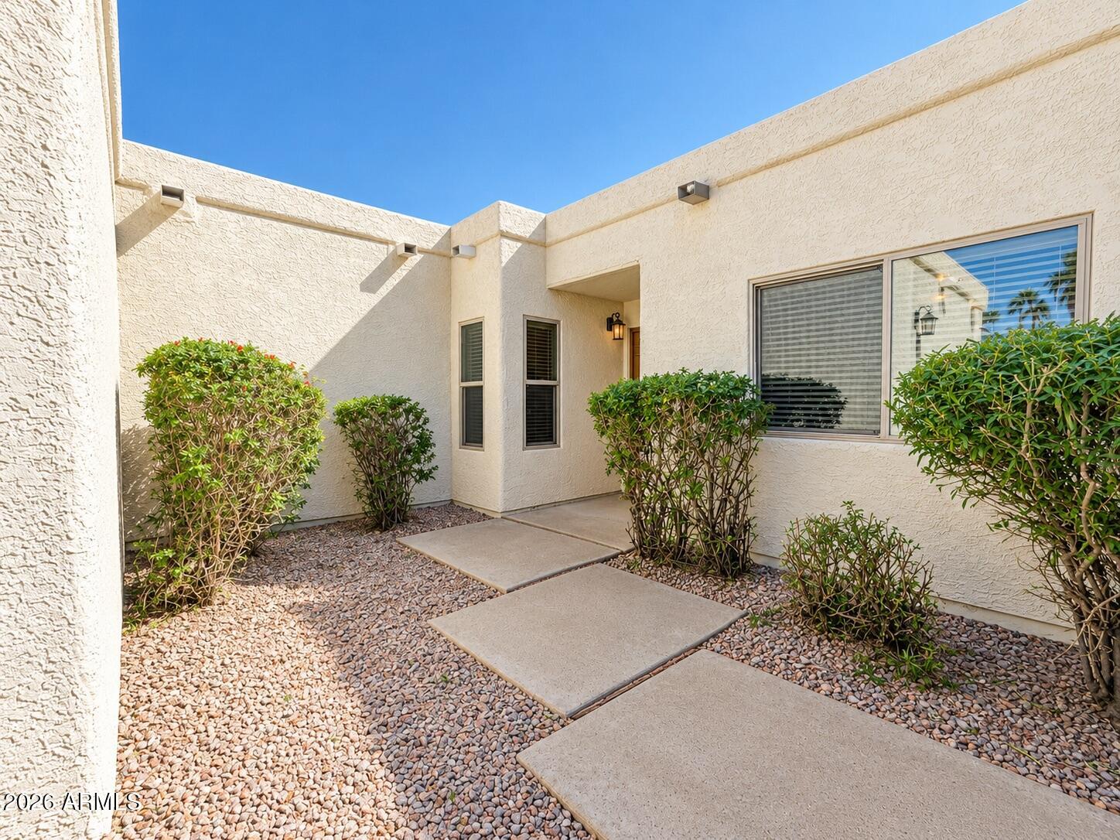
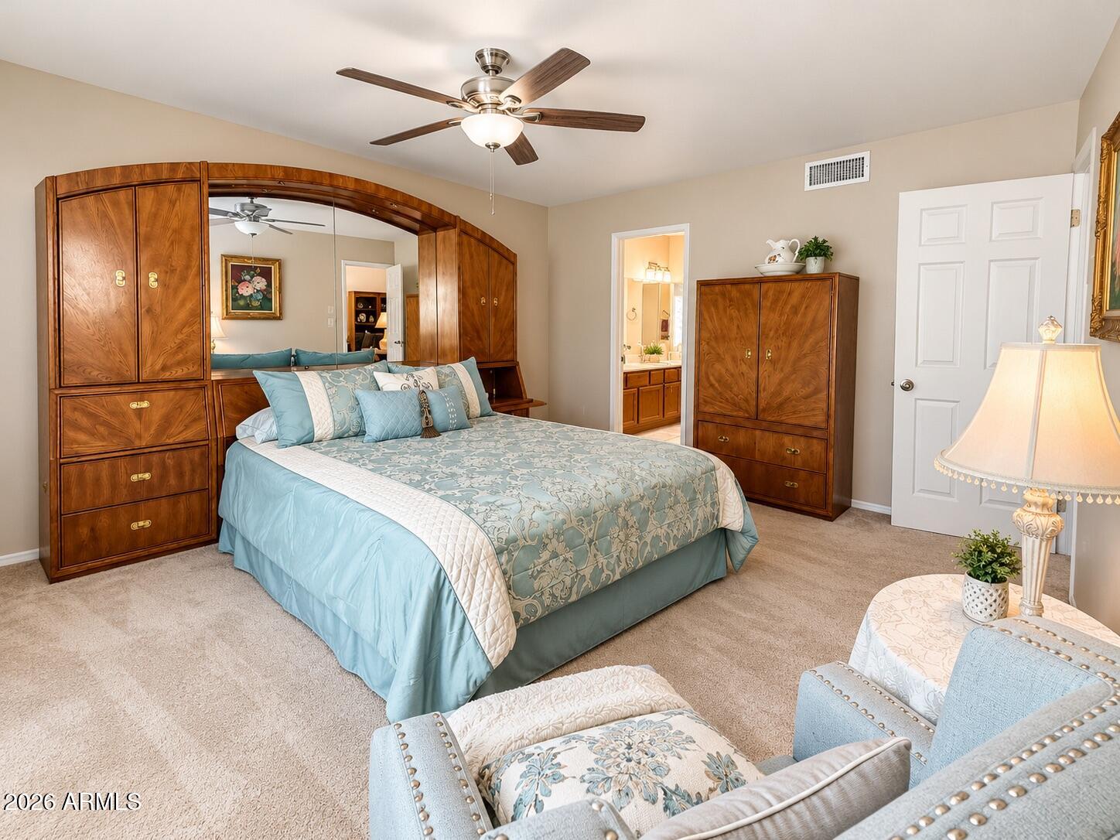
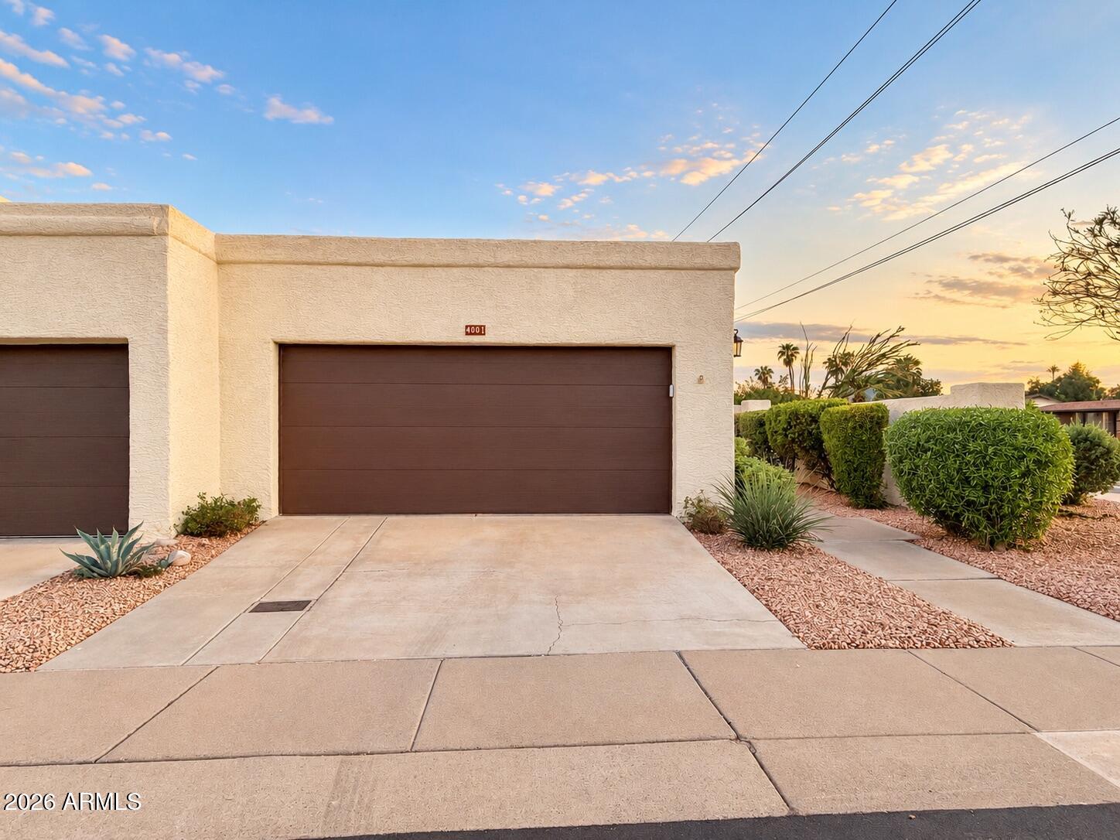
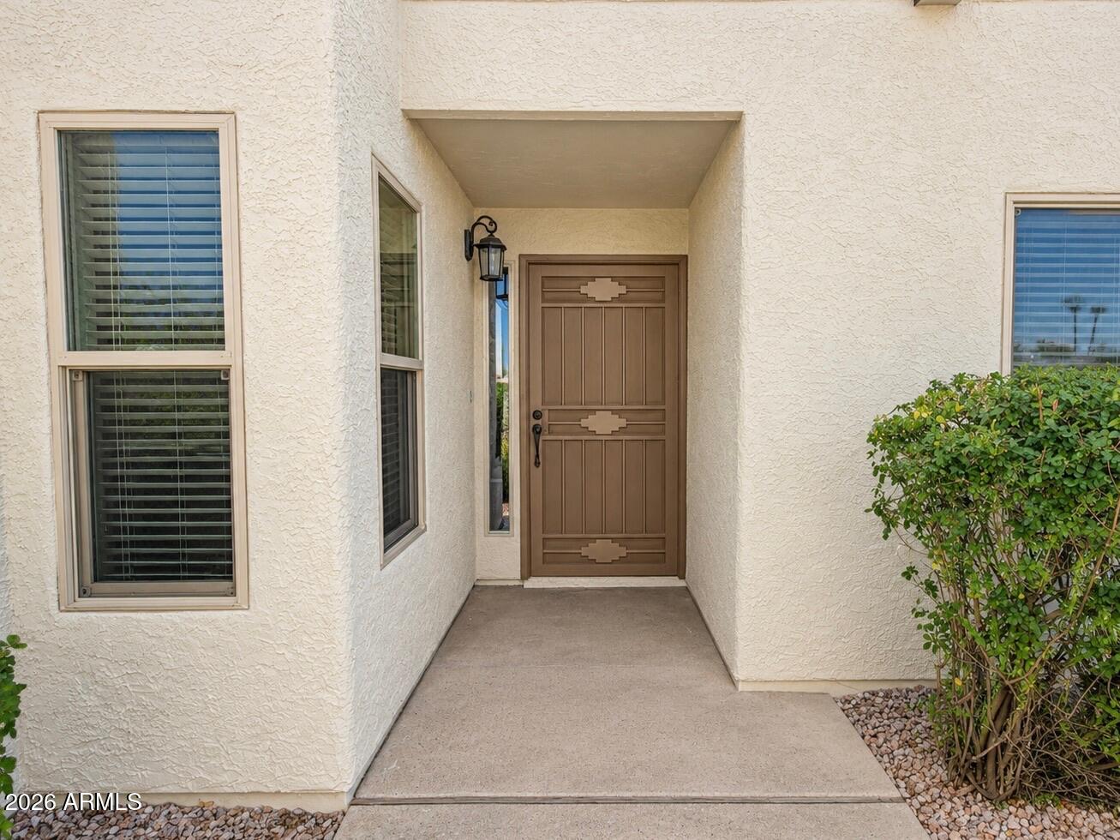
Welcome to this exceptionally well maintained single-level townhome offering 1,302 square feet of low-maintenance living. Properties in this desirable, intimate community rarely become available, making this 2-bedroom, 2-bathroom residence a unique opportunity. The functional single-story layout flows seamlessly and features premium custom Pella windows throughout. In addition, there are two skylights, flooding the space with natural daylight while ensuring excellent energy efficiency. Big-ticket structural upgrades are already taken care of, including a roof and HVAC system both completed in 2023. Enjoy ultimate convenience with quick access to the latest retail, vibrant, high-end dining, and central park space at the nearby PV development hub. Whether you want to downsize or secure a low-upkeep seasonal residence, this property delivers incredible location value. Schedule your private tour today!

Save
Ask
Tour
Hide
Share
Listing Snapshot
Price 
$375,000
Days On Site 
0 Days
Bedrooms 
2
Inside Area (SqFt) 
1,302 sqft
Total Baths 
2
Full Baths 
2
Partial Baths 
N/A
Lot Size 
0.08 Acres
Year Built 
1984
MLS Number 
7098402
Status 
Active
Property Tax 
$1,444
HOA/Condo/Coop Fees 
$305 monthly
Sq Ft Source 
Assessor
Friends & Family
Recent Activity
7 hours agoListing updated with changes from the MLS
16 hours agoListing first seen on site
General Features
Acres 
0.08
Attached Garage 
Yes
Cross Street 
E Lupine Avenue and N 40th Street
Disclosures 
Seller Discl Avail
Foundation 
Block
Garage 
Yes
Garage Spaces 
2
Land Lease 
No
Levels 
One
Number Of Stories 
1
Parking 
Garage Door Opener
Property Sub Type 
Townhouse
Sewer 
Public Sewer
SqFt Total 
1302
Style 
Contemporary
Water Source 
Public
Interior Features
Appliances 
DishwasherDisposalRefrigeratorMicrowaveBuilt-In Electric OvenElectric OvenElectric RangeWasherDryer
Cooling 
Ceiling Fan(s)Central Air
Electric 
220 Volts in Kitchen
Fireplace 
Yes
Fireplace Features 
Living RoomWood Burning
Fireplaces 
1
Flooring 
CarpetTile
Heating 
Electric
Interior 
Double VanityHigh Speed InternetVaulted Ceiling(s)Wet Bar
Laundry Features 
Inside
Spa 
Yes
Window Features 
ENERGY STAR Qualified WindowsTriple Pane WindowsLow Emissivity WindowsScreensSkylight(s)Double Pane Windows
Save
Ask
Tour
Hide
Share
Exterior Features
Construction Details 
BlockStucco
Exterior 
Private Yard
Fencing 
BlockBack Yard
Lot Features 
Corner Lot
Patio And Porch 
Patio
Pool Features 
HeatedFenced
Roof 
Built-UpTileFoam
Spa 
Yes
Spa Features 
Heated
Windows/Doors 
ENERGY STAR Qualified WindowsTriple Pane WindowsLow Emissivity WindowsScreensSkylight(s)Double Pane Windows
Community Features
Association Fee 
$305.0
Association Fee Frequency 
Monthly
Community Features 
GolfSidewalks
School District 
Scottsdale Unified District
Township 
3N
Financing Terms Available 
CashVA LoanFHAConventional
Roads 
Asphalt
Schools
School District
Scottsdale Unified District
Elementary School
Sequoya Elementary School
Middle School
Cocopah Middle School
High School
Chaparral High School
Listing courtesy of HomeSmart.


All information should be verified by the recipient and none is guaranteed as accurate by ARMLS. Copyright 2026 Arizona Regional Multiple Listing Service, Inc. All rights reserved.
Last checked: 2026-10-26 08:34 AM UTC

Neighborhood & Commute
Source: Walkscore
Save
Ask
Tour
Hide
Share