
2505 N EDGEMERE StreetPhoenix, AZ 85006
Due to the health concerns created by Coronavirus we are offering personal 1-1 online video walkthough tours where possible.
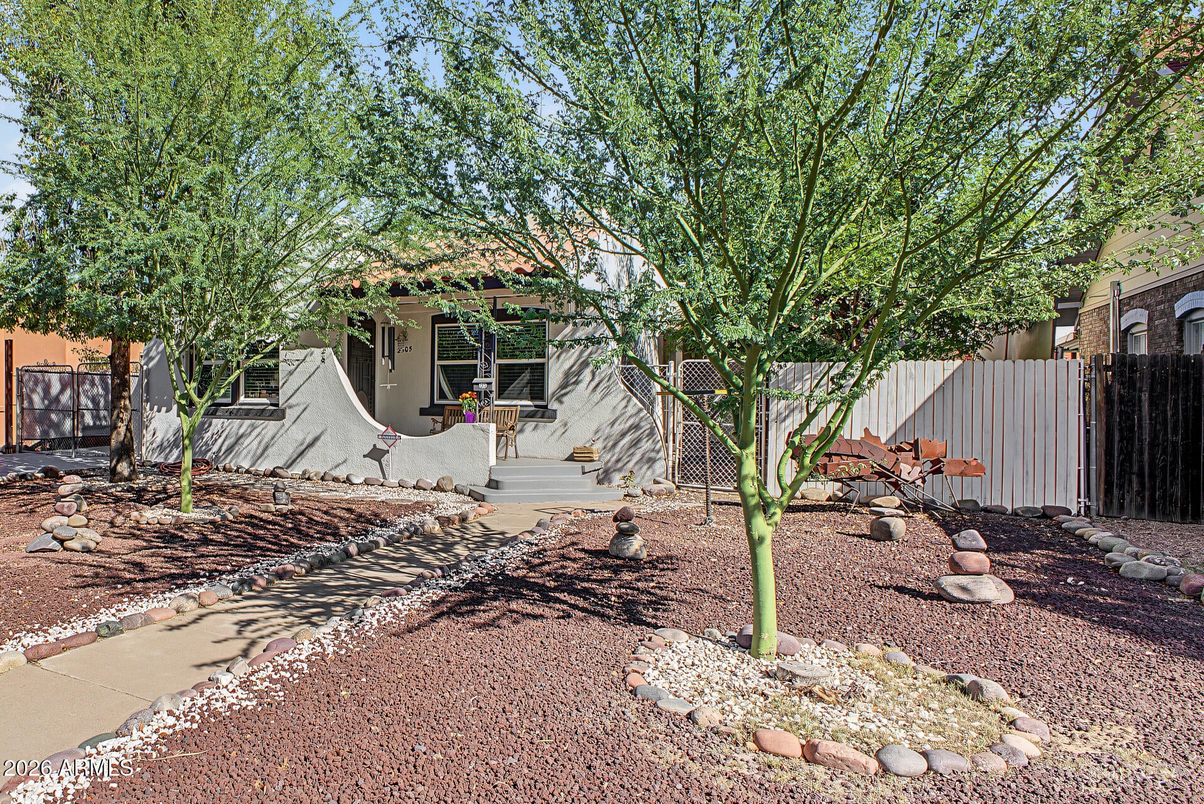
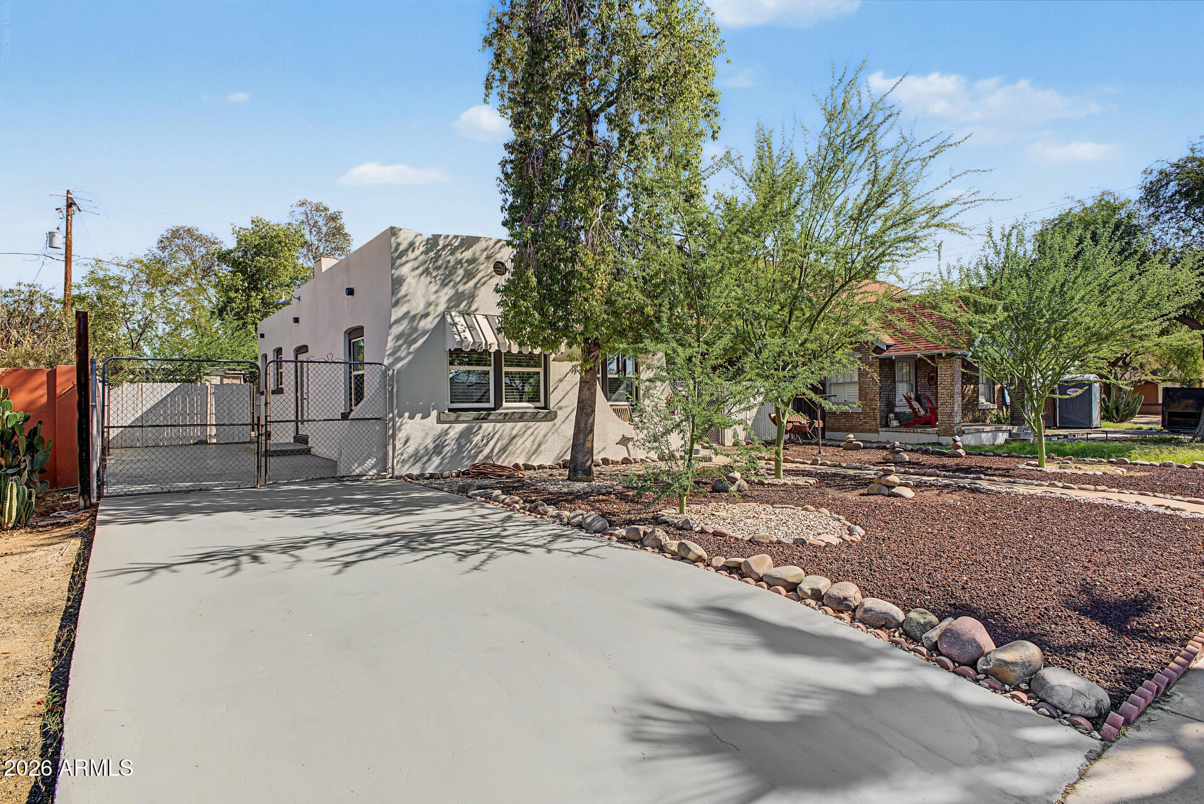
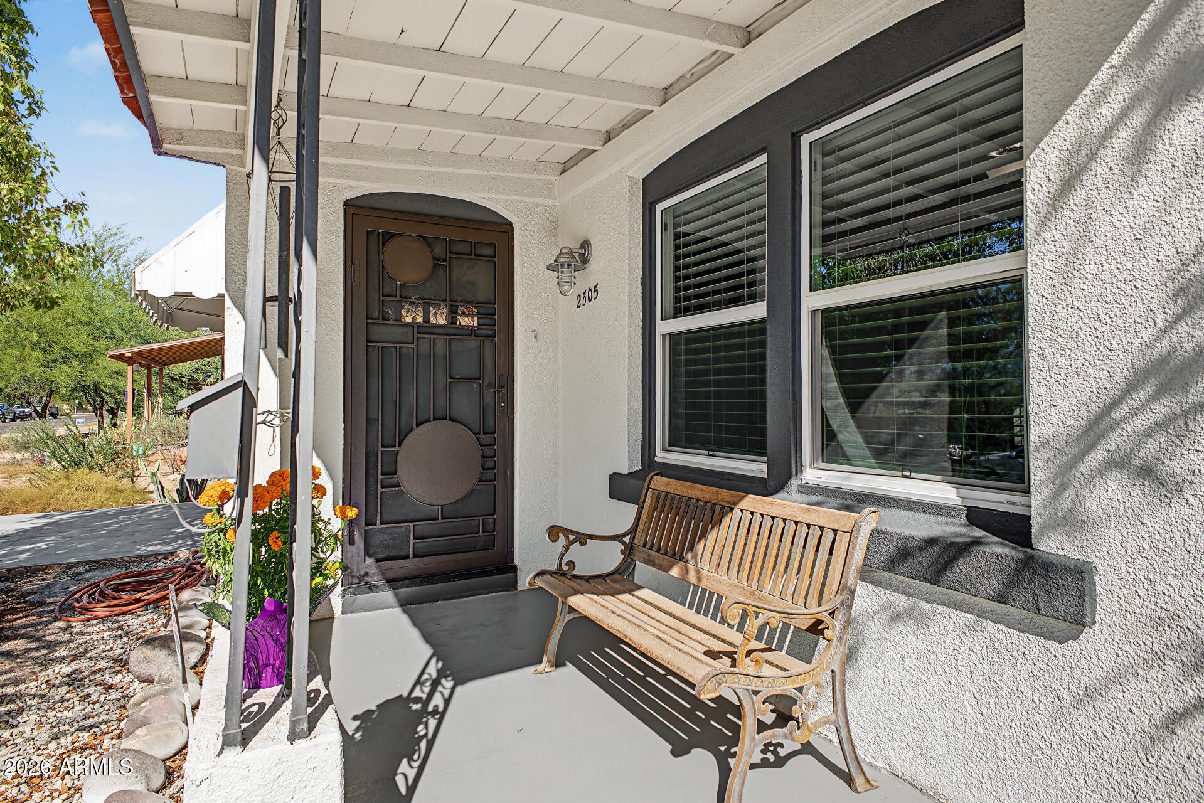
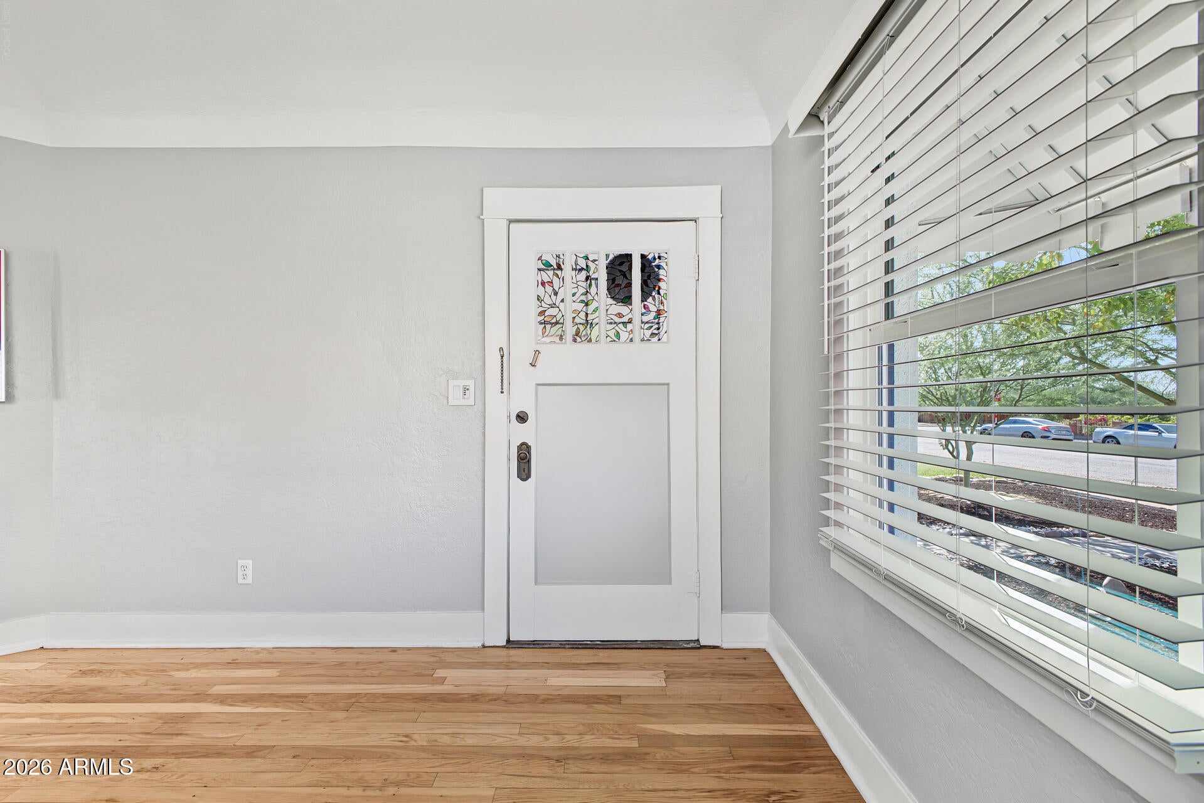
Rare Coronado Historic District opportunity! Charming 1931 Spanish Colonial Revival home offers 2 beds, 1 bath, coved ceilings, refinished original hardwood floors, built-ins, fireplace, French doors & built-in dining nook. Updated over the years: kitchen w/ stainless appliances, updated electrical panel, replacement windows, added insulation, roof, HVAC & exterior paint. ATTACHED CASITA has its own front entrance & porch, kitchenette, bathroom & large closet. DETACHED STUDIO offers its own porch, kitchenette & bathroom. Explore multigenerational living, guest quarters, workspace or potential rental income. A distinctive BASEMENT CELLAR offers bourbon /wine room, art studio, hobby or storage possibilities. Minutes from downtown Phoenix, restaurants, coffee shops & the Medical District Set in Phoenix's Coronado Historic District, this distinctive property offers historic character, thoughtful updates & flexible spaces, including an attached casita, detached studio & underground cellar. A freshly repainted exterior & welcoming front porch create an inviting first impression. Step inside this Spanish Colonial Revival, two-bedroom, one-bath main home, where a nod to the past is evident in original features beautifully blended with updates for modern living. Built-ins, coved ceilings & recently refinished original hardwood floors bring warmth & character to the interior. A built-in dining nook provides a cozy spot for morning coffee or casual meals, while French doors welcome natural light. The thoughtfully remodeled kitchen features updated cabinetry that complements the home's original style, stainless steel appliances & a five-burner range. Direct backyard access makes it easy to take meals & gatherings outdoors. Enjoy the backyard for entertaining, gardening or relaxing, with an outdoor sink & exterior gas line for a BBQ Grille adding practical features to the space. The attached casita features a separate front entrance & its own cozy porch. Room for living/sleeping , kitchenette, large bathroom and closet . The detached studio with a kitchette/ bathroom adds further flexibility, while a separate storage shed provides room for tools, supplies & seasonal belongings. Explore possibilities for multigenerational living, personal workspace or generating rental income. A dining-room trap door leads to a below-ground cellar--an intriguing feature that recalls the root-cellar tradition of storing produce & preserved foods. This distinctive space adds to the property's historic character & offers additional storage possibilities or upgrade option to bourbon room, art studio or hobby space. Coronado offers plenty of ways to connect with neighbors, from the annual Historically Modern Home Tour & Street Fair to coffee meetups, food truck gatherings & community celebrations. The Coronado Neighborhood Association's shared Tool Shed gives resident members access to tools, yard equipment & event supplies. Plant-sharing programs, Little Free Libraries, neighborhood murals & efforts to develop a future community garden add to the area's creative, community-minded character. Improvements over the years include an updated 200-amp electrical panel, replacement windows installed in 2013, & insulation added to the attic & beneath the floorboards. Additional updates include a roof replacement in 2019, a Trane heating & cooling system installed in 2017, & a gas water heater replaced in 2022.
| 47 minutes ago | Listing updated with changes from the MLS | |
| 15 hours ago | Status changed to Active | |
| 23 hours ago | Listing first seen on site |

All information should be verified by the recipient and none is guaranteed as accurate by ARMLS. Copyright 2026 Arizona Regional Multiple Listing Service, Inc. All rights reserved.
Last checked: 2026-10-28 10:34 PM UTC