PROPERTY SEARCH


Save
Ask
Tour
Hide
Share
$599,900
New Listing

605 N SUNFLOWER Circle
Chandler, AZ 85226

For Sale|Single Family Residence|Active
4
Beds
3
Total Baths
2
Full Baths
1
Partial Bath
2,255
SqFt
$266
/SqFt
1986
Built
Subdivision:
PINERIDGE AMD
County:
Maricopa

Due to the health concerns created by Coronavirus we are offering personal 1-1 online video walkthough tours where possible.
605 N SUNFLOWER Circle605 N SUNFLOWER Circle605 N SUNFLOWER Circle605 N SUNFLOWER Circle
Save
Ask
Tour
Hide
Share

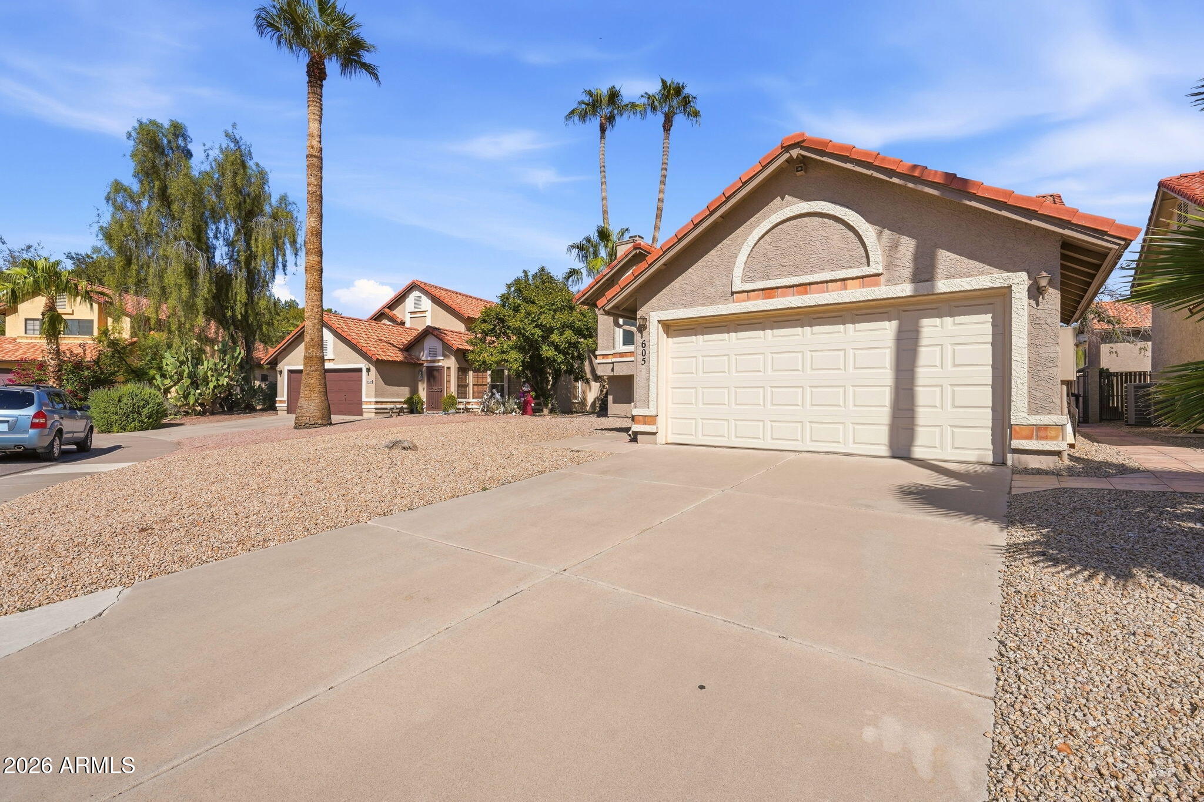
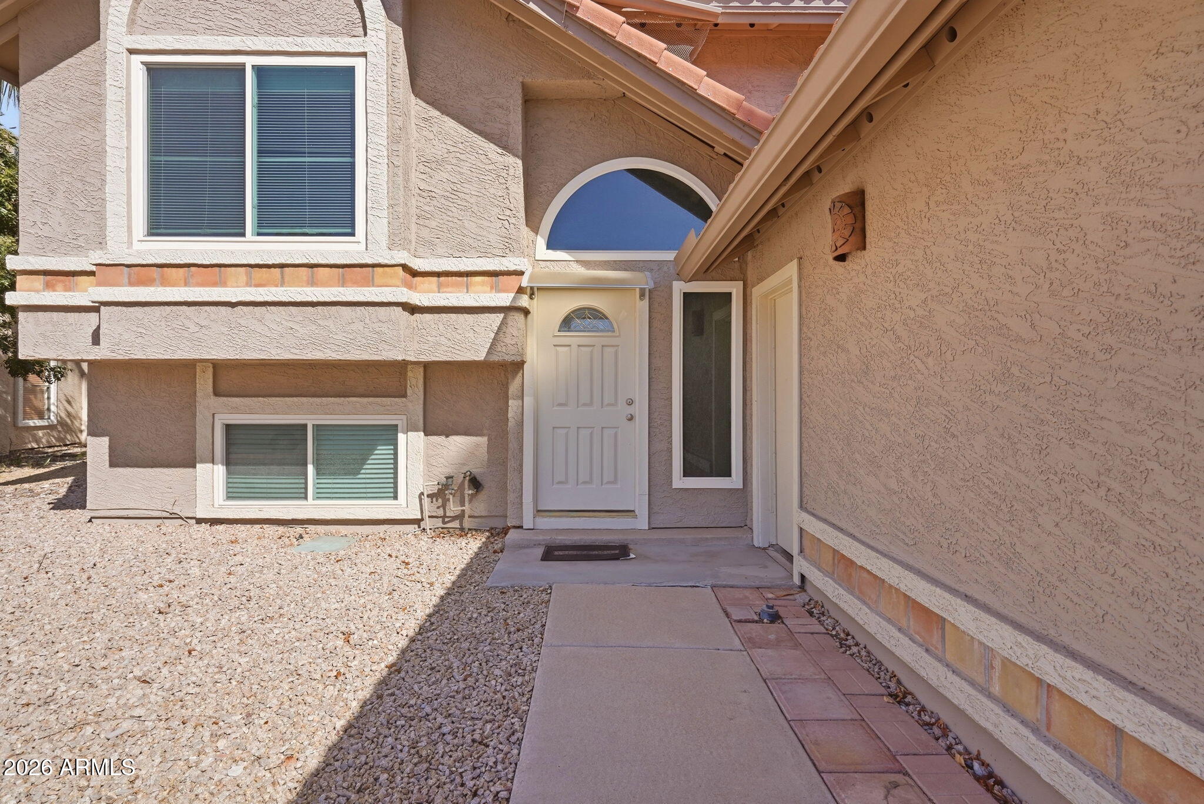
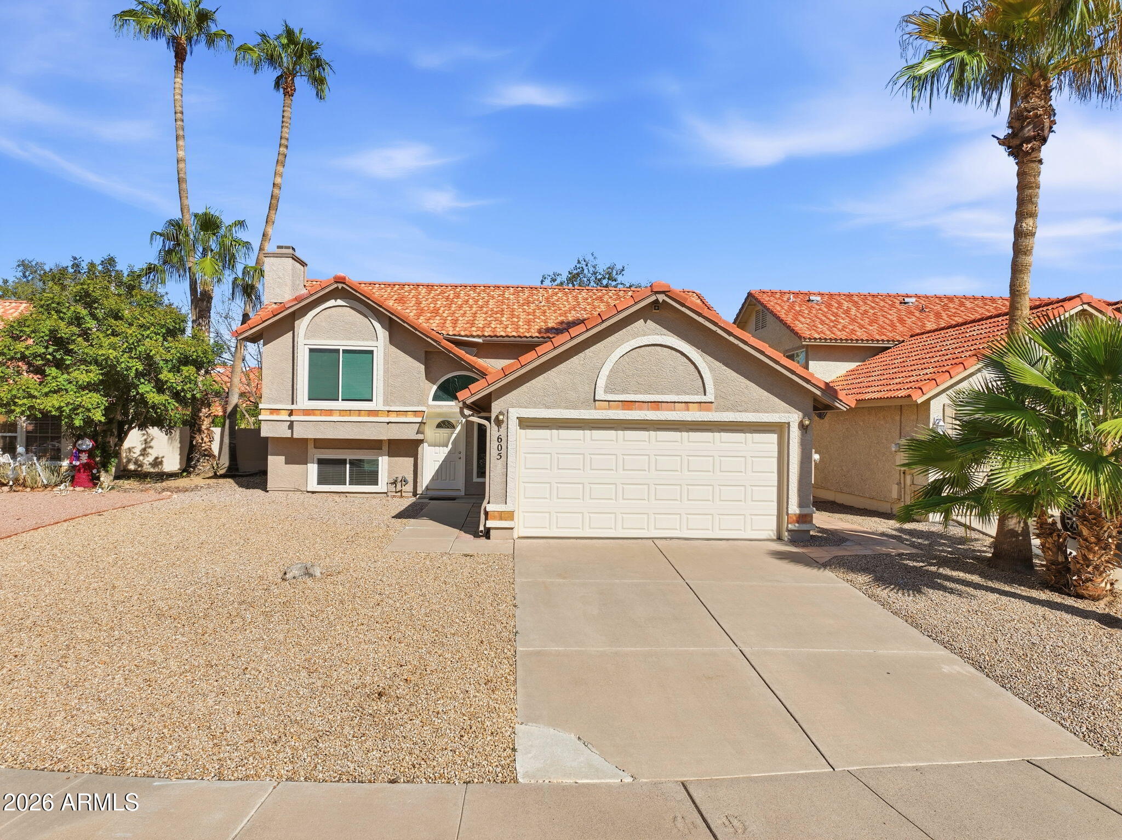
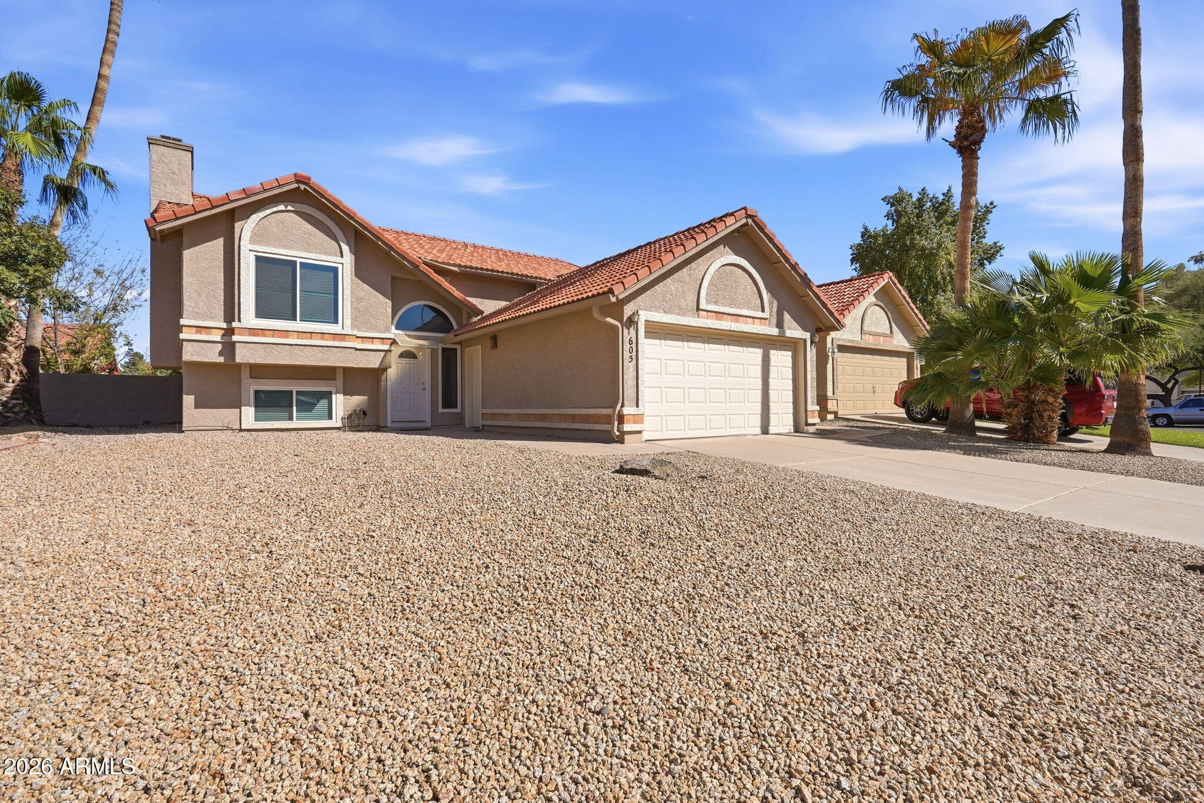
Tucked away on a cul-de-sac in a highly sought-after Chandler location, this beautiful tri-level home features a desirable split floor plan with the primary suite downstairs, complete with a spa-like bathroom, soaking tub, and separate walk-in shower with frameless glass door. Downstairs also offers a family room or bonus room and an additional bedroom. Upstairs, the modern cable railing staircase leads to an open-concept living, dining and kitchen area. The kitchen features white shaker-style cabinets, granite countertops, a mosaic backsplash, and walk-in pantry. French doors open to a backyard deck to enjoy the outdoors. Two upstairs bedrooms share a Jack-and-Jill bath, plus a convenient half bath for guests. Community amenities include a pool, cabana, and lush greenbelt, providing the perfect place to relax and enjoy the Arizona lifestyle!

Save
Ask
Tour
Hide
Share
Listing Snapshot
Price 
$599,900
Days On Site 
0 Days
Bedrooms 
4
Inside Area (SqFt) 
2,255 sqft
Total Baths 
3
Full Baths 
2
Partial Baths 
1
Lot Size 
0.11 Acres
Year Built 
1986
MLS Number 
7098290
Status 
Active
Property Tax 
$2,302
HOA/Condo/Coop Fees 
$67.7 monthly
Sq Ft Source 
Assessor
Friends & Family
Recent Activity
9 hours agoListing updated with changes from the MLS
11 hours agoListing first seen on site
General Features
Acres 
0.11
Attached Garage 
Yes
Cross Street 
Kyrene Rd and Chandler Blvd
Disclosures 
Seller Discl AvailAgency Discl Req
Garage 
Yes
Garage Spaces 
2
Land Lease 
No
Levels 
Three Or More
Number Of Stories 
2
Parking 
Garage Door Opener
Parking Spaces 
2
Property Sub Type 
Single Family Residence
Sewer 
Public Sewer
SqFt Total 
2255
Water Source 
Public
Interior Features
Appliances 
DishwasherRefrigeratorElectric CooktopWasherDryerWater Softener Owned
Cooling 
Ceiling Fan(s)Heat Pump
Fireplace 
Yes
Fireplaces 
1
Flooring 
LaminateVinylTile
Heating 
Heat Pump
Interior 
Granite CountersHigh Speed InternetMaster DownstairsVaulted Ceiling(s)
Laundry Features 
Inside
Save
Ask
Tour
Hide
Share
Exterior Features
Construction Details 
Stucco
Fencing 
Block
Lot Features 
Cul-De-Sac
Patio And Porch 
Patio
Pool Features 
CabanaFenced
Roof 
Tile
Spa Features 
None
Community Features
Association Fee 
$67.7
Association Fee Frequency 
Monthly
Additional Association Fee Frequency 
Monthly
School District 
Tempe Union High School District
Township 
1S
Financing Terms Available 
CashVA LoanFHAConventional
Schools
School District
Tempe Union High School District
Elementary School
Kyrene de la Mirada School
Middle School
Kyrene del Pueblo Middle School
High School
Corona Del Sol High School
Listing courtesy of HomeSmart.


All information should be verified by the recipient and none is guaranteed as accurate by ARMLS. Copyright 2026 Arizona Regional Multiple Listing Service, Inc. All rights reserved.
Last checked: 2026-10-25 08:25 AM UTC

Neighborhood & Commute
Source: Walkscore
Save
Ask
Tour
Hide
Share