PROPERTY SEARCH


Save
Ask
Tour
Hide
Share
$680,000
2 Days On Site

5912 W RUNNING DEER Trail
Phoenix, AZ 85083

For Sale|Single Family Residence|Active
4
Beds
3
Total Baths
3
Full Baths
3,065
SqFt
$222
/SqFt
2003
Built
Subdivision:
PYRAMID HEIGHTS PHASE 2
County:
Maricopa

Due to the health concerns created by Coronavirus we are offering personal 1-1 online video walkthough tours where possible.
5912 W RUNNING DEER Trail5912 W RUNNING DEER Trail5912 W RUNNING DEER Trail5912 W RUNNING DEER Trail
Save
Ask
Tour
Hide
Share

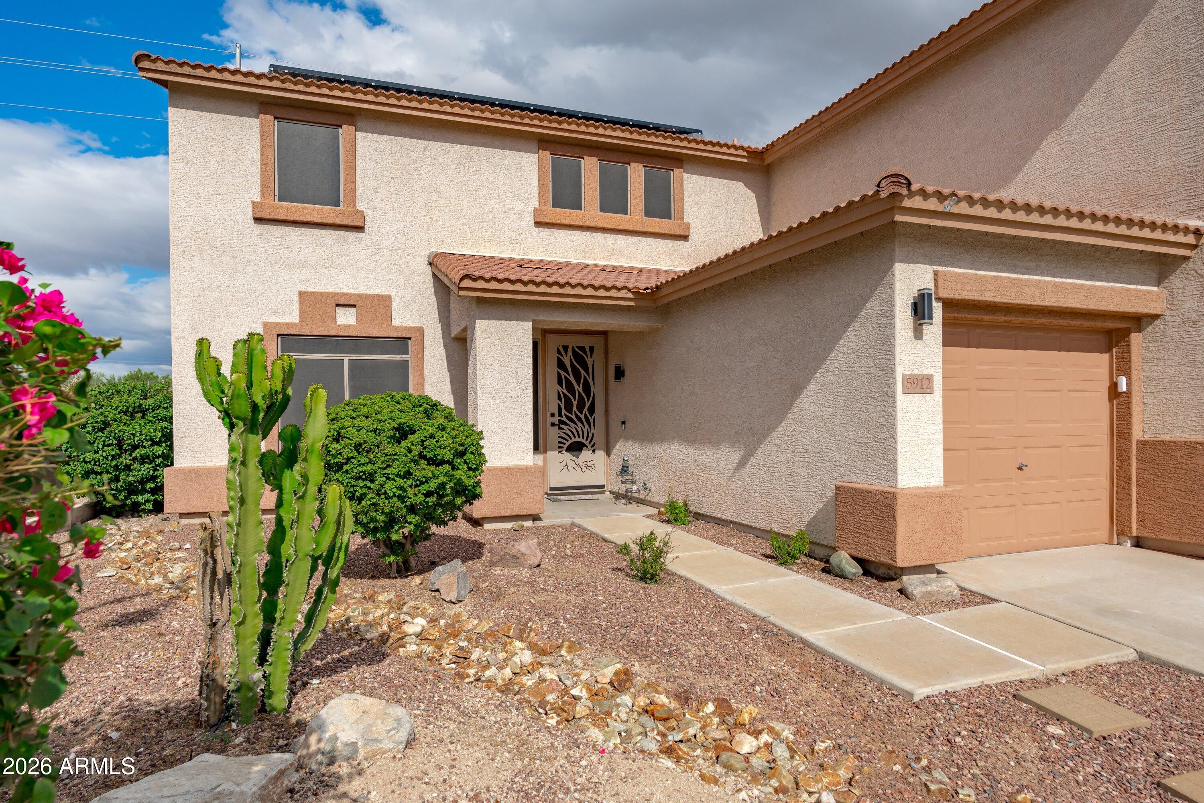
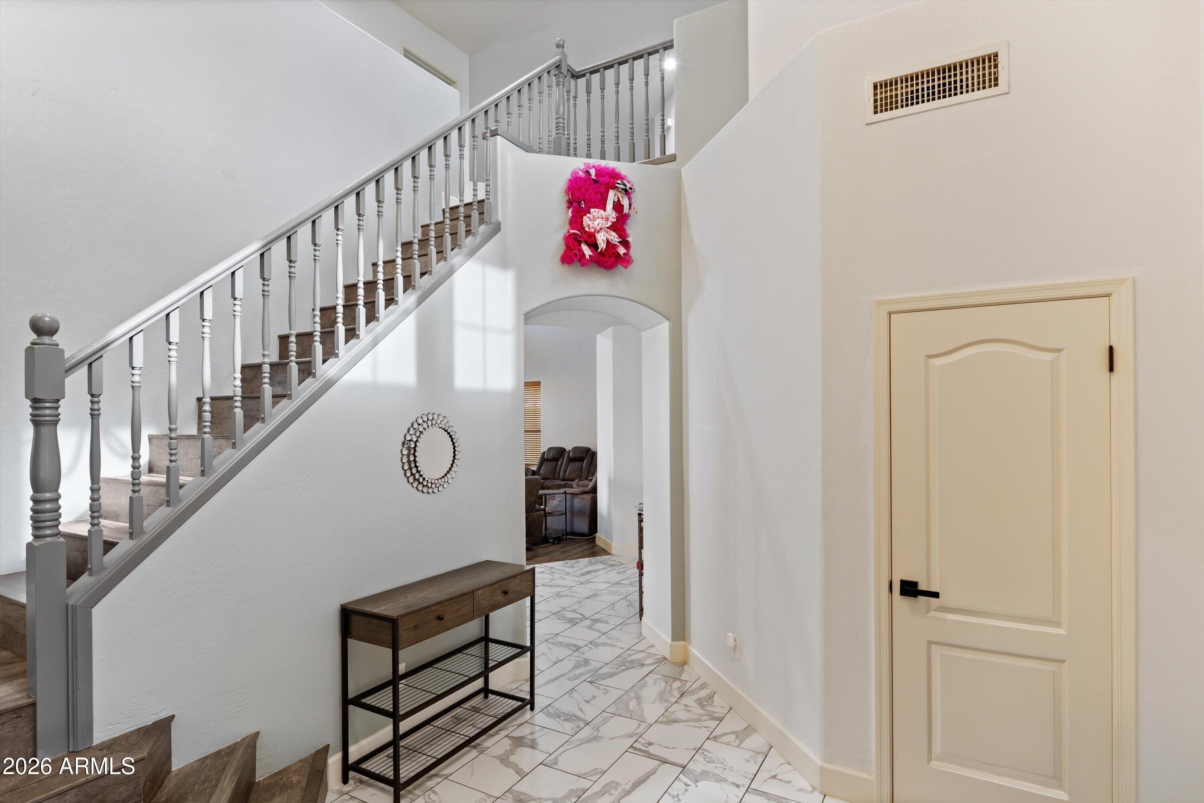
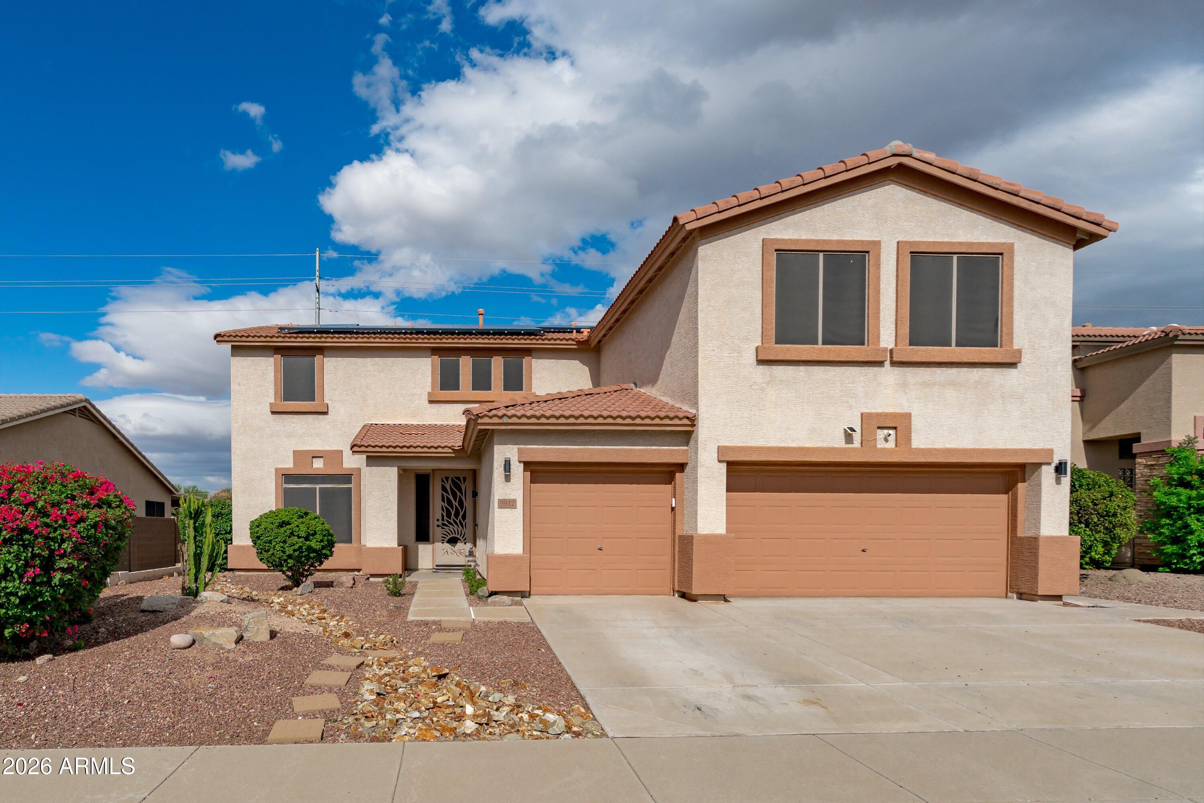
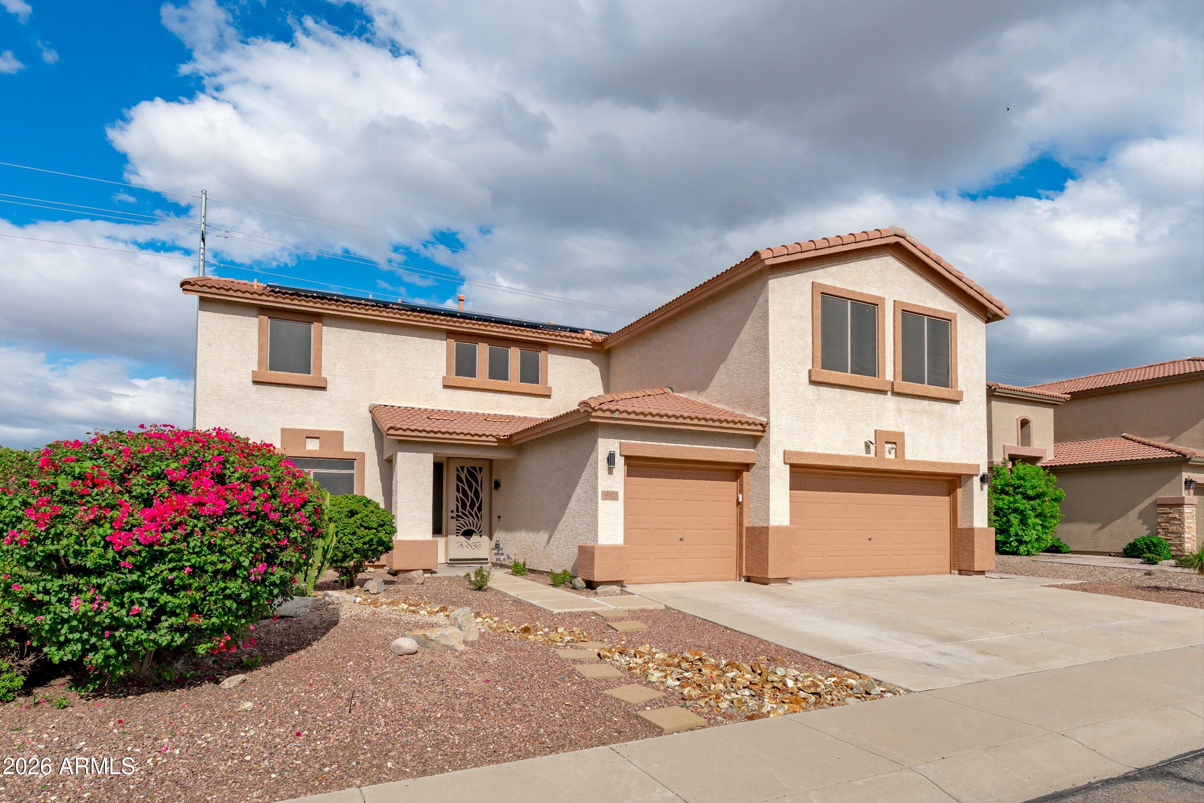
VIEWS, REFRESHING POOL & 3 CAR GARAGE!! On the main floor of this lovely 4 bedroom 3 bath two story home you will find formal living/dining, great room w/cozy gas fireplace, spacious kitchen, bedroom w/murphy bed and full bath.The kitchen features gas cook top, double ovens, walk in pantry and island w/ breakfast bar. Upstairs is the over-sized master bed with mountain views and a closet sure to please! The master bath features a jet tub, separate shower and granite vanity. The remaining secondary bedrooms offer plenty of space and Bonus/Game room. Head outside to your backyard oasis featuring a private pool, covered patio, fire pit and mountain views. Walking trail behind the home takes you to Deem Hills Park. Solar is on a purchase contract at $180 a month.

Save
Ask
Tour
Hide
Share
Listing Snapshot
Price 
$680,000
Days On Site 
2 Days
Bedrooms 
4
Inside Area (SqFt) 
3,065 sqft
Total Baths 
3
Full Baths 
3
Partial Baths 
N/A
Lot Size 
0.15 Acres
Year Built 
2003
MLS Number 
7098247
Status 
Active
Property Tax 
$3,138
HOA/Condo/Coop Fees 
$63.33 monthly
Sq Ft Source 
Assessor
Friends & Family
Recent Activity
9 hours agoListing updated with changes from the MLS
14 hours agoStatus changed to Active
2 days agoListing first seen on site
General Features
Acres 
0.15
Cross Street 
67th ave North of Jomax
Disclosures 
Seller Discl AvailAgency Discl Req
Energy Features 
Solar
Garage 
Yes
Garage Spaces 
3
Land Lease 
No
Levels 
Two
Number Of Stories 
2
Parking 
Garage Door Opener
Parking Spaces 
3
Property Sub Type 
Single Family Residence
Sewer 
Public Sewer
SqFt Total 
3065
Water Source 
Public
Interior Features
Appliances 
DishwasherDisposalRefrigeratorMicrowaveGas RangeWasherDryer
Cooling 
Ceiling Fan(s)Central Air
Electric 
220 Volts in Kitchen
Fireplace 
Yes
Fireplace Features 
Family RoomGasFire Pit
Fireplaces 
2
Flooring 
CarpetLaminateTile
Heating 
Natural Gas
Interior 
Double VanityEat-in KitchenGranite CountersHigh Speed InternetWet Bar
Window Features 
Solar ScreensDouble Pane Windows
Save
Ask
Tour
Hide
Share
Exterior Features
Construction Details 
Stucco
Exterior 
BarbecueBuilt-in Barbecue
Fencing 
Block
Lot Features 
Desert FrontDesert Back
Patio And Porch 
Patio
Pool Features 
FencedOutdoor Pool
Private Pool 
Yes
Roof 
TileConcrete
Spa Features 
None
View 
Mountain(s)
Waterview 
Mountain(s)
Windows/Doors 
Solar ScreensDouble Pane Windows
Community Features
Accessibility Features 
Therapeutic Whirlpool
Association Fee 
$190.0
Association Fee Frequency 
Quarterly
Community Features 
Sidewalks
School District 
Deer Valley Unified District
Township 
5N
Financing Terms Available 
CashVA LoanFHAConventional
Schools
School District
Deer Valley Unified District
Elementary School
Inspiration Mountain School
Middle School
Inspiration Mountain School
High School
Sandra Day O'Connor High School
Listing courtesy of HomeSmart.


All information should be verified by the recipient and none is guaranteed as accurate by ARMLS. Copyright 2026 Arizona Regional Multiple Listing Service, Inc. All rights reserved.
Last checked: 2026-10-25 08:25 AM UTC

Neighborhood & Commute
Source: Walkscore
Save
Ask
Tour
Hide
Share