PROPERTY SEARCH


Save
Ask
Tour
Hide
Share
$1,625,000
New Listing

2412 E SAN MIGUEL Avenue
Phoenix, AZ 85016

For Sale|Single Family Residence|Active
3
Beds
3
Total Baths
2
Full Baths
1
Partial Bath
3,413
SqFt
$476
/SqFt
1980
Built
Subdivision:
TALIVERDE UNIT 2
County:
Maricopa

Due to the health concerns created by Coronavirus we are offering personal 1-1 online video walkthough tours where possible.
Upcoming Open Houses
Due to COVID-19, we recommend you verify Open Houses before attending.
Sun, Nov 8, 11:00 AM - 2:00 PM
2412 E SAN MIGUEL Avenue2412 E SAN MIGUEL Avenue2412 E SAN MIGUEL Avenue2412 E SAN MIGUEL Avenue
Save
Ask
Tour
Hide
Share

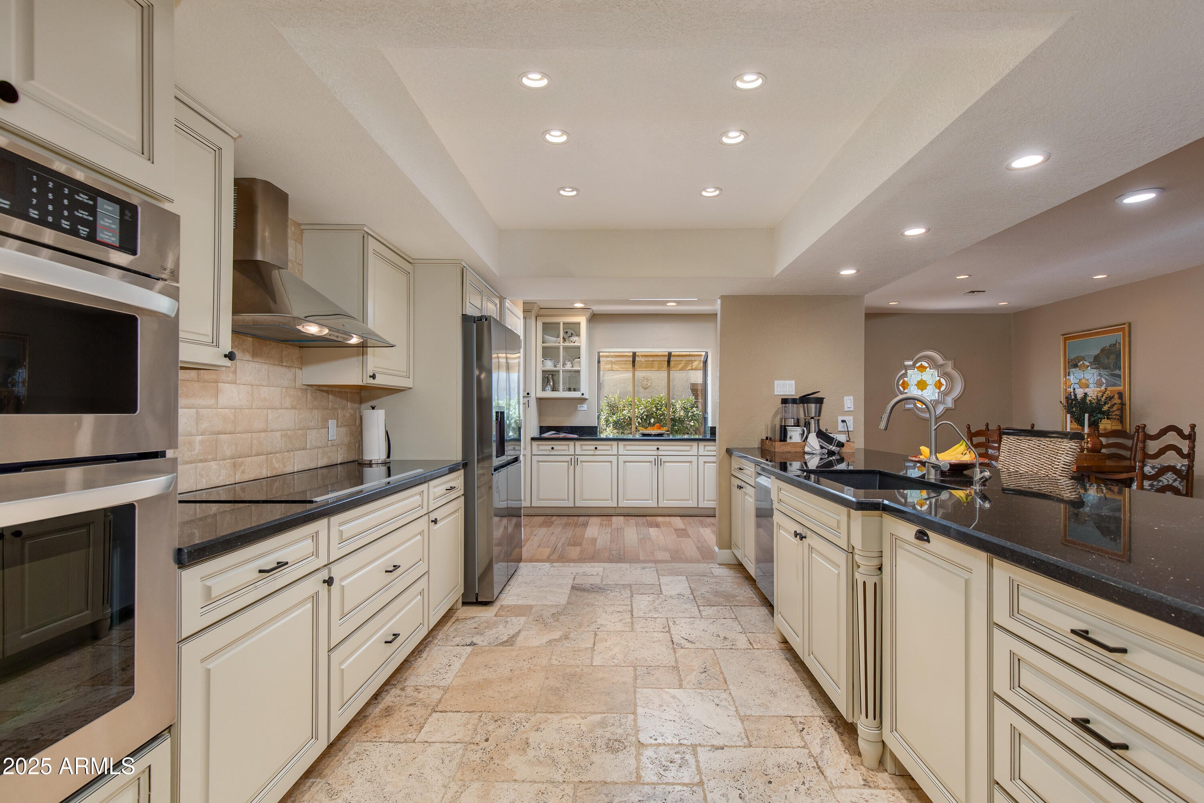
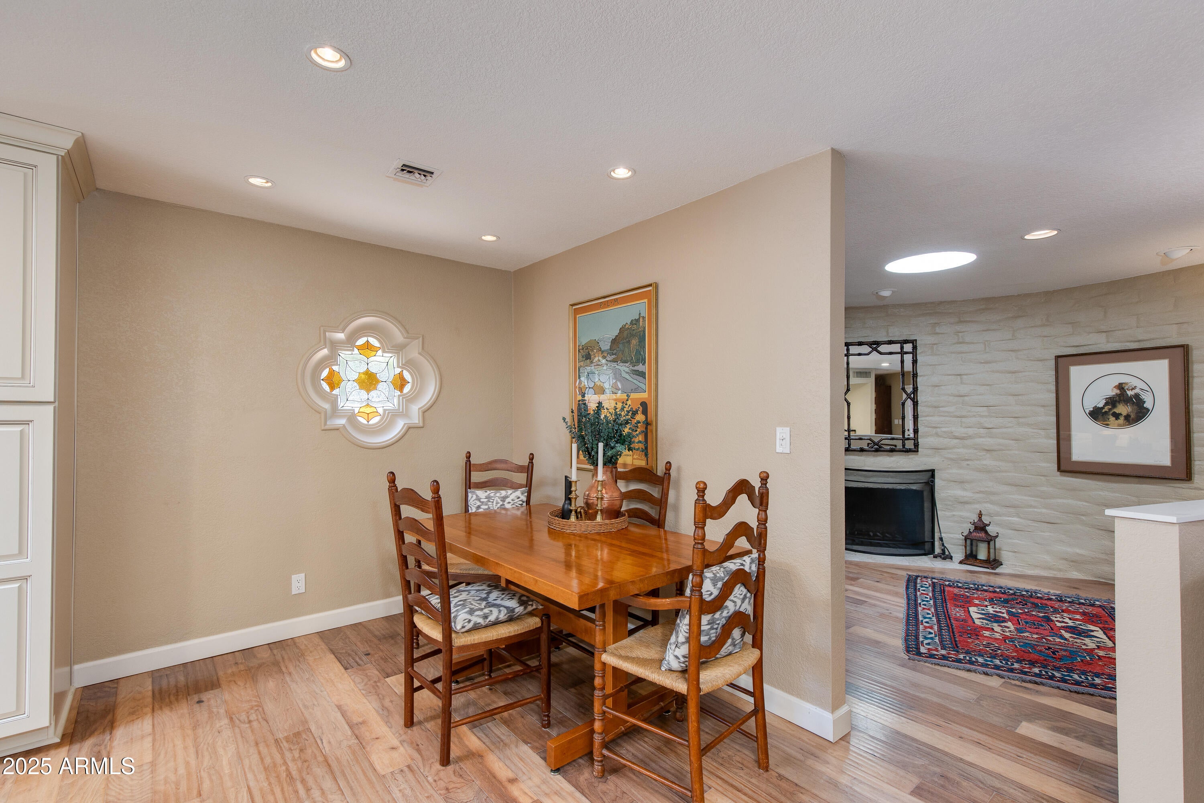
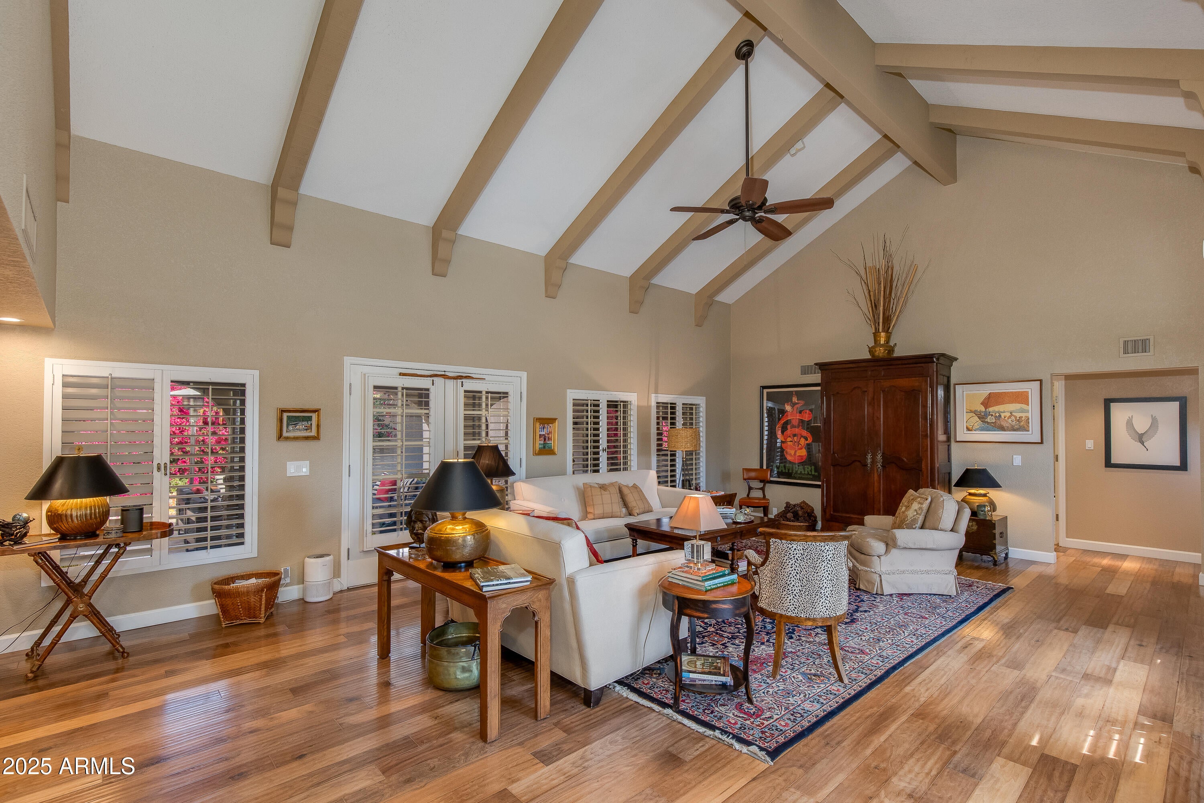
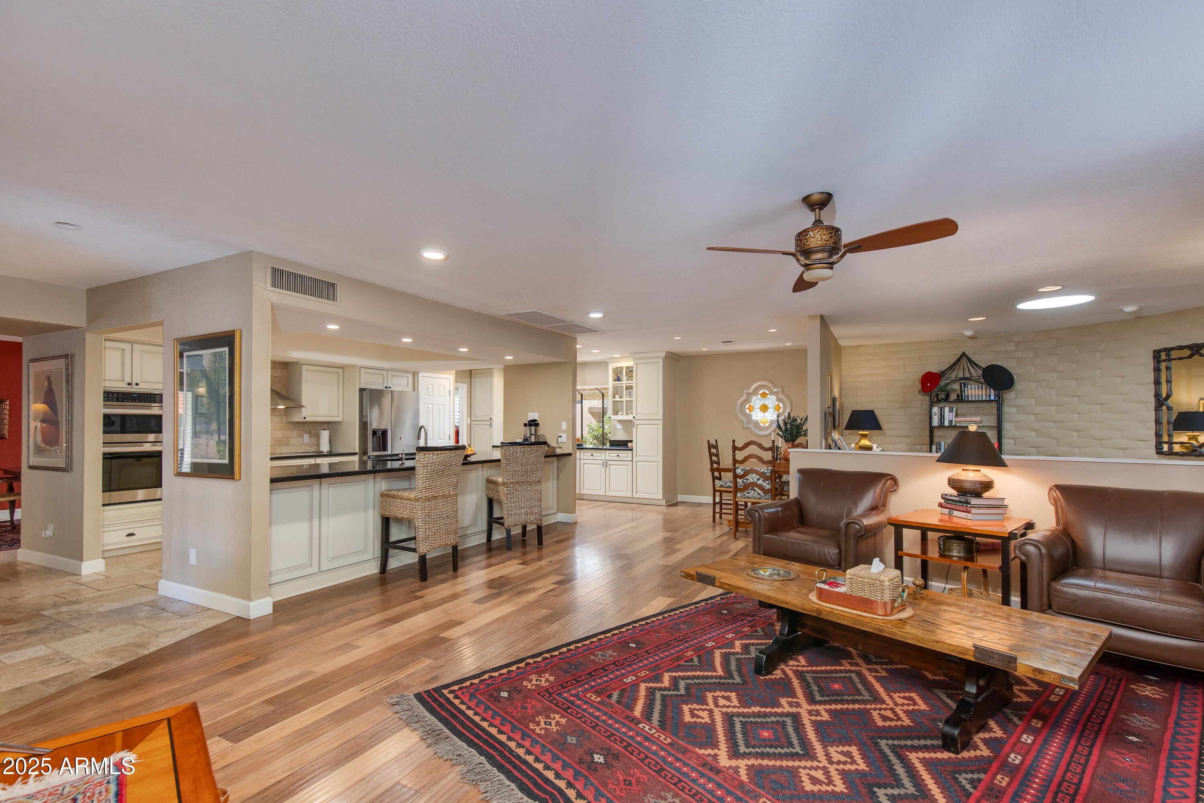
Located in the coveted Taliverde community, this beautiful custom home offers the best of Biltmore living. Enter through an oversized wrought Iron and glass door into light-filled spaces with cathedral ceilings, wood and Travertine floors. The open gourmet kitchen boasts custom cabinetry, granite countertops, and a stainless steel appliance package. The primary suite is tucked away for privacy, with a spacious bath and his and hers custom California Closets. Enjoy the back courtyard with a commercial-grade misting system, motorized patio awning, Pebble Tec lap pool and pump. Additional updates include a flat roof, water heaters, HVAC units, R/O system and much more. 24/7 guard-gated security and proximity to Biltmore dining, shopping, and golf make this home a must see!

Save
Ask
Tour
Hide
Share
Listing Snapshot
Price 
$1,625,000
Days On Site 
0 Days
Bedrooms 
3
Inside Area (SqFt) 
3,413 sqft
Total Baths 
3
Full Baths 
2
Partial Baths 
1
Lot Size 
0.22 Acres
Year Built 
1980
MLS Number 
7098047
Status 
Active
Property Tax 
$7,808
HOA/Condo/Coop Fees 
$404.58 monthly
Sq Ft Source 
Assessor
Friends & Family
Recent Activity
an hour agoListing first seen on site
4 hours agoListing updated with changes from the MLS
General Features
Acres 
0.22
Cross Street 
24th Street and Missouri
Disclosures 
Seller Discl AvailAgency Discl Req
Garage 
Yes
Garage Spaces 
2
Land Lease 
No
Levels 
One
Number Of Stories 
1
Parking 
Garage Door OpenerDirect Access
Parking Spaces 
2
Property Sub Type 
Single Family Residence
Security 
Security Guard
Sewer 
Public Sewer
SqFt Total 
3413
Style 
Spanish
Water Source 
Public
Interior Features
Appliances 
DishwasherDisposalRefrigeratorElectric CooktopMicrowaveWasherDryerWater Softener OwnedENERGY STAR Qualified DryerENERGY STAR Qualified Washer
Cooling 
Ceiling Fan(s)Central Air
Fireplace 
Yes
Fireplace Features 
Family Room
Fireplaces 
1
Flooring 
CarpetStoneWood
Heating 
Electric
Interior 
Double VanityBreakfast BarPantryKitchen IslandGranite CountersHigh Speed InternetVaulted Ceiling(s)
Laundry Features 
Inside
Window Features 
Skylight(s)Double Pane Windows
Save
Ask
Tour
Hide
Share
Exterior Features
Construction Details 
StoneBlockStuccoBrick Veneer
Exterior 
BarbecuePrivate YardMisting SystemBuilt-in Barbecue
Fencing 
Wrought IronBlock
Lot Features 
Cul-De-SacDesert FrontDesert BackSprinklers In Front
Patio And Porch 
Patio
Pool Features 
Lap
Private Pool 
Yes
Roof 
TileFoam
Spa Features 
None
Windows/Doors 
Skylight(s)Double Pane Windows
Community Features
Association Fee 
$370.0
Association Fee Frequency 
Monthly
Additional Association Fee 
$415.0
Additional Association Fee Frequency 
Annually
Community Features 
GatedGolfSidewalks
School District 
Phoenix Union High School District
Township 
2N
Financing Terms Available 
CashVA LoanFHAConventional1031 Exchange
Schools
School District
Phoenix Union High School District
Elementary School
Madison Rose Lane School
Middle School
Madison Meadows School
High School
Camelback High School
Listing courtesy of The Brokery.


All information should be verified by the recipient and none is guaranteed as accurate by ARMLS. Copyright 2026 Arizona Regional Multiple Listing Service, Inc. All rights reserved.
Last checked: 2026-11-05 01:19 AM UTC

Neighborhood & Commute
Source: Walkscore
Save
Ask
Tour
Hide
Share