PROPERTY SEARCH


Save
Ask
Tour
Hide
Share
$425,000
1 Day On Site

1713 W MACKENZIE Drive
Phoenix, AZ 85015

For Sale|Single Family Residence|Active
3
Beds
2
Total Baths
2
Full Baths
1,488
SqFt
$286
/SqFt
1949
Built
Subdivision:
BEL AIR BLK 10_& 11
County:
Maricopa

Due to the health concerns created by Coronavirus we are offering personal 1-1 online video walkthough tours where possible.
1713 W MACKENZIE Drive1713 W MACKENZIE Drive1713 W MACKENZIE Drive1713 W MACKENZIE Drive
Save
Ask
Tour
Hide
Share

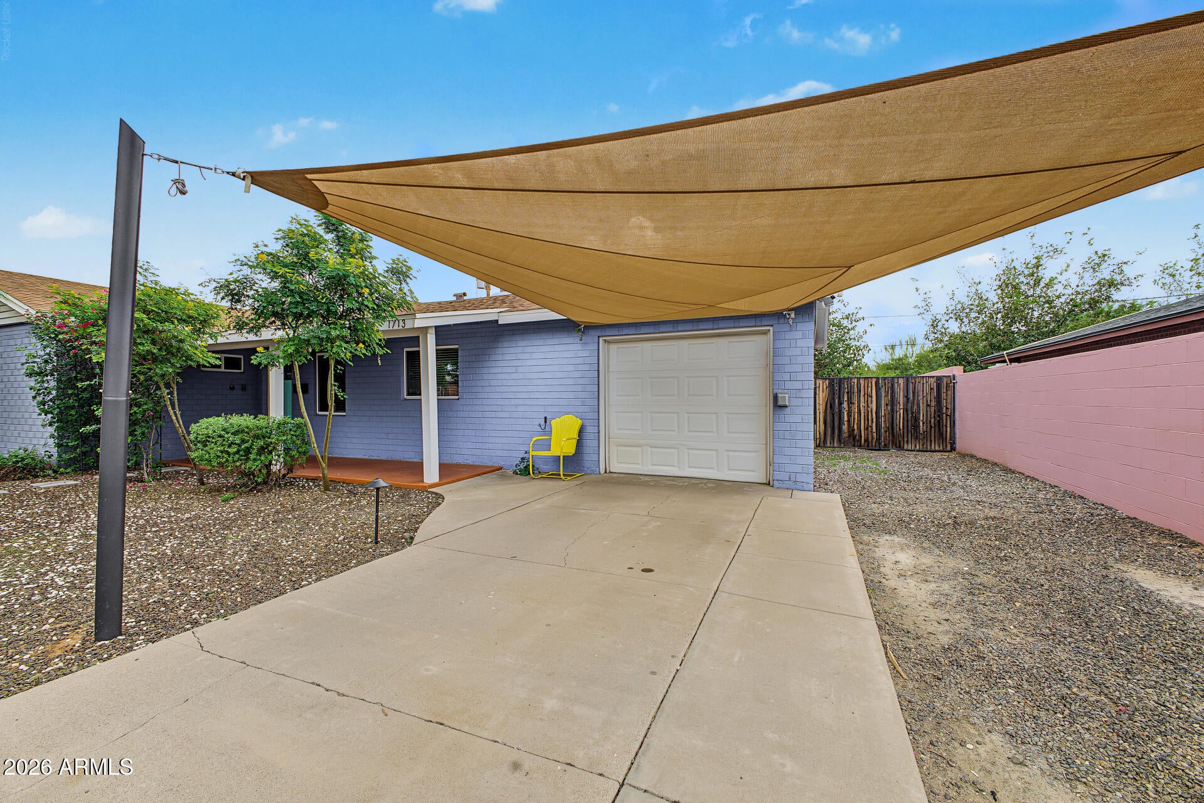
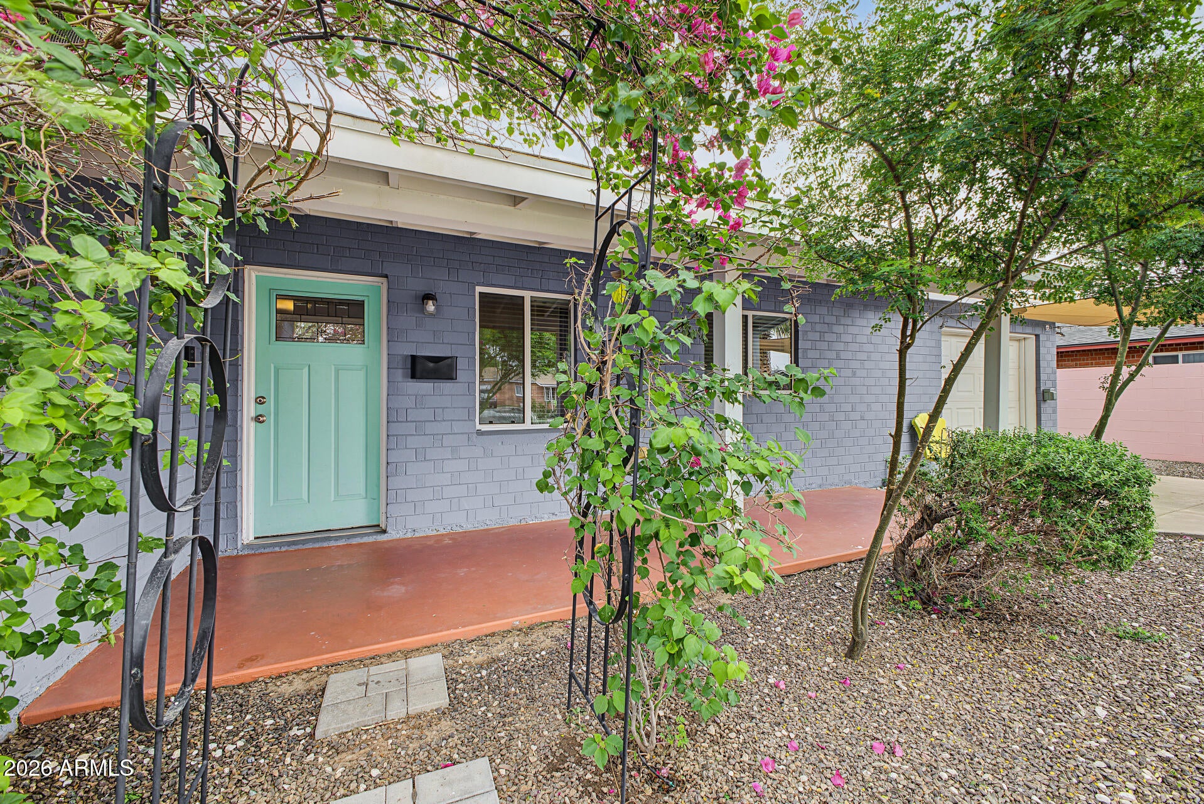
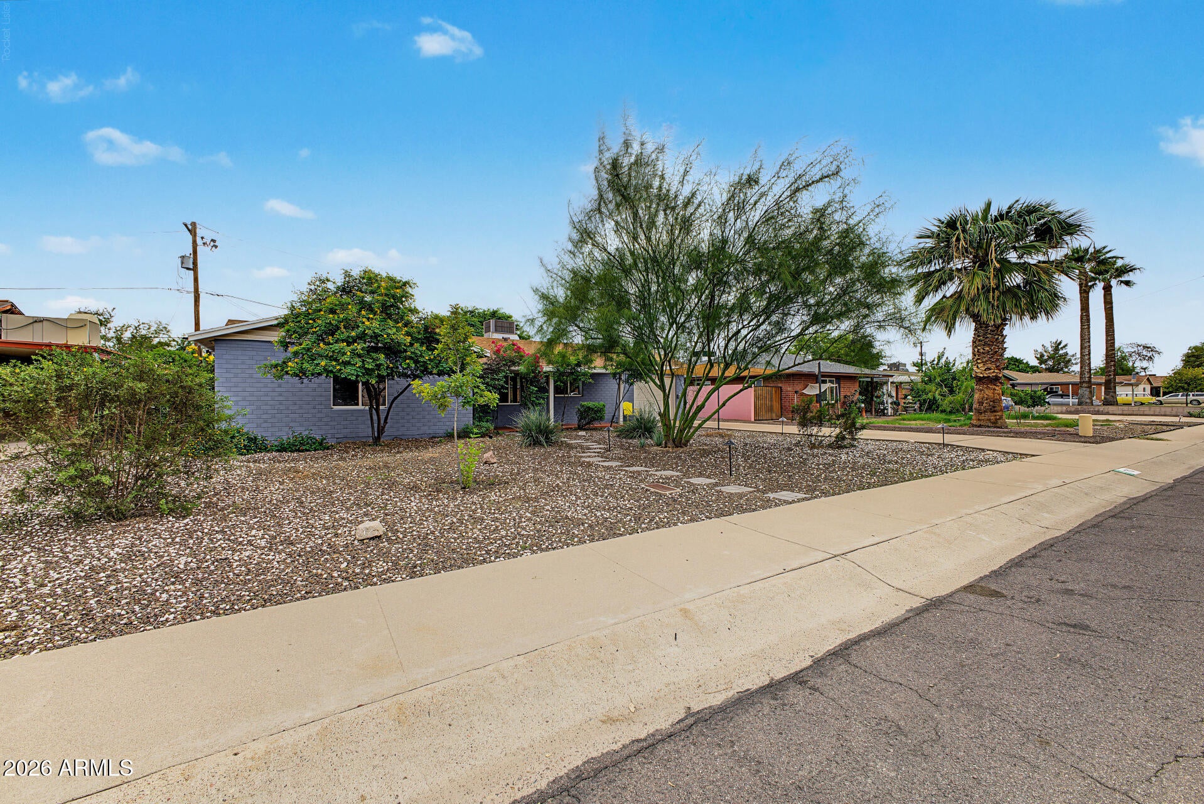
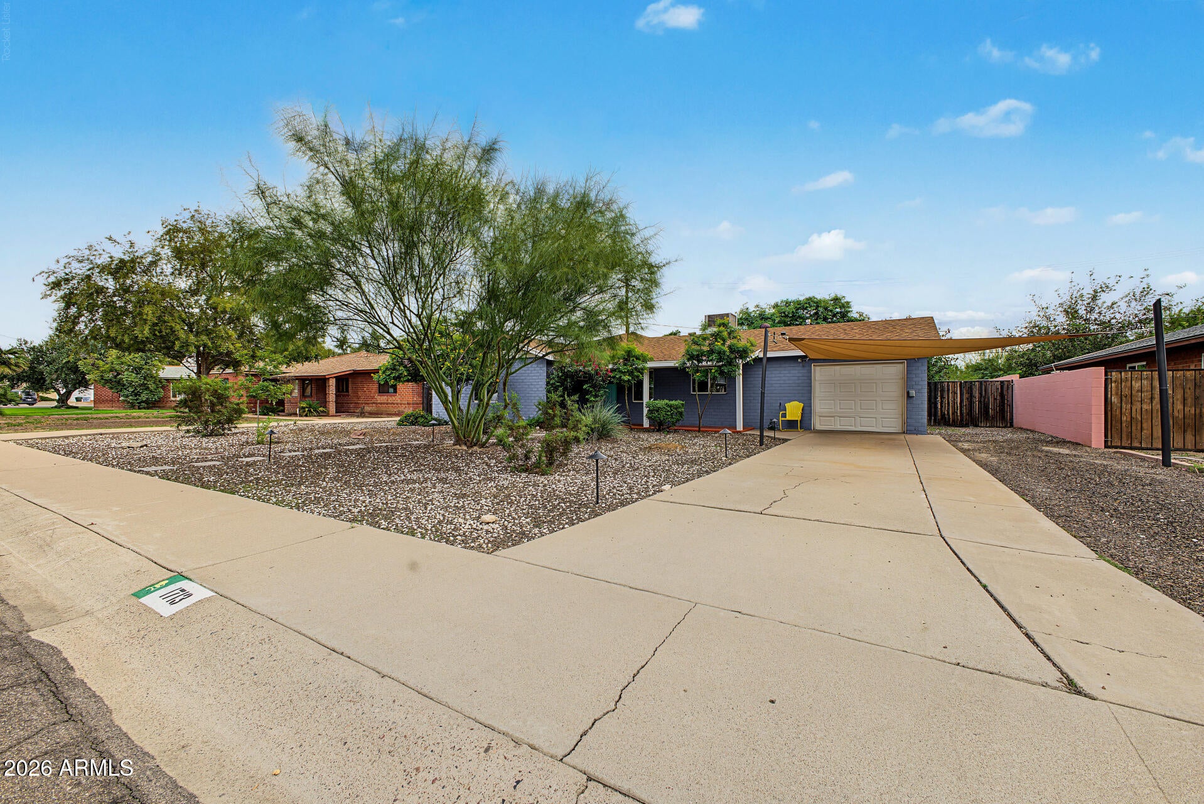
Welcome to your personal oasis! This colorful 3bd, 2bth in Central Phoenix's charming Bel Air neighborhood is minutes away from the lively Melrose District, with easy access to Downtown, Uptown, and the I-10 and I-17. The home features an updated kitchen with granite countertops and stainless steel appliances, a remodeled primary bathroom, and coupled corner windows framing a beautiful view of the backyard: 2 covered patios, shade trees, raised garden beds, and a variety of mature fruit trees including fig, mulberry, lime, and more. With a mix of tile and hardwood flooring and a fully landscaped front yard, this home is move-in ready. When you do move in you'll join a thriving community with true pride in ownership, and you'll be just in time to enjoy a gorgeous Phoenix winter outside.

Save
Ask
Tour
Hide
Share
Listing Snapshot
Price 
$425,000
Days On Site 
1 Day
Bedrooms 
3
Inside Area (SqFt) 
1,488 sqft
Total Baths 
2
Full Baths 
2
Partial Baths 
N/A
Lot Size 
0.19 Acres
Year Built 
1949
MLS Number 
7097621
Status 
Active
Property Tax 
$1,450
HOA/Condo/Coop Fees 
N/A
Sq Ft Source 
Assessor
Friends & Family
Recent Activity
3 hours agoListing updated with changes from the MLS
7 hours agoStatus changed to Active
yesterdayListing first seen on site
General Features
Acres 
0.19
Attached Garage 
Yes
Cross Street 
19th Ave & Indian School Rd
Disclosures 
Seller Discl AvailAgency Discl Req
Garage 
Yes
Garage Spaces 
1
Land Lease 
No
Levels 
One
Number Of Stories 
1
Parking 
RV GatedGarage Door Opener
Parking Spaces 
2
Property Sub Type 
Single Family Residence
Sewer 
Public Sewer
SqFt Total 
1488
Style 
Ranch
Water Source 
Public
Interior Features
Appliances 
DishwasherDisposalRefrigeratorMicrowaveElectric RangeWasherDryer
Cooling 
Central Air
Flooring 
CarpetTile
Heating 
Natural Gas
Interior 
Kitchen IslandGranite CountersHigh Speed Internet
Laundry Features 
In Garage
Save
Ask
Tour
Hide
Share
Exterior Features
Construction Details 
Brick
Fencing 
BlockWood
Lot Features 
Desert BackSprinklers In FrontSprinklers In Rear
Other Structures 
Gazebo
Patio And Porch 
Patio
Roof 
Composition
Spa Features 
None
Community Features
School District 
Phoenix Union High School District
Township 
2N
Financing Terms Available 
CashVA LoanFHAConventional
Roads 
Asphalt
Schools
School District
Phoenix Union High School District
Elementary School
Encanto School
Middle School
Osborn Middle School
High School
Central High School
Listing courtesy of HomeSmart.


All information should be verified by the recipient and none is guaranteed as accurate by ARMLS. Copyright 2026 Arizona Regional Multiple Listing Service, Inc. All rights reserved.
Last checked: 2026-10-23 01:52 PM UTC

Neighborhood & Commute
Source: Walkscore
Save
Ask
Tour
Hide
Share