PROPERTY SEARCH


Save
Ask
Tour
Hide
Share
$750,000
New Listing

2933 N 48TH Street
Phoenix, AZ 85018

For Sale|Single Family Residence|Active
3
Beds
3
Total Baths
2
Full Baths
1
Partial Bath
2,354
SqFt
$319
/SqFt
2003
Built
Subdivision:
Artisan Commons
County:
Maricopa

Due to the health concerns created by Coronavirus we are offering personal 1-1 online video walkthough tours where possible.
2933 N 48TH Street2933 N 48TH Street2933 N 48TH Street2933 N 48TH Street
Save
Ask
Tour
Hide
Share

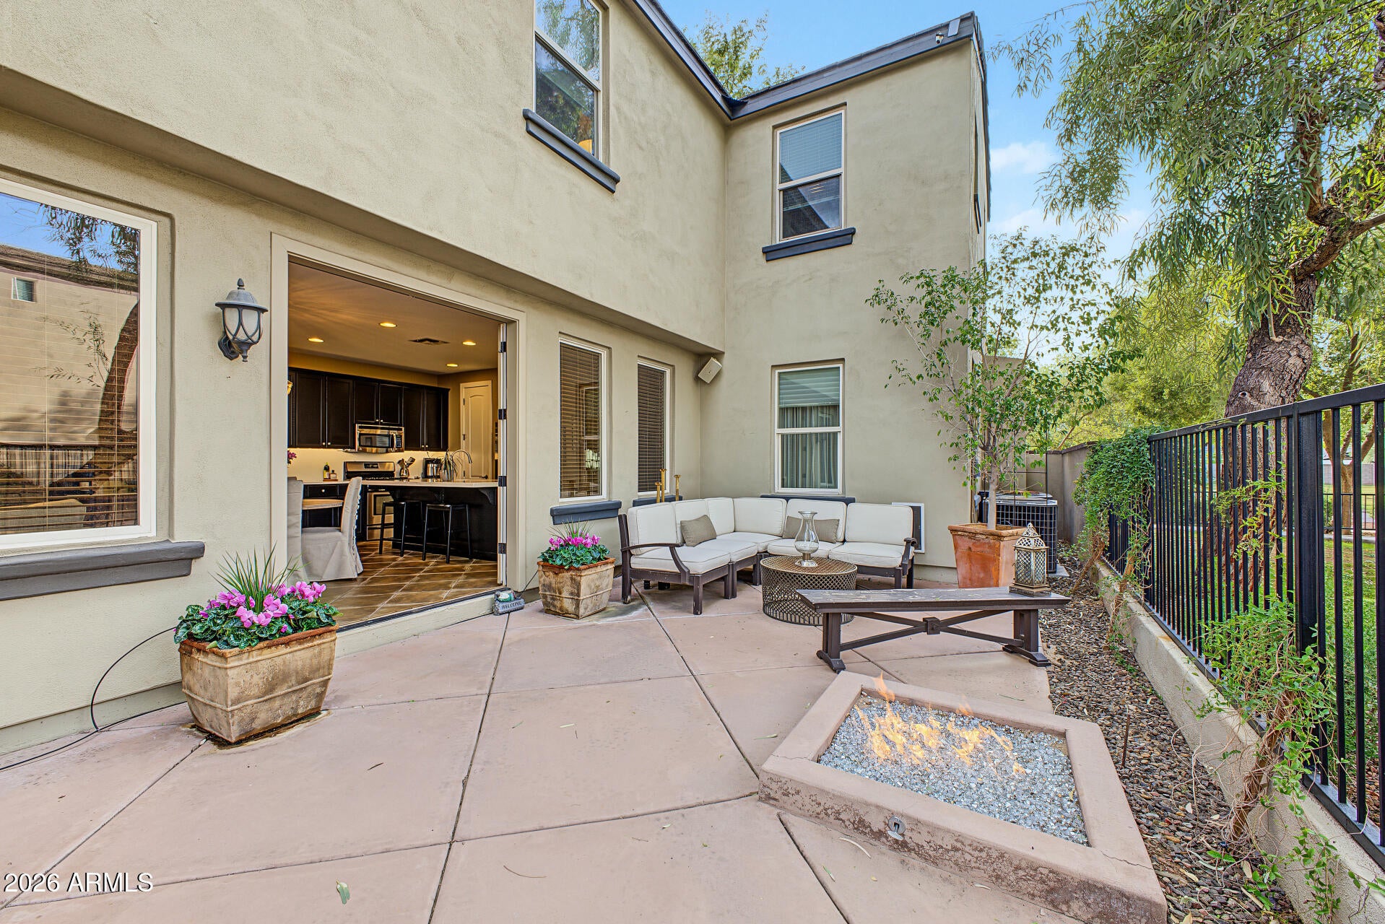
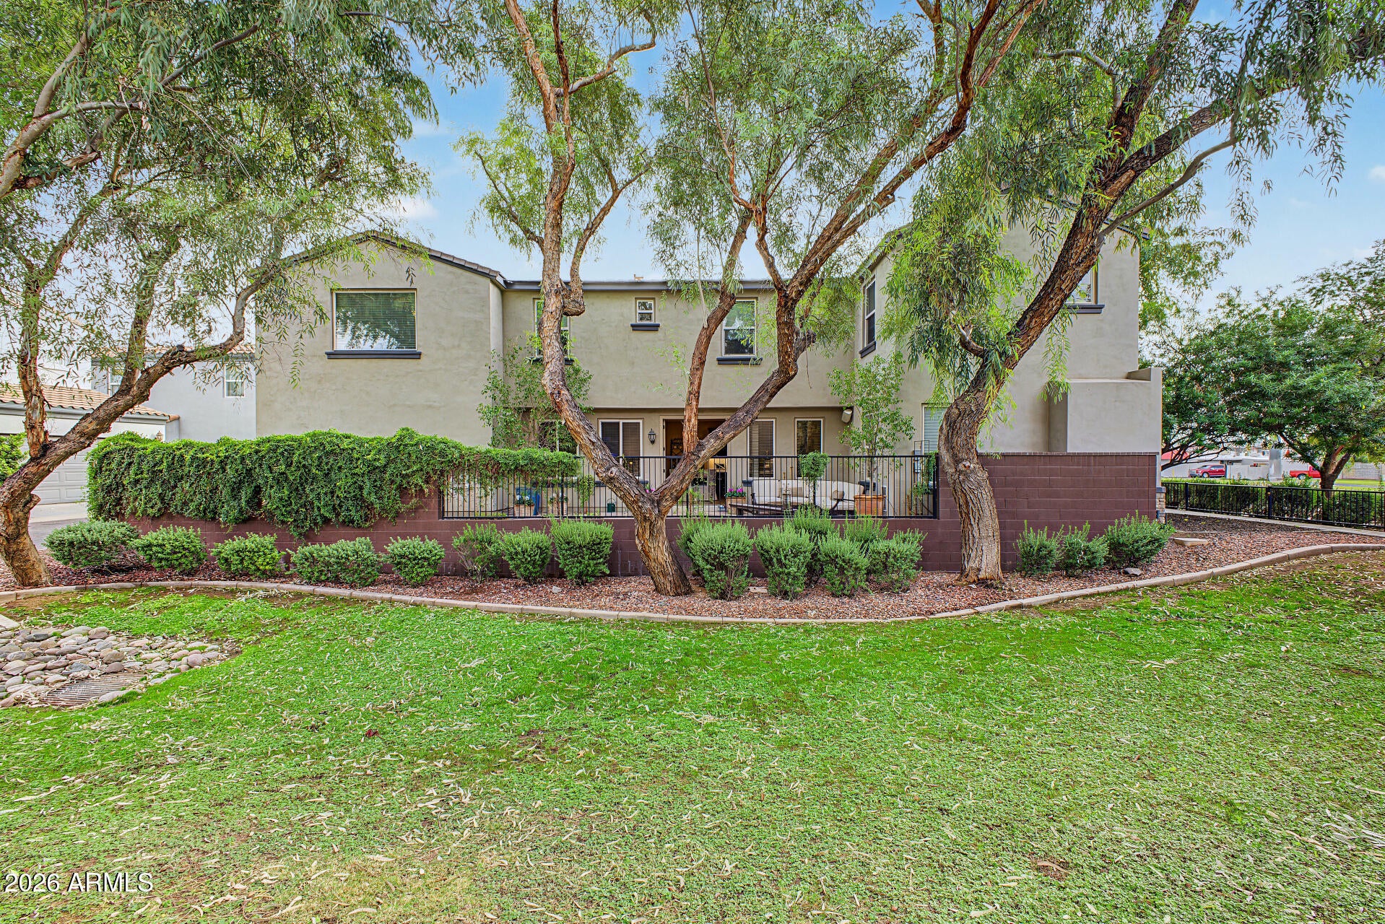
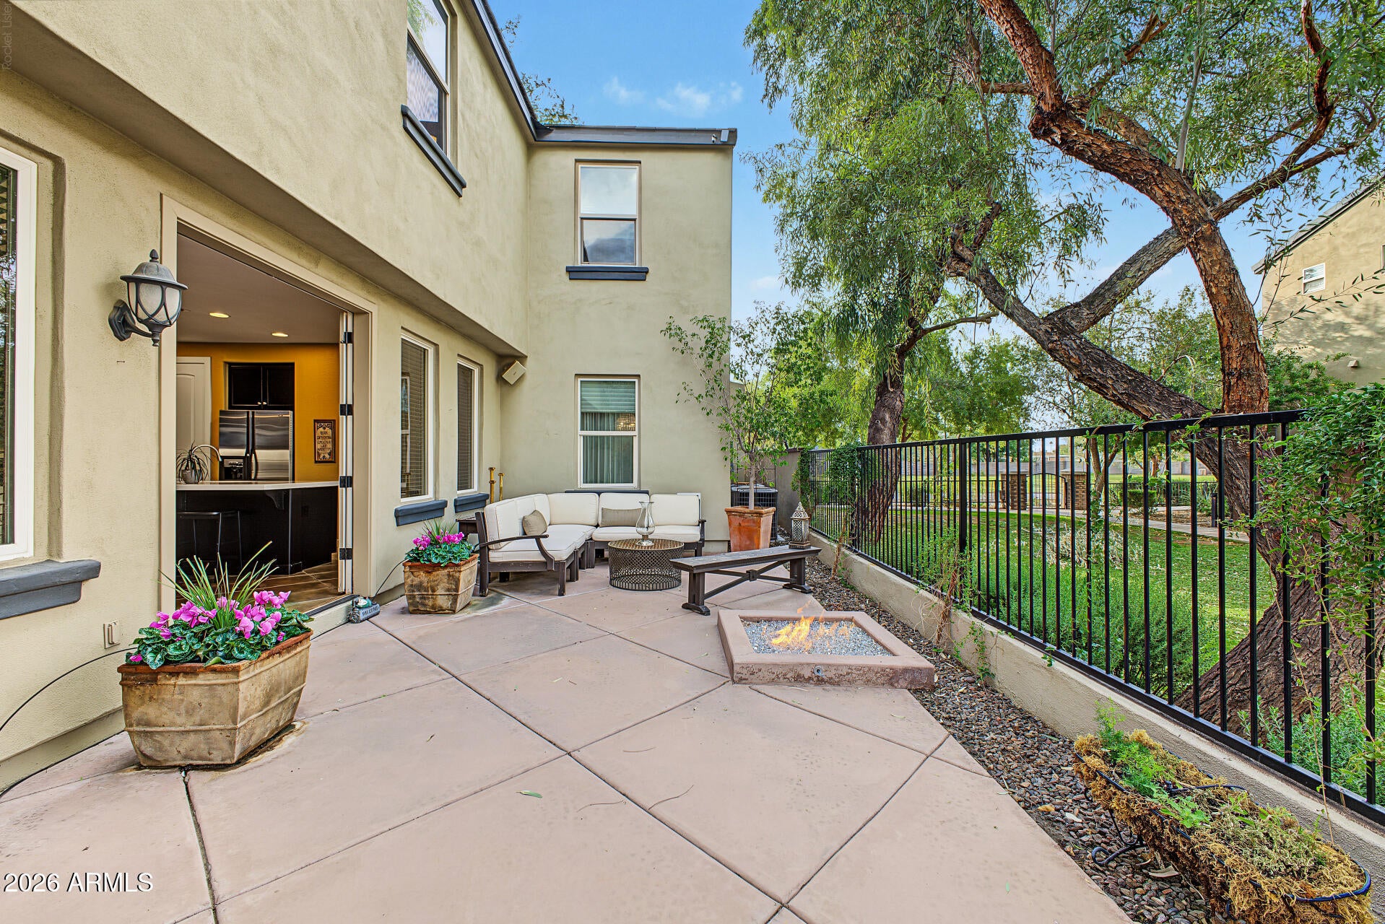
Beautiful single family home located in Artisan Commons, a charming private gated community of 38 Santa Barbara inspired residences. Best lot in the community with a northern exposure patio which runs the length of the house, adjacent to the common greenbelt area and kitty-corner from both the pool and sports court. The only home in the neighborhood that opens to the greenbelt in essence substantially expanding the feel of your outdoor space. Downstairs is the kitchen/great room with French doors opening out to the patio, and a separate living/dining area and a half-bath. Upstairs there are 3 bedrooms,2 baths, and a loft area. The kitchen is beautifully updated with black cabinets, and white quartz countertops and backsplash. Across from the Old Cross Cut Canal for walking or biking.

Save
Ask
Tour
Hide
Share
Listing Snapshot
Price 
$750,000
Days On Site 
0 Days
Bedrooms 
3
Inside Area (SqFt) 
2,354 sqft
Total Baths 
3
Full Baths 
2
Partial Baths 
1
Lot Size 
0.07 Acres
Year Built 
2003
MLS Number 
7097466
Status 
Active
Property Tax 
$2,573
HOA/Condo/Coop Fees 
$190 monthly
Sq Ft Source 
Assessor
Friends & Family
Recent Activity
5 hours agoListing updated with changes from the MLS
5 hours agoListing first seen on site
General Features
Acres 
0.07
Attached Garage 
Yes
Cross Street 
48TH STREET & THOMAS
Disclosures 
NoneOther (See Remarks)
Garage 
Yes
Garage Spaces 
2
Land Lease 
No
Levels 
Two
Number Of Stories 
2
Parking 
Garage Door Opener
Property Sub Type 
Single Family Residence
Sewer 
Public Sewer
SqFt Total 
2354
Style 
Santa Barbara/Tuscan
Water Source 
Public
Interior Features
Appliances 
DishwasherRefrigeratorGas RangeWasherDryer
Cooling 
Central Air
Fireplace 
Yes
Fireplace Features 
Gas
Fireplaces 
1
Flooring 
CarpetTileWood
Heating 
Natural Gas
Interior 
Double VanityEat-in KitchenBreakfast BarPantryKitchen IslandHigh Speed InternetVaulted Ceiling(s)High Ceilings
Laundry Features 
Washer HookupInsideGas Dryer Hookup
Window Features 
ScreensDouble Pane Windows
Save
Ask
Tour
Hide
Share
Exterior Features
Construction Details 
Stucco
Exterior 
Private Yard
Fencing 
Wrought IronBlock
Lot Features 
Desert Back
Patio And Porch 
Patio
Pool Features 
Heated
Roof 
Tile
Spa Features 
None
Windows/Doors 
ScreensDouble Pane Windows
Community Features
Accessibility Features 
Therapeutic Whirlpool
Association Fee 
$190.0
Association Fee Frequency 
Monthly
Community Features 
GatedSidewalks
School District 
Scottsdale Unified District
Township 
2N
Financing Terms Available 
CashVA LoanFHAConventional
Roads 
Asphalt
Schools
School District
Scottsdale Unified District
Elementary School
Tavan Elementary School
Middle School
Ingleside Middle School
High School
Arcadia High School
Listing courtesy of HomeSmart.


All information should be verified by the recipient and none is guaranteed as accurate by ARMLS. Copyright 2026 Arizona Regional Multiple Listing Service, Inc. All rights reserved.
Last checked: 2026-10-23 04:04 AM UTC

Neighborhood & Commute
Source: Walkscore
Save
Ask
Tour
Hide
Share