PROPERTY SEARCH


Save
Ask
Tour
Hide
Share
$1,050,000
New Listing

17311 W MONARCH Way
Surprise, AZ 85387

For Sale|Single Family Residence|Active
3
Beds
3
Total Baths
3
Full Baths
3,244
SqFt
$324
/SqFt
2003
Built
Subdivision:
SUN CITY GRAND - THE RESERVE
County:
Maricopa

Due to the health concerns created by Coronavirus we are offering personal 1-1 online video walkthough tours where possible.
17311 W MONARCH Way17311 W MONARCH Way17311 W MONARCH Way17311 W MONARCH Way
Save
Ask
Tour
Hide
Share

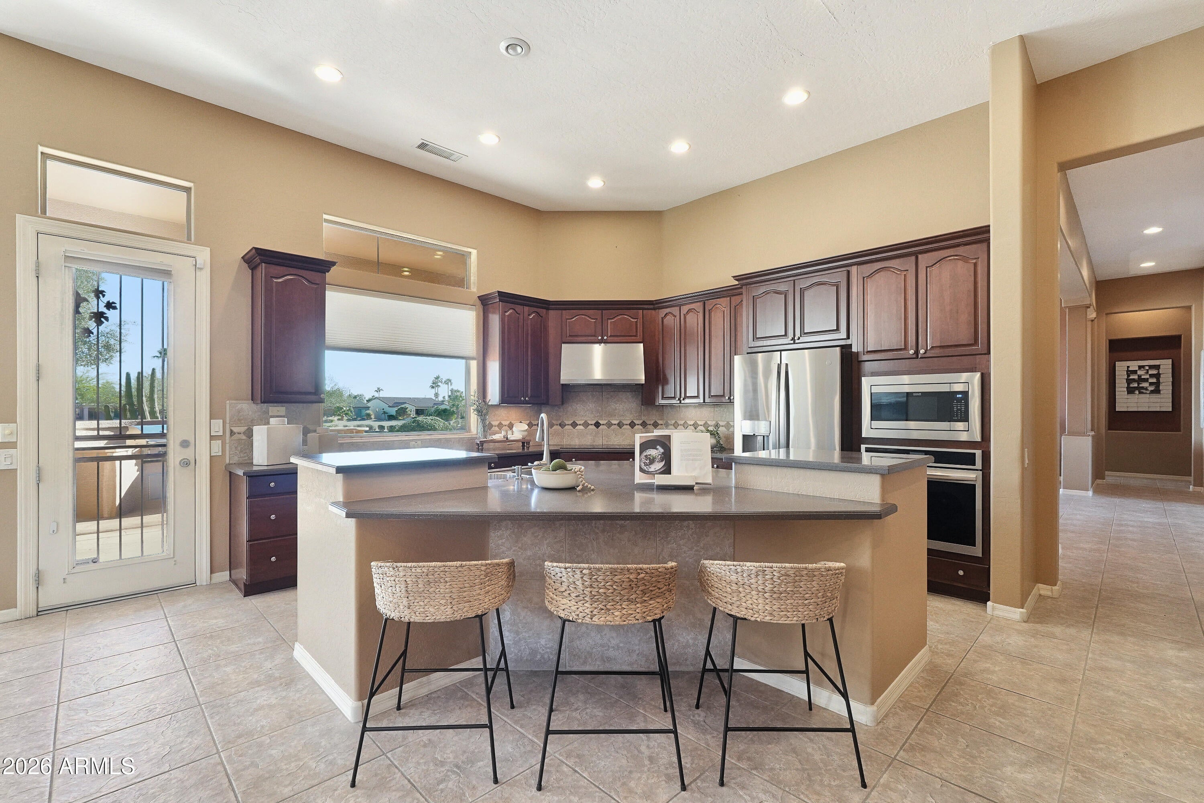
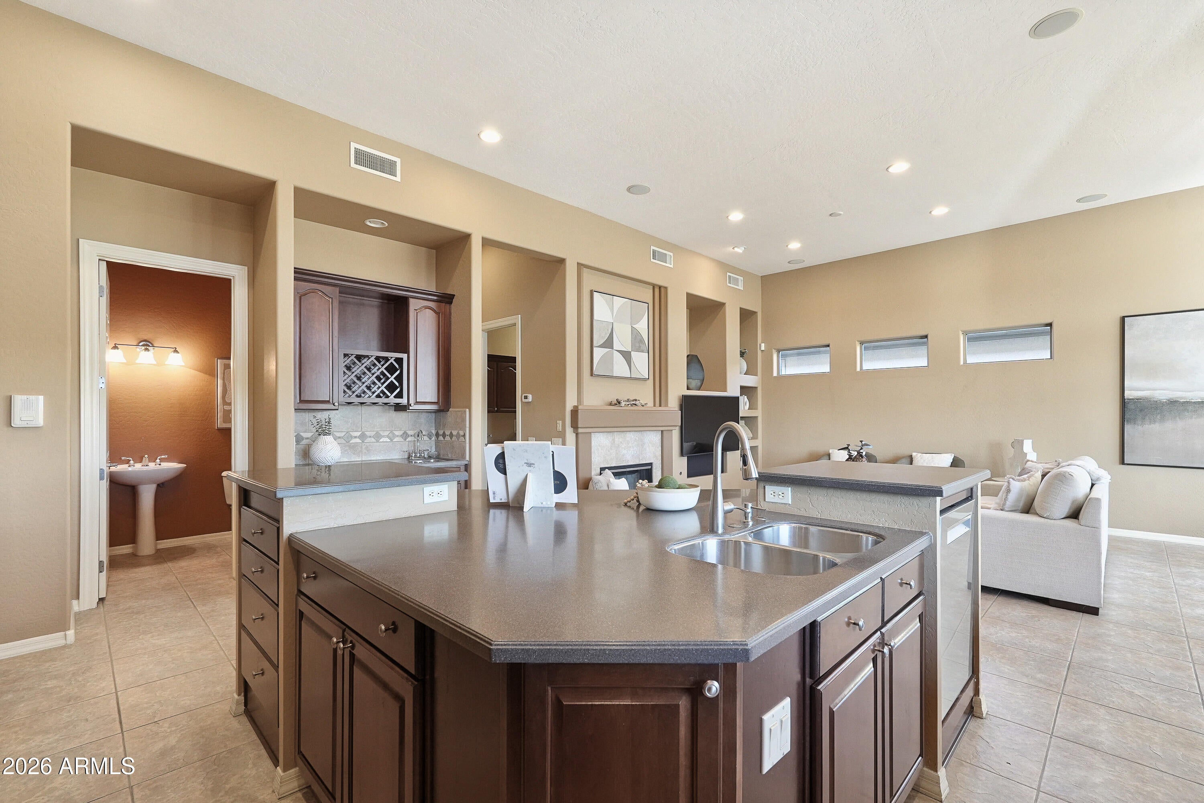
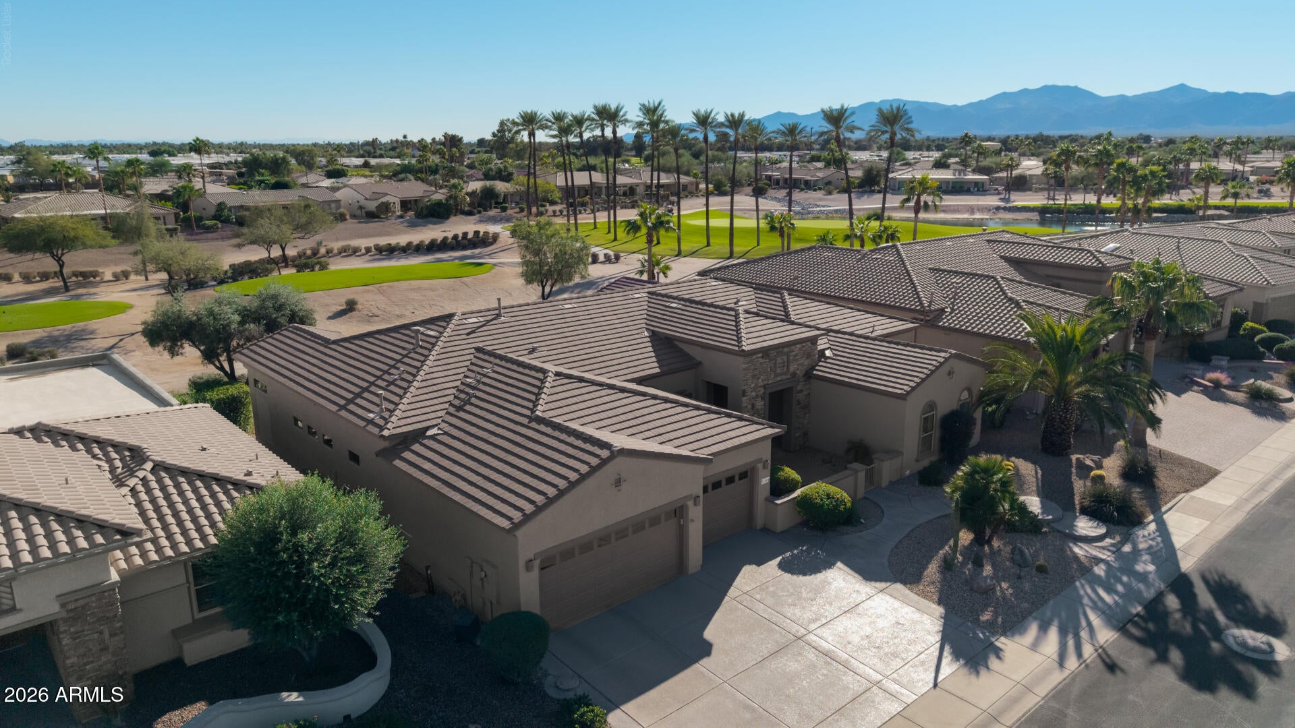
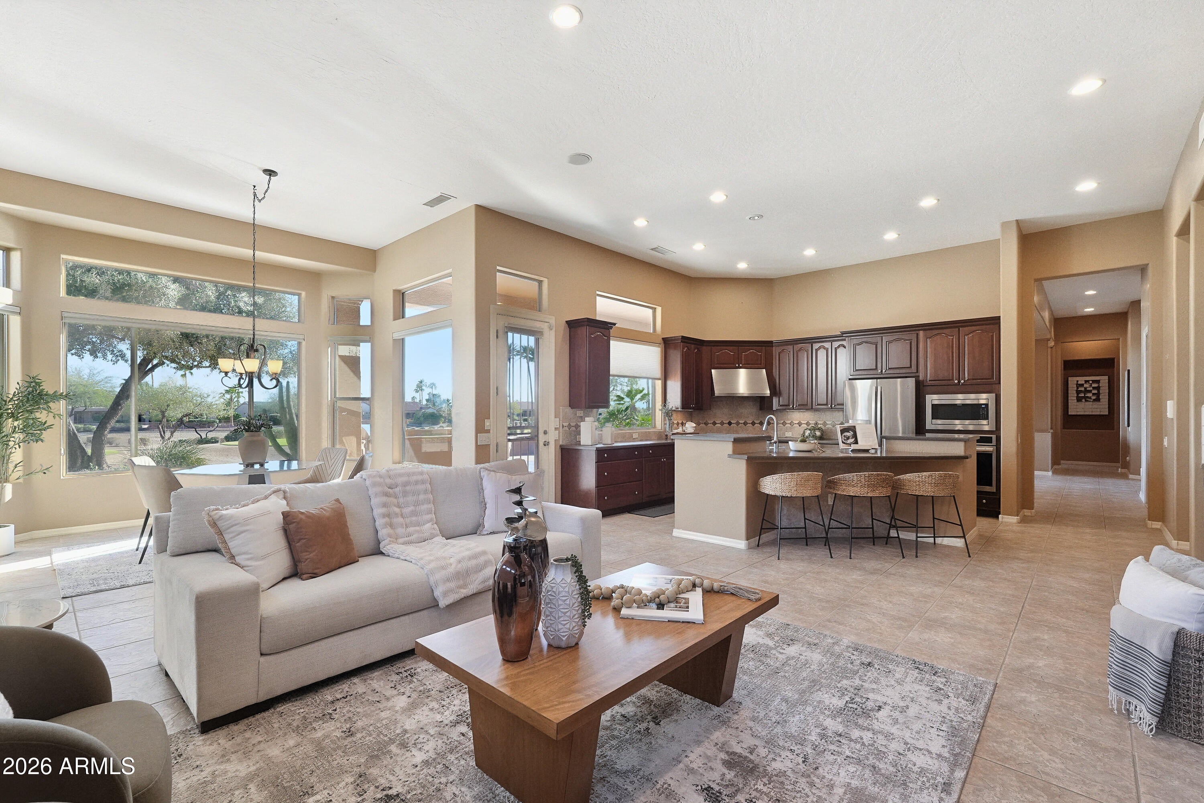
Walk in to soaring high ceilings and SOUTH FACING Golf course & Mountain Vista views, at the 4th T-box on Cimarron Course. Patio Pavers, built-in BBQ overlooks maintained vegetated buffer zone (privacy & protection from wayward balls), golf course fairways & mountain vistas. All hard floors! 3rd ''bedroom'' is a Den with dble doors facing formal front living room's golf course views. Kitchen features 42-inch cherry cab w/crown, rollout shelves, Stainless steel appliances, pantry, sit-up island open to family room. WetBar w/beverage chiller, gas fireplace. Plus Soft water system, 8-foot interior doors, Central vac, Laundry w/w&d & cabs, 3-car garage, over-height door and blt-in cabs. Primary bath w/dual sinks, vanity, walk-in shower plus separate jetted tub, 2 wlk-in mirrored closets. Kensington Configuration: Features 2 ensuite primary bedrooms plus a dedicated Library/Den. Dedicated powder room - Extended has a 3 car oversized garage! Split-Bedroom Design: The primary suite sits privately in its own wing overlooking views of the golf course, while the secondary guest bedroom is located near the front entryway for optimal guest privacy, and includes a large walk in closet. The "Extension" (3,244 sq. ft.): The additional 256 square feet in the EXTENDED Kensington results in a larger family room overlooking the course, creating a great room - open kitchen with sit-up island and also extended the primary bedroom to add a large sitting area with door out to patio, with steel & mesh screens overlooking the golf course. Formal living room and dining room also enjoy views of the golf course and mountain vistas beyond. Roof completely redone in 2025, HVAC equipment 2019, cooktop GE Profile recently upgraded.

Save
Ask
Tour
Hide
Share
Listing Snapshot
Price 
$1,050,000
Days On Site 
0 Days
Bedrooms 
3
Inside Area (SqFt) 
3,244 sqft
Total Baths 
3
Full Baths 
3
Partial Baths 
N/A
Lot Size 
0.24 Acres
Year Built 
2003
MLS Number 
7095554
Status 
Active
Property Tax 
$5,675
HOA/Condo/Coop Fees 
$162.58 monthly
Sq Ft Source 
Assessor
Friends & Family
Recent Activity
an hour agoListing first seen on site
5 hours agoListing updated with changes from the MLS
General Features
Acres 
0.24
Attached Garage 
Yes
Cross Street 
Bell & Sunrise
Disclosures 
Seller Discl Avail
Garage 
Yes
Garage Spaces 
3
Land Lease 
No
Levels 
One
Number Of Stories 
1
Parking 
Garage Door OpenerDirect Access
Parking Spaces 
2
Property Sub Type 
Single Family Residence
Sewer 
Public Sewer
SqFt Total 
3244
Style 
Ranch
Interior Features
Appliances 
DishwasherDisposalRefrigeratorElectric CooktopMicrowaveWasherDryerWater Softener OwnedWater Purifier
Cooling 
Ceiling Fan(s)Central Air
Fireplace 
Yes
Fireplace Features 
Gas
Fireplaces 
1
Flooring 
Tile
Heating 
Natural Gas
Interior 
Double VanityEat-in KitchenBreakfast BarPantryKitchen IslandHigh Speed InternetMaster DownstairsCentral VacuumWet BarHigh Ceilings
Laundry Features 
Inside
Window Features 
Solar ScreensScreensDouble Pane Windows
Save
Ask
Tour
Hide
Share
Exterior Features
Construction Details 
Stucco
Exterior 
BarbecuePrivate YardBuilt-in Barbecue
Fencing 
None
Lot Features 
On Golf CourseDesert FrontDesert BackSprinklers In FrontSprinklers In Rear
Pool Features 
HeatedFenced
Roof 
TileSee Remarks
Spa Features 
None
View 
Mountain(s)DesertGolf Course
Waterview 
Mountain(s)DesertGolf Course
Windows/Doors 
Solar ScreensScreensDouble Pane Windows
Community Features
Accessibility Features 
Accessible Full BathTherapeutic Whirlpool
Association Fee 
$1951.0
Association Fee Frequency 
Annually
Community Features 
GolfTennis Court(s)ClubhouseFitness CenterSidewalks
School District 
Dysart Unified District
Township 
4N
Financing Terms Available 
CashConventional
Schools
School District
Dysart Unified District
Elementary School
Dysart Middle School
Middle School
Dysart Middle School
High School
Dysart High School
Listing courtesy of Realty Executives Arizona Territory.


All information should be verified by the recipient and none is guaranteed as accurate by ARMLS. Copyright 2026 Arizona Regional Multiple Listing Service, Inc. All rights reserved.
Last checked: 2026-11-05 01:19 AM UTC

Neighborhood & Commute
Source: Walkscore
Save
Ask
Tour
Hide
Share