PROPERTY SEARCH


Save
Ask
Tour
Hide
Share
$505,000
2 Days On Site

3935 E ROUGH RIDER Road 1365
Phoenix, AZ 85050

For Sale|Townhouse|Active
2
Beds
2
Total Baths
2
Full Baths
1,700
SqFt
$297
/SqFt
2018
Built
Subdivision:
VILLAGES AT AVIANO CONDOMINIUM
County:
Maricopa

Due to the health concerns created by Coronavirus we are offering personal 1-1 online video walkthough tours where possible.
3935 E ROUGH RIDER Road 13653935 E ROUGH RIDER Road 13653935 E ROUGH RIDER Road 13653935 E ROUGH RIDER Road 1365
Save
Ask
Tour
Hide
Share

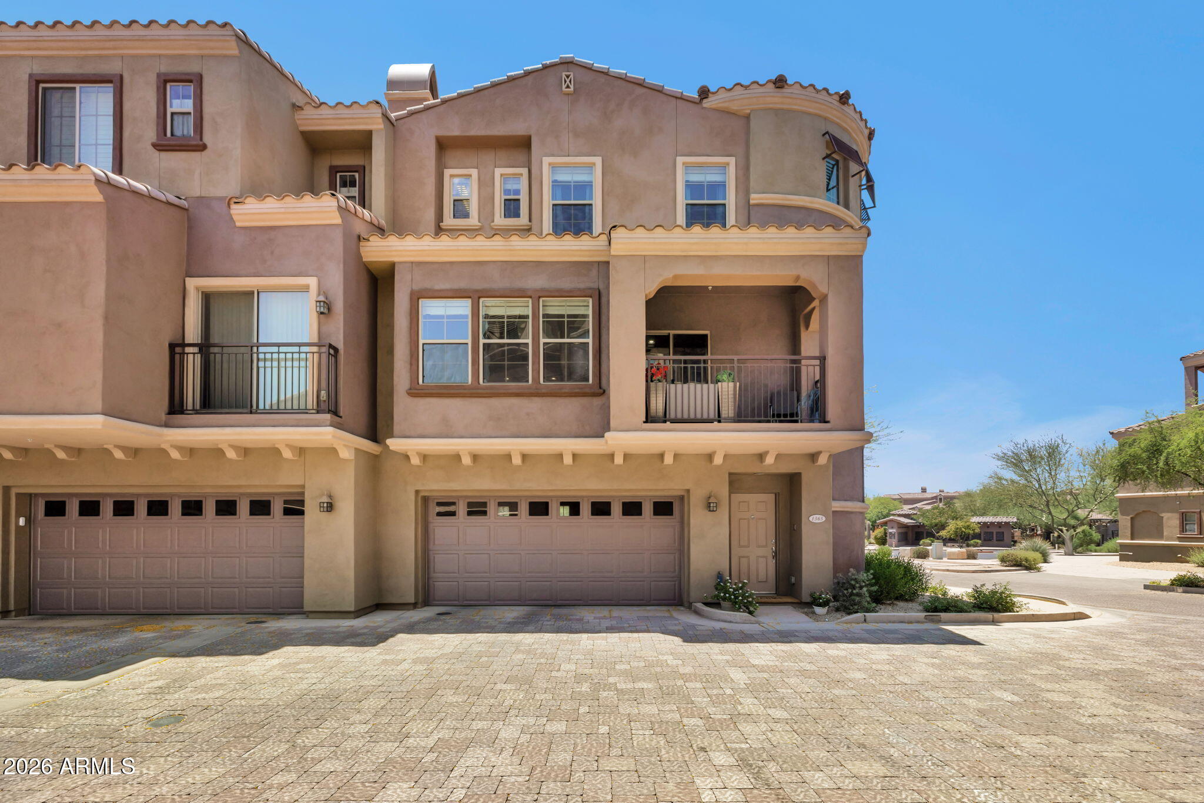
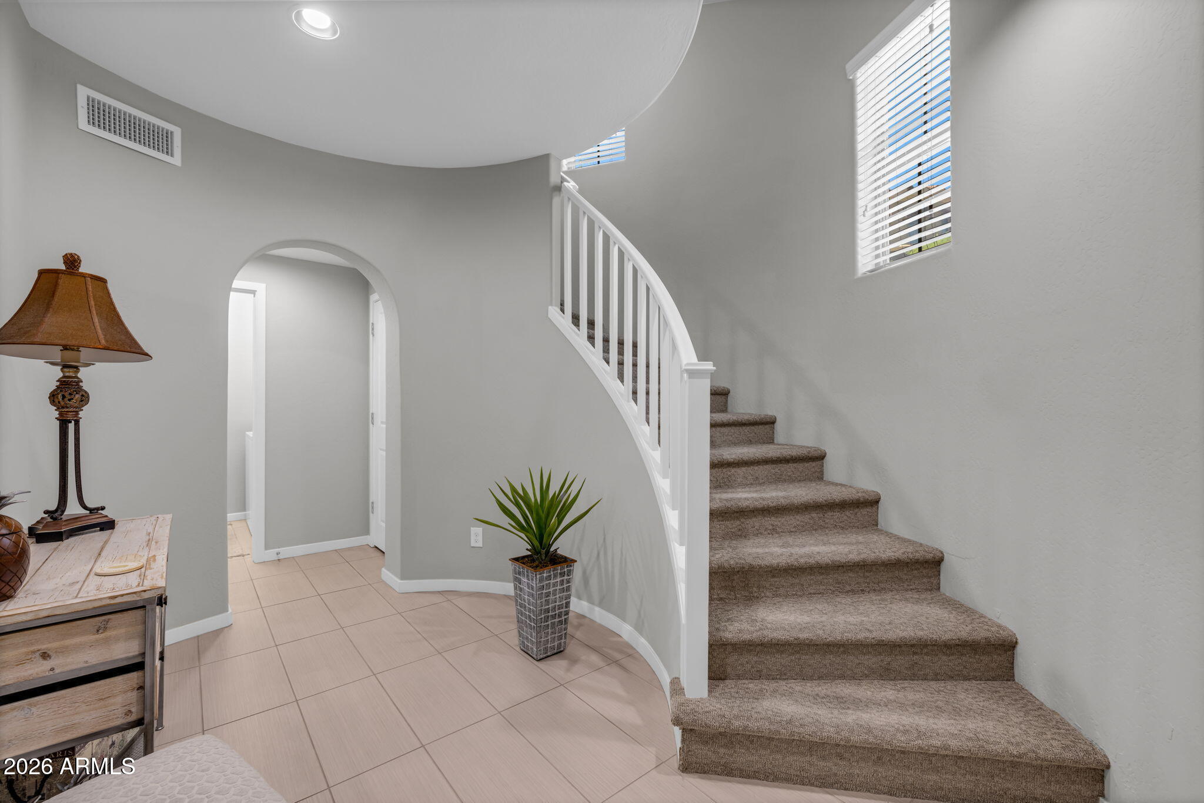
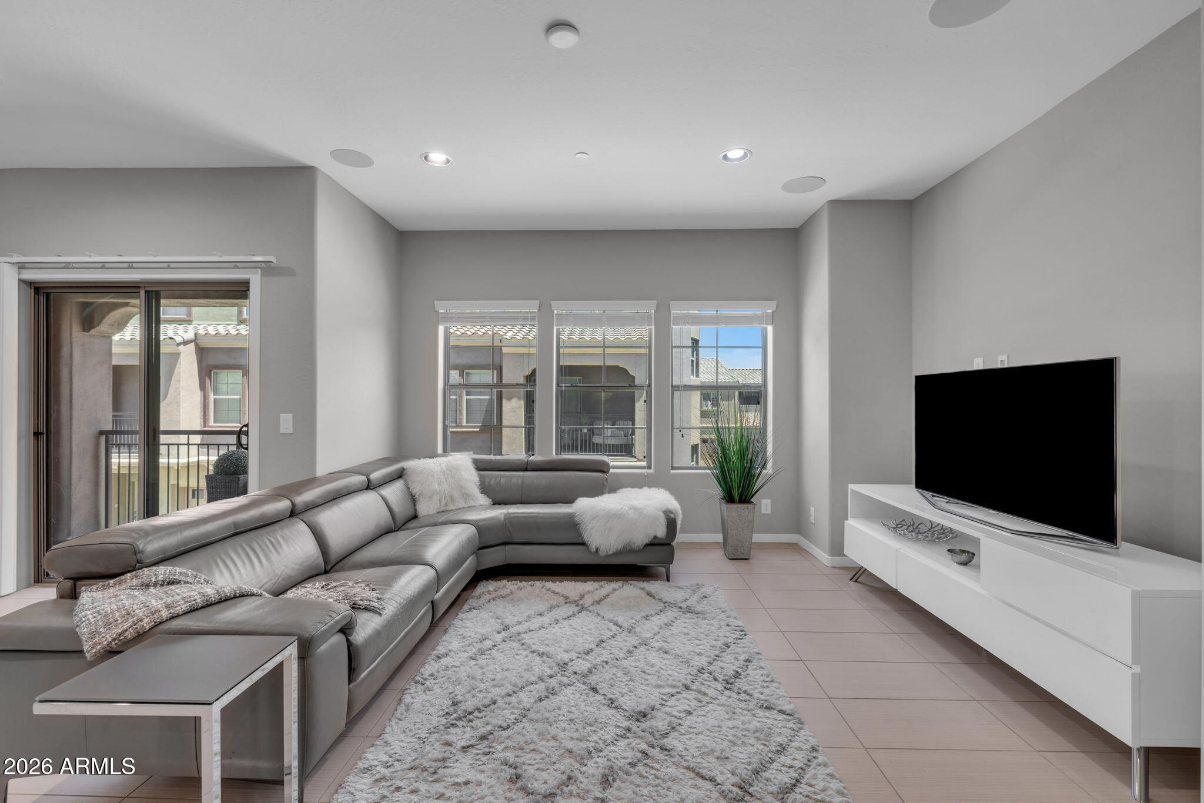
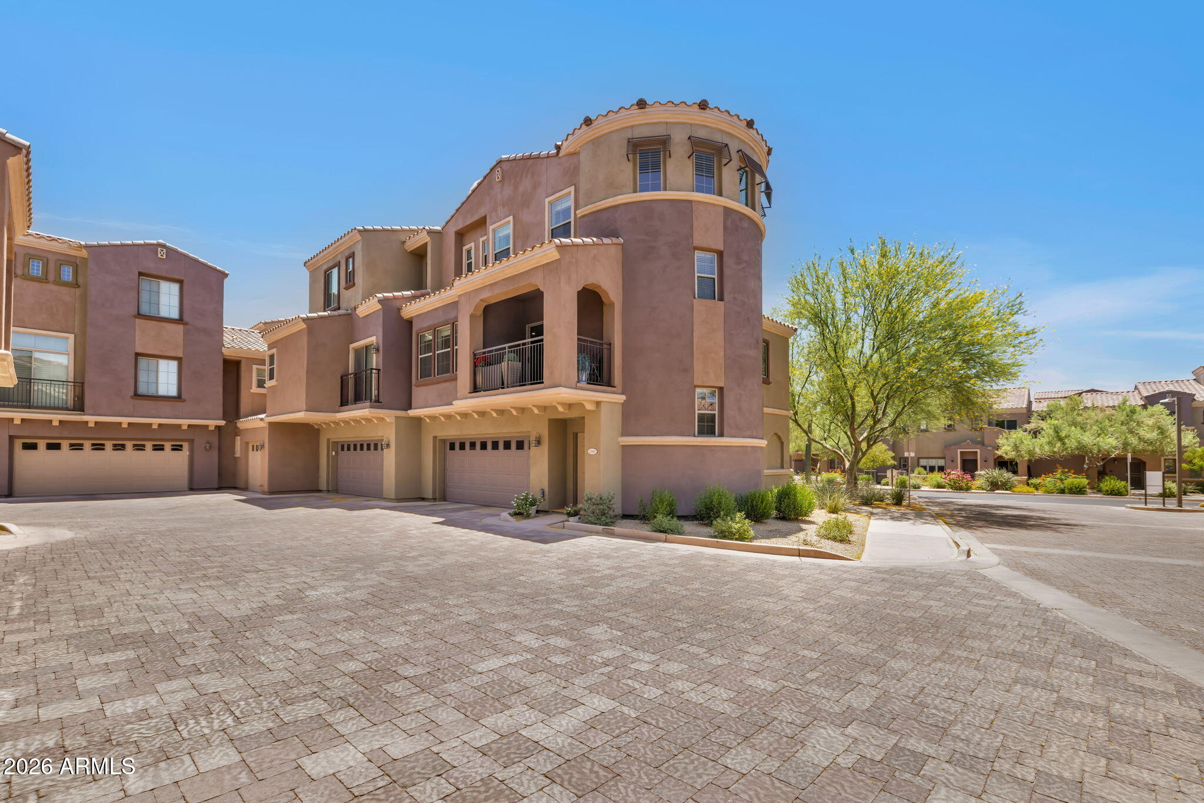
Welcome home to this beautifully upgraded 2-bed, 2-bath Toll Brothers gem in the highly sought-after Villages at Aviano in Desert Ridge. Designed with both comfort and entertaining in mind, this home blends modern finishes with thoughtful functionality. Step inside to a spacious ground-floor foyer, dedicated laundry room with sink and cabinetry, and a 2-car garage featuring epoxy floors and a rare 4-foot extension--hello extra storage! Upstairs, the open living space shines with built-in surround sound and a dramatic curved staircase that makes a statement. The kitchen is a showstopper with light gray-taupe shaker cabinets (soft-close!), upgraded KitchenAid appliances, and sleek quartz countertops that continue into both bathrooms. The primary suite feels like a retreat with a custom Classy Closets walk-in and an oversized bath with separate shower. Bonus: owned whole-house water softener already in place. Resort-style amenities include two pools, tennis & pickleball courts, walking trails, parks, and a beautiful clubhouse. Minutes to Loop 101, SR-51, and I-17--with Sprouts and Trader Joe's coming soon! This is low-maintenance luxury living in one of North Phoenix's most desirable communities. Don't miss it.

Save
Ask
Tour
Hide
Share
Listing Snapshot
Price 
$505,000
Days On Site 
2 Days
Bedrooms 
2
Inside Area (SqFt) 
1,700 sqft
Total Baths 
2
Full Baths 
2
Partial Baths 
N/A
Lot Size 
0.0017 Acres
Year Built 
2018
MLS® Number 
7095143
Status 
Active
Property Tax 
$2,324
HOA/Condo/Coop Fees 
$485 monthly
Sq Ft Source 
Assessor
Friends & Family
Recent Activity
yesterdayListing updated with changes from the MLS®
2 days agoListing first seen on site
General Features
Attached Garage 
Yes
Cross Street 
40th St and Deer Valley Rd
Disclosures 
Agency Discl Req
Foundation 
Slab
Garage 
Yes
Garage Spaces 
2
Land Lease 
No
Levels 
Three Or More
Number Of Stories 
3
Parking 
Garage Door OpenerGatedDirect AccessShared Driveway
Property Sub Type 
Townhouse
Security 
Fire Sprinkler System
Sewer 
Public Sewer
SqFt Total 
1700
Water Source 
Public
Interior Features
Appliances 
DishwasherDisposalRefrigeratorElectric CooktopMicrowaveInduction CooktopElectric OvenElectric RangeWasherDryerWater Softener OwnedENERGY STAR Qualified DryerENERGY STAR Qualified Washer
Cooling 
Central Air
Electric 
220 Volts in Kitchen
Flooring 
CarpetTile
Heating 
Electric
Interior 
Double VanityBreakfast BarPantryKitchen IslandHigh Speed InternetHigh Ceilings
Laundry Features 
Washer HookupInsideSee Remarks
Window Features 
ENERGY STAR Qualified WindowsLow Emissivity WindowsScreensDouble Pane Windows
Save
Ask
Tour
Hide
Share
Exterior Features
Construction Details 
Stucco
Exterior 
BarbecueTennis Court(s)BalconyPlaygroundBuilt-in Barbecue
Fencing 
Wrought Iron
Pool Features 
LapCabanaHeatedFenced
Roof 
Tile
Spa Features 
None
Windows/Doors 
ENERGY STAR Qualified WindowsLow Emissivity WindowsScreensDouble Pane Windows
Community Features
Association Fee 
$485.0
Association Fee Frequency 
Monthly
Additional Association Fee 
$300.0
Additional Association Fee Frequency 
Semi-Annually
Community Features 
GatedTennis Court(s)PlaygroundClubhouseFitness CenterSidewalks
School District 
Paradise Valley Unified District
Township 
4N
Financing Terms Available 
CashVA LoanFHAConventional
Roads 
Paved
Schools
School District
Paradise Valley Unified District
Elementary School
Wildfire Elementary School
Middle School
Explorer Middle School
High School
Pinnacle High School
Listing courtesy of HomeSmart.


All information should be verified by the recipient and none is guaranteed as accurate by ARMLS. Copyright 2026 Arizona Regional Multiple Listing Service, Inc. All rights reserved.
Last checked: 2026-10-19 12:04 AM UTC

Neighborhood & Commute
Source: Walkscore
Save
Ask
Tour
Hide
Share