
7601 E INDIAN BEND Road 1050Scottsdale, AZ 85250
Due to the health concerns created by Coronavirus we are offering personal 1-1 online video walkthough tours where possible.
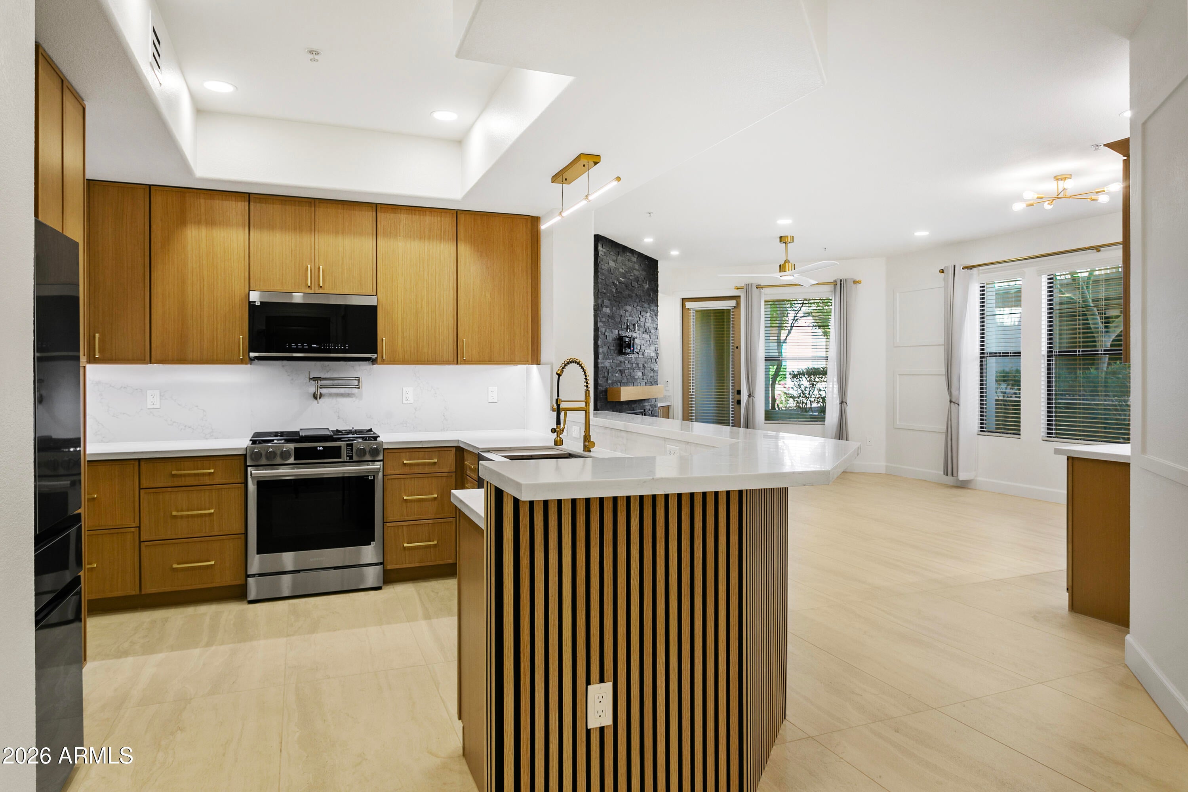
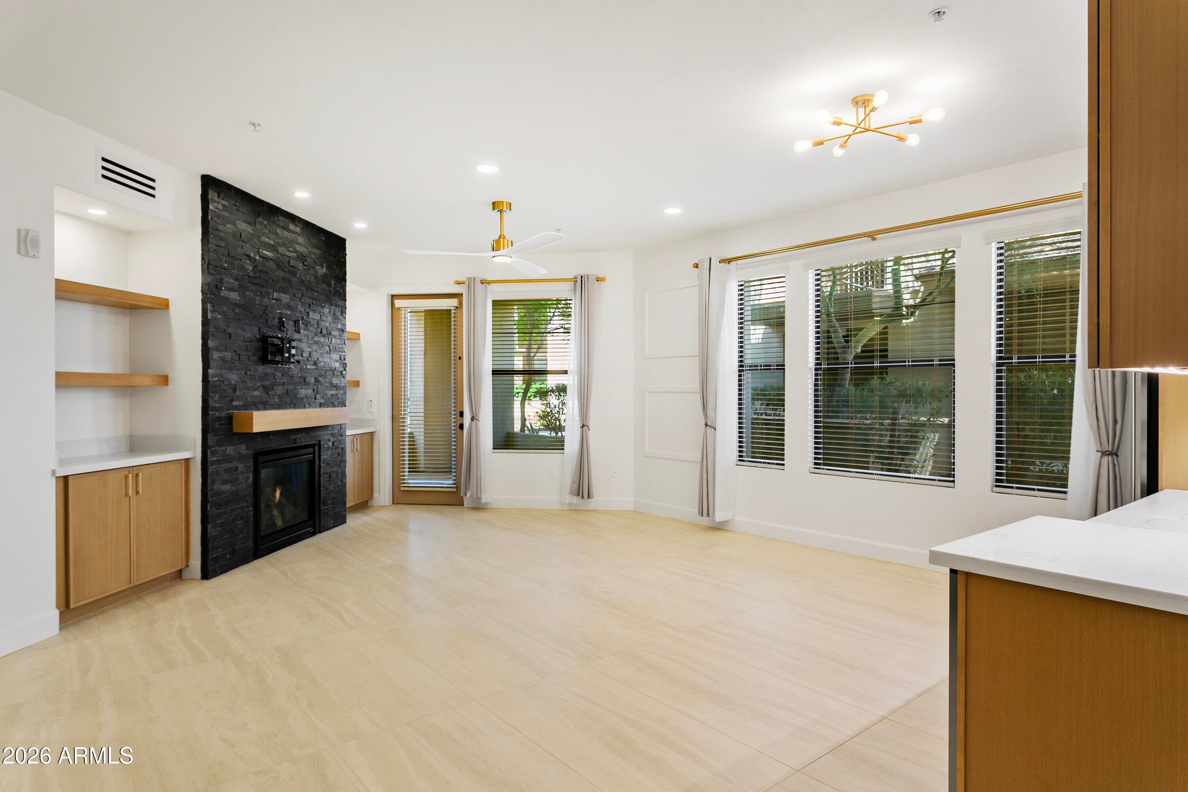
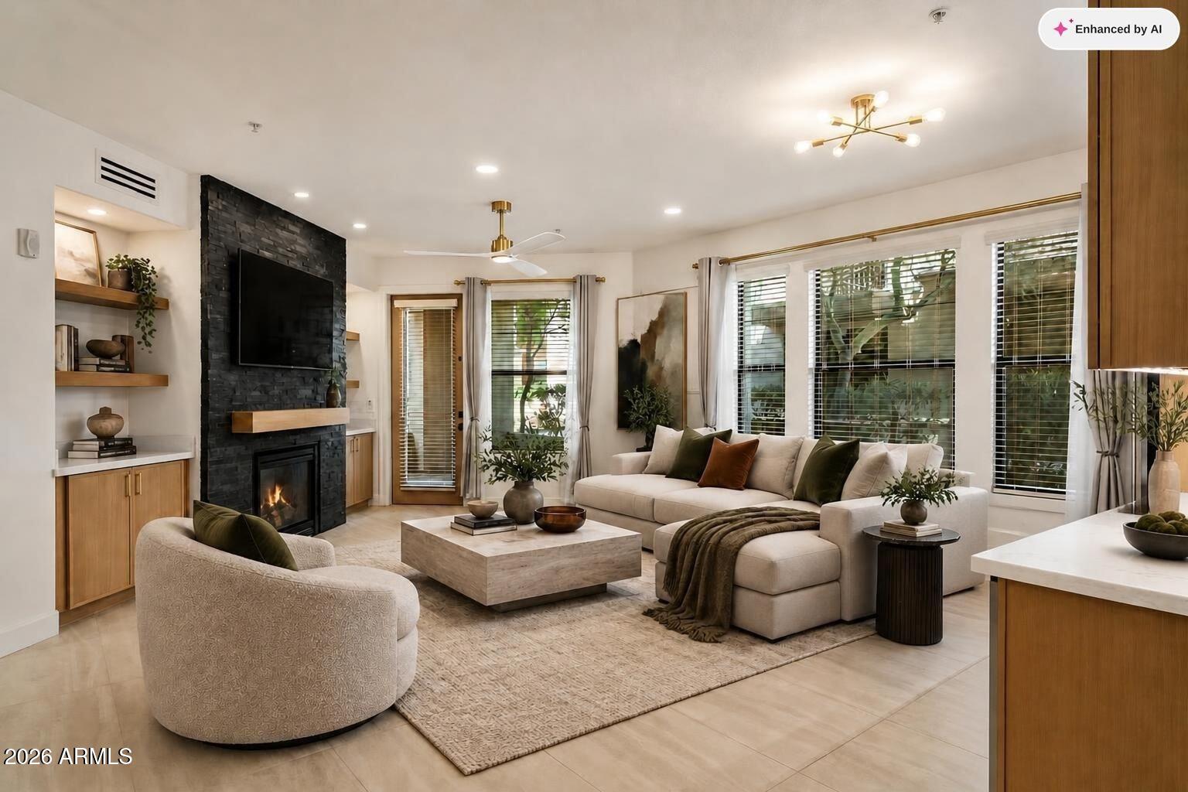
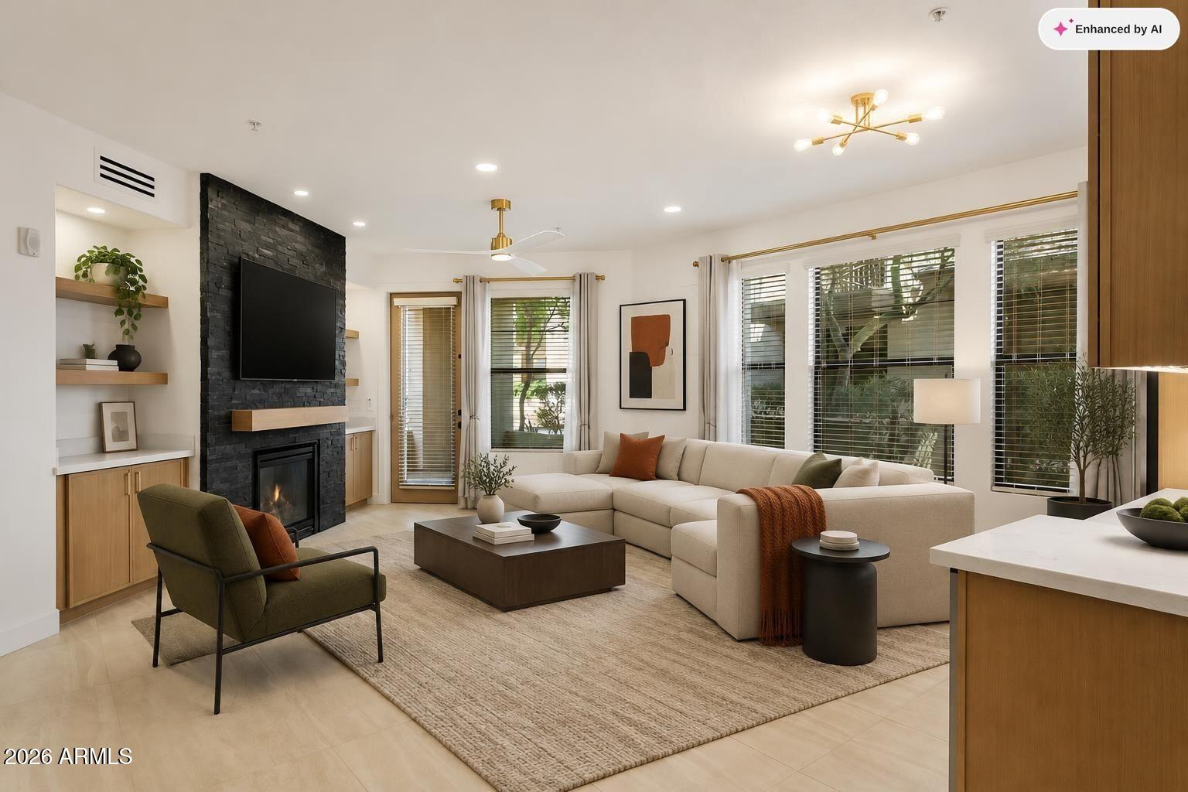
● 2026 Full Scale Luxury Remodel Loaded with Upgrades ● Nothing Left Untouched ● New Extensive Thin Line White Oak Cabinetry Throughout with matching Acoustic Wall Panel at Peninsula Island & primary bedroom entry and matching Floating Shelves Throughout ● New White Oak Primary Suite Floor to Ceiling Built-In Closet System with electronic Wall Safe ● New White Oak Secondary Bedroom Built-In Closet System ● New Window Treatments-Black Out Drapes-Privacy Sheers-Blinds Throughout ● New 4'x2' Porcelain Tile, Floor to Ceiling Ledgerstone Tile Gas Fireplace with New Glass, 5'' Baseboards & Wall Trim Decor Throughout ● New White Quartz Counters & Quartz Backsplash Throughout ● New Built-In Wine Cooler-Beverage Cooler-Office Center with Built * New Top of the line Samsung Bespoke Smart Appliance Package (monitor from phone app & Samsung TV) including refrigerator (with autofill pitcher) washer & dryer (with steam feature) * Luxury Primary Bath including spacious double vanities, Spa Experience Primary Rain Shower with 8 Adjustable Body Jets & Handheld Shower, LED Mirrors with multi color frame & backlit options and Bluetooth bath fan with built-in heater, music speakers & LED light options * Luxury Second Bath including a Rain Shower step-in Jetted Tub with 9 adjustable jets, handheld shower & multi color chromotherapy light options, LED Mirrors with multi color frame & backlit options and Bluetooth bath fan with built-in heater, music speakers and LED light options * All electrical & plumbing replaced and upgraded * New 2026 Trane 4-Ton 17-Seer AC Split Heat Pump System with New Smart Honeywell Thermostat - monitor with phone app * New 2026 Rheem Tankless Water Heater * New LED fixtures, whisper fans and LED lights all on dimmer switches * New wall mounted LED full length mirrors at both bedrooms (also equipped with floor stands) * Additional recessed accent lighting added throughout * Under Cabinet Lighting & Toe Kick Lighting at both baths * New Epoxy Floor Patio including new dimmable LED flush lights with whisper fan and a previous Tank Water Heater Closet converted to a New Rheem Tankless Water Heater Full Storage Closet with an ideal Coil Spray Hose for patio cleaning * Smart Front Door Lock - use a standard key, a pin code - can also automatically lock when you leave and unlock when you arrive or can be locked or unlocked using the phone app * McDowell Mountain Views to the east from the great room and east bedroom * Bonus - 3 extra-wide tandem parking spaces with no cars on one side and garage structure supports on the other side (53'L x 13.5'W) * 2026 Full Scale Remodel Designed for Luxury, Space and Ambiance * Spacious Kitchen Peninsula Island comfortably seats 6. Open Great Room Split Floor Plan. A Perfect Plan for Entertaining Multiple Guests. Both bedrooms accommodate king size bed sets
| 8 minutes ago | Listing updated with changes from the MLS® | |
| 15 hours ago | Status changed to Active | |
| 22 hours ago | Listing first seen on site |

All information should be verified by the recipient and none is guaranteed as accurate by ARMLS. Copyright 2026 Arizona Regional Multiple Listing Service, Inc. All rights reserved.
Last checked: 2026-10-16 09:43 PM UTC
