PROPERTY SEARCH


Save
Ask
Tour
Hide
Share
$165,500
New Listing

10624 W OAKMONT Drive
Sun City, AZ 85351

For Sale|Apartment|Active
1
Bed
1
Total Bath
1
Full Bath
729
SqFt
$227
/SqFt
1960
Built
Subdivision:
SUN CITY UNIT 1 TRACT 4
County:
Maricopa

Due to the health concerns created by Coronavirus we are offering personal 1-1 online video walkthough tours where possible.
10624 W OAKMONT Drive10624 W OAKMONT Drive10624 W OAKMONT Drive10624 W OAKMONT Drive
Save
Ask
Tour
Hide
Share

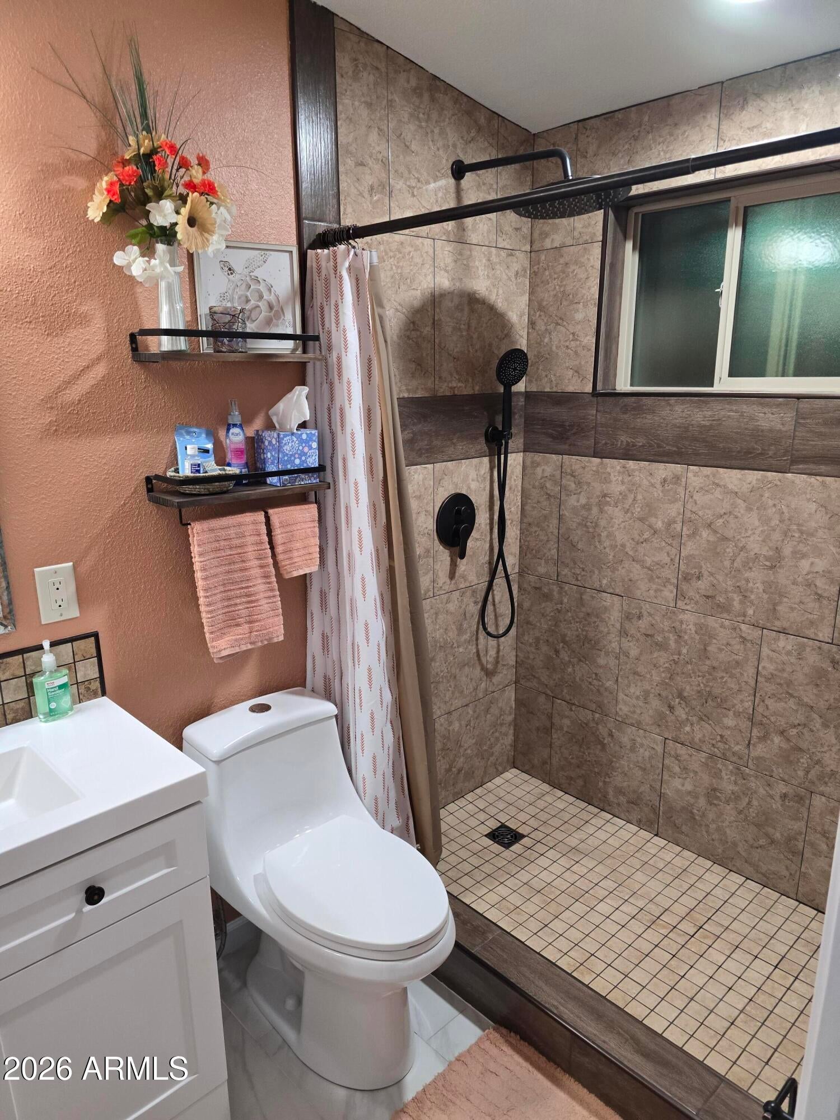
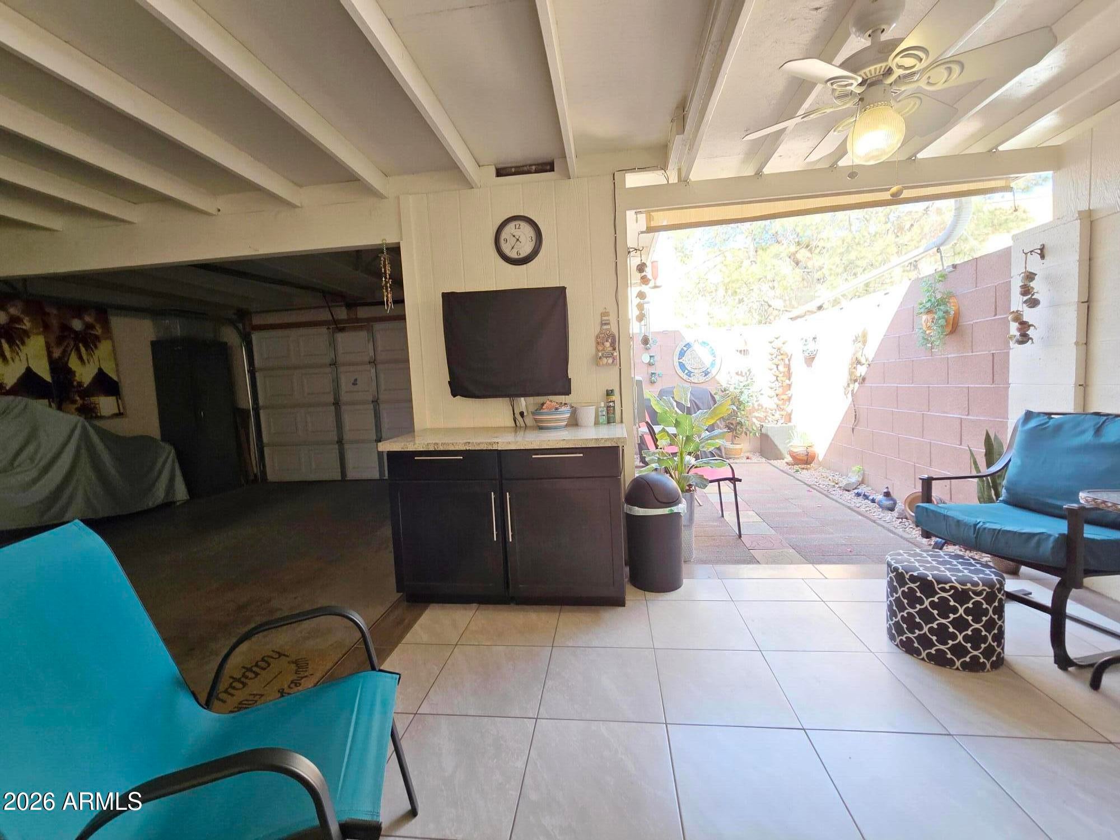
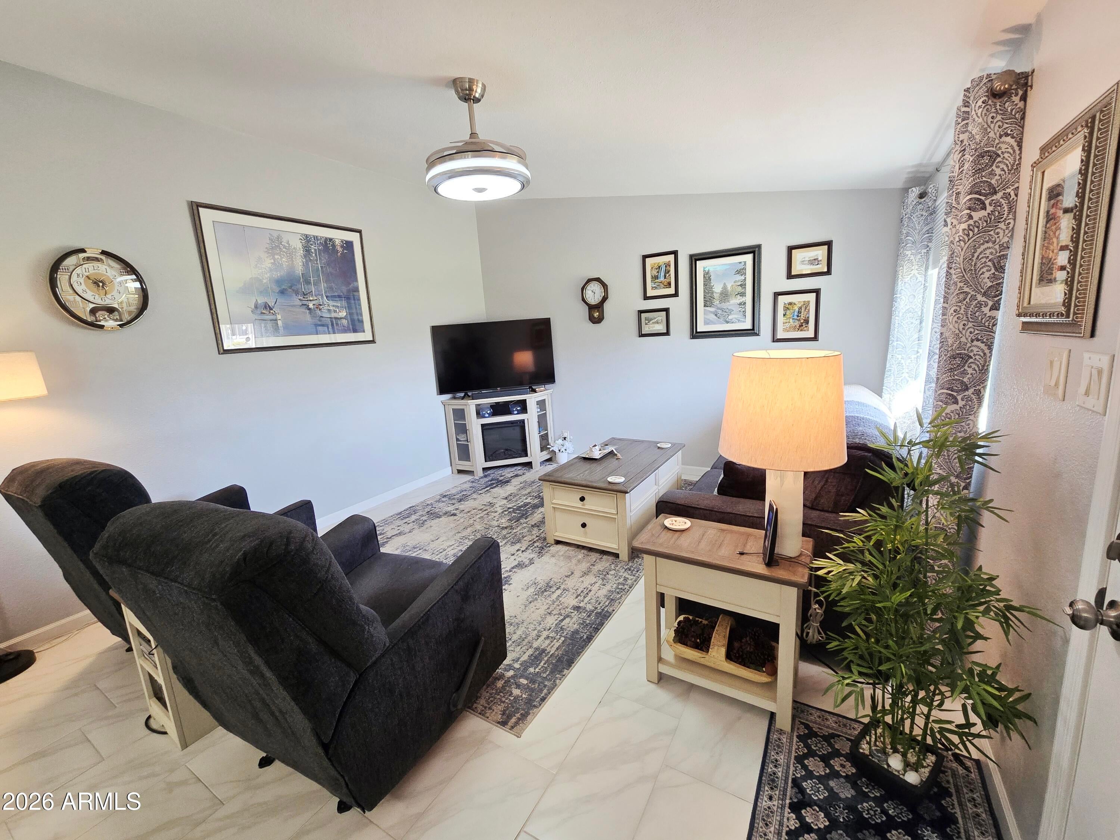
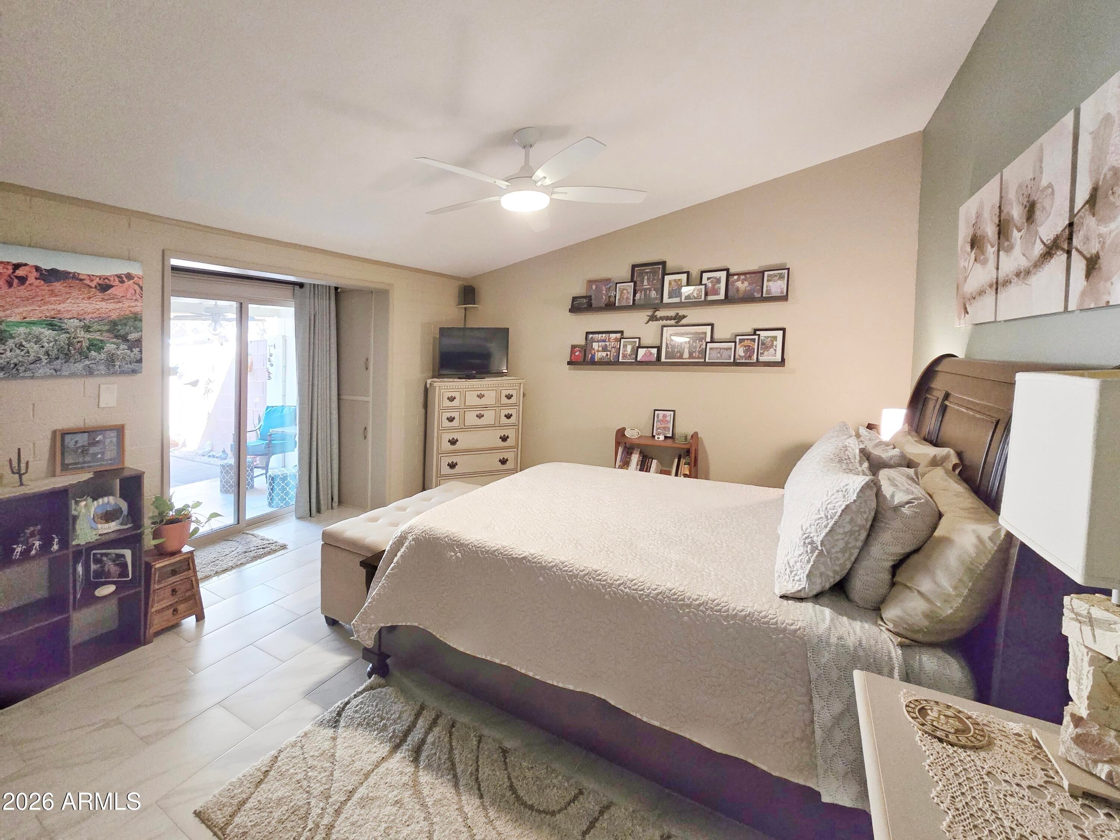
WOW! THIS ONE HAS IT ALL! Stunningly remodeled 1-bedroom, 1-bathroom condo in a sought-after location, with the added bonus of an HOA that allows rentals! This beautifully home features a refreshed kitchen with newer cabinetry, countertops, backsplash, a kitchen island, and appliances. The remodeled bathroom offers a stylish tiled walk-in shower, a newer vanity, and plenty of storage. The extra-large primary bedroom provides direct access to a private outdoor retreat featuring a tiled and paved covered patio, charming courtyard, and storage shed. A spacious garage with an electric garage door adds convenience and functionality. Enjoy the beautiful green courtyard in front, creating a welcoming first impression. With rentals permitted by the HOA, (Rules Apply) Conveniently located near amenities, recreation centers, and shopping, this move-in-ready condo is perfect for year-round living, a seasonal getaway, or an investment opportunity. This is an opportunity you won't want to miss. Furniture available outside of escrow in a bill of sale.

Save
Ask
Tour
Hide
Share
Listing Snapshot
Price 
$165,500
Days On Site 
0 Days
Bedrooms 
1
Inside Area (SqFt) 
729 sqft
Total Baths 
1
Full Baths 
1
Partial Baths 
N/A
Lot Size 
0.004 Acres
Year Built 
1960
MLS® Number 
7094263
Status 
Active
Property Tax 
$342
HOA/Condo/Coop Fees 
$283 monthly
Sq Ft Source 
Assessor
Friends & Family
Recent Activity
13 minutes agoListing updated with changes from the MLS®
3 hours agoListing first seen on site
General Features
Attached Garage 
Yes
Cross Street 
107TH AND GRAND AVENUE
Disclosures 
Seller Discl Avail
Foundation 
Slab
Garage 
Yes
Garage Spaces 
1
Land Lease 
No
Levels 
One
Number Of Stories 
1
Parking 
Garage Door Opener
Property Sub Type 
Apartment
Sewer 
Private Sewer
SqFt Total 
729
Style 
Contemporary
Interior Features
Appliances 
RefrigeratorMicrowaveElectric RangeWasherDryer
Cooling 
Central Air
Flooring 
Tile
Heating 
ElectricHeat Pump
Interior 
Breakfast BarKitchen IslandLaminate CountersHigh Speed Internet
Window Features 
Double Pane Windows
Save
Ask
Tour
Hide
Share
Exterior Features
Construction Details 
Block
Fencing 
BlockBack Yard
Lot Features 
Desert Front
Patio And Porch 
Patio
Pool Features 
IndoorHeated
Roof 
Composition
Spa Features 
None
Windows/Doors 
Double Pane Windows
Community Features
Accessibility Features 
Accessible Full Bath
Association Fee 
$283.0
Association Fee Frequency 
Monthly
Community Features 
LakeGolfTennis Court(s)RacquetballClubhouseFitness CenterSidewalks
School District 
Adult
Township 
3N
Financing Terms Available 
CashVA LoanFHAConventional
Roads 
Asphalt
Schools
School District
Adult
Elementary School
Adult
Middle School
Adult
High School
Adult
Listing courtesy of Realty ONE Group.


All information should be verified by the recipient and none is guaranteed as accurate by ARMLS. Copyright 2026 Arizona Regional Multiple Listing Service, Inc. All rights reserved.
Last checked: 2026-10-15 08:36 PM UTC

Neighborhood & Commute
Source: Walkscore
Save
Ask
Tour
Hide
Share