PROPERTY SEARCH


Save
Ask
Tour
Hide
Share
$639,500
New Listing

31 VALHALLA Lane
Elgin, AZ 85611

For Sale|Single Family Residence|Active
2
Beds
3
Total Baths
2
Full Baths
1
Partial Bath
2,292
SqFt
$279
/SqFt
1986
Built
Subdivision:
THUNDER MOUNTAIN ESTATES
County:
Santa Cruz

Due to the health concerns created by Coronavirus we are offering personal 1-1 online video walkthough tours where possible.
31 VALHALLA Lane31 VALHALLA Lane31 VALHALLA Lane31 VALHALLA Lane
Save
Ask
Tour
Hide
Share

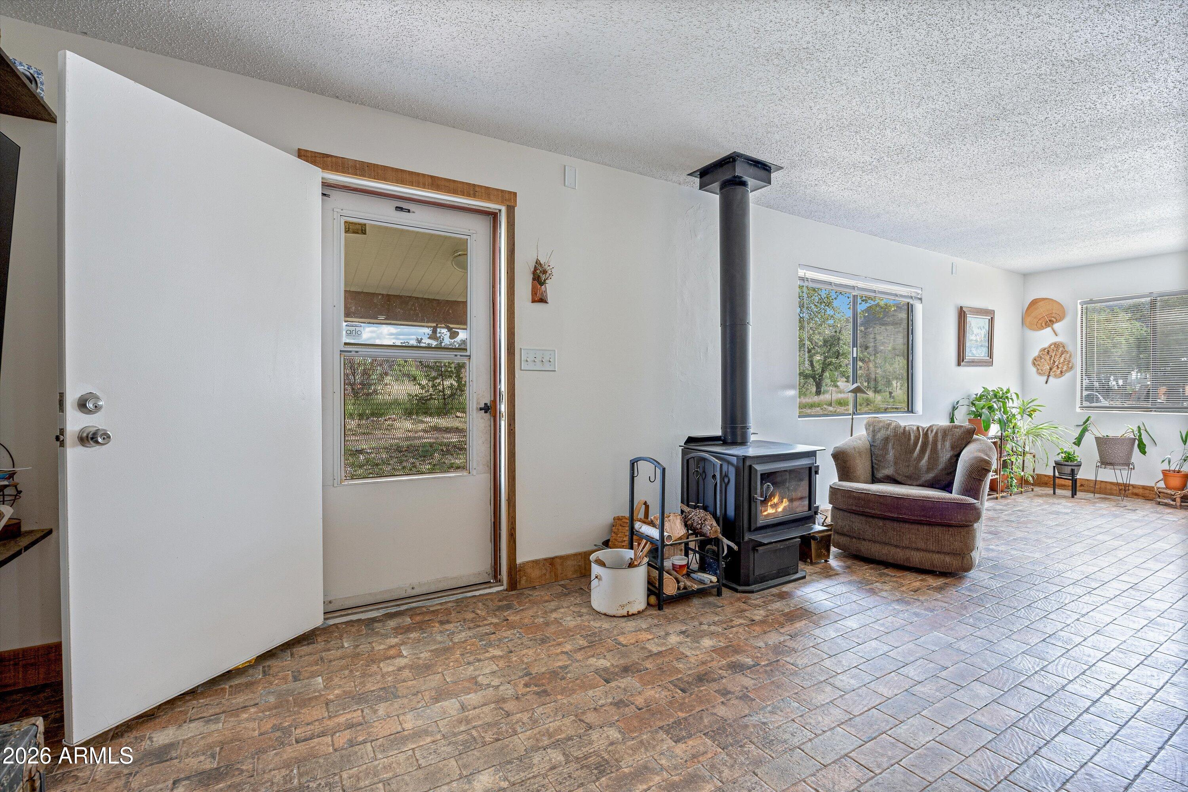
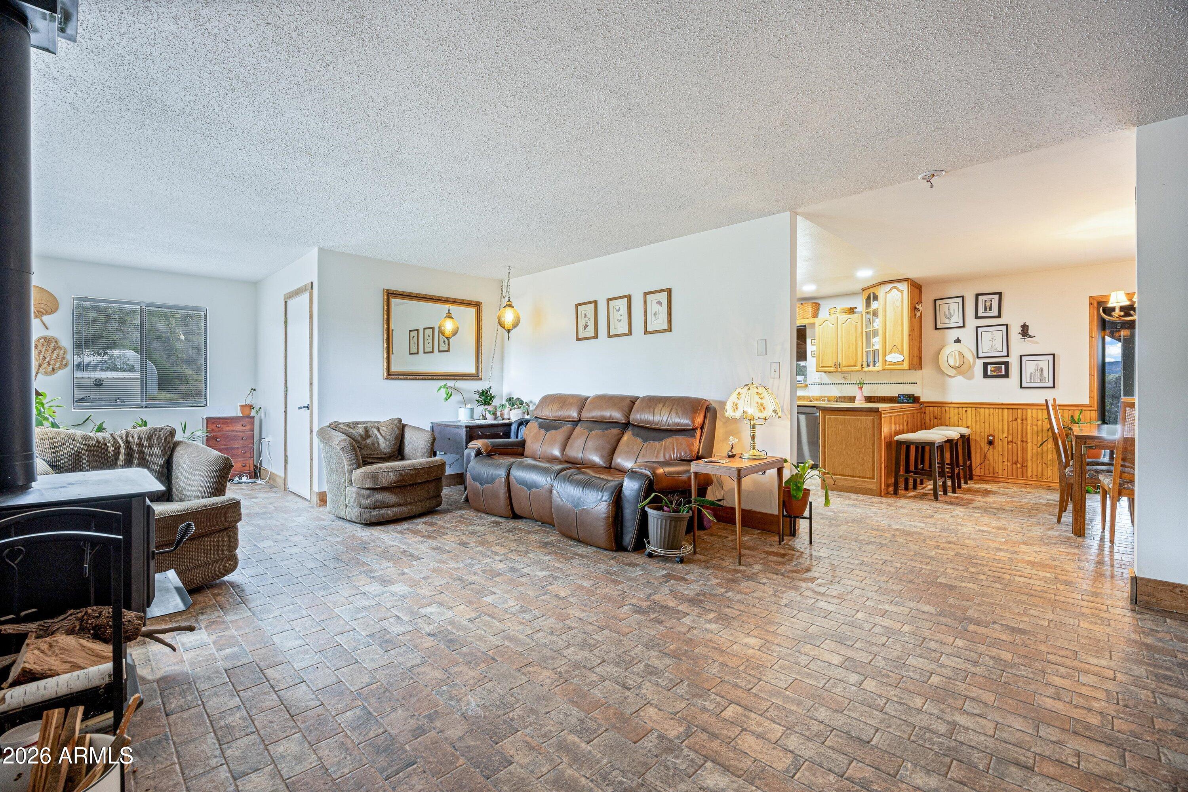
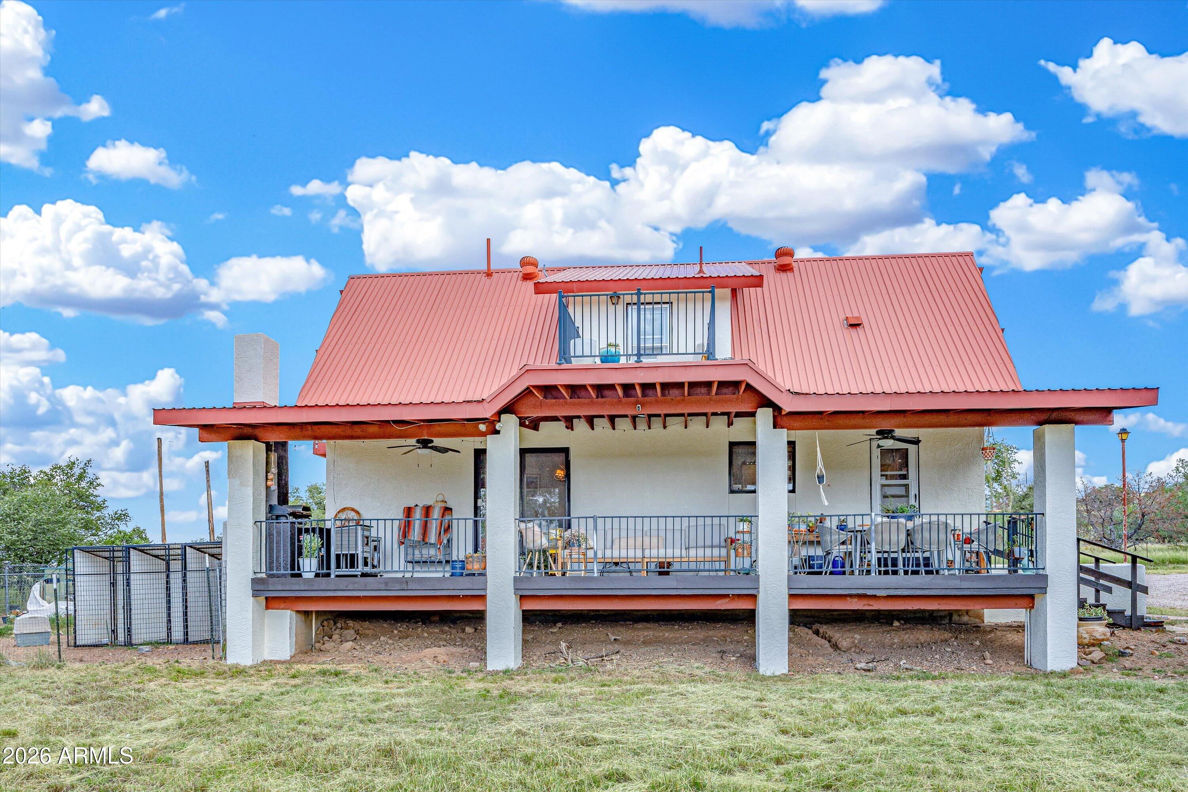
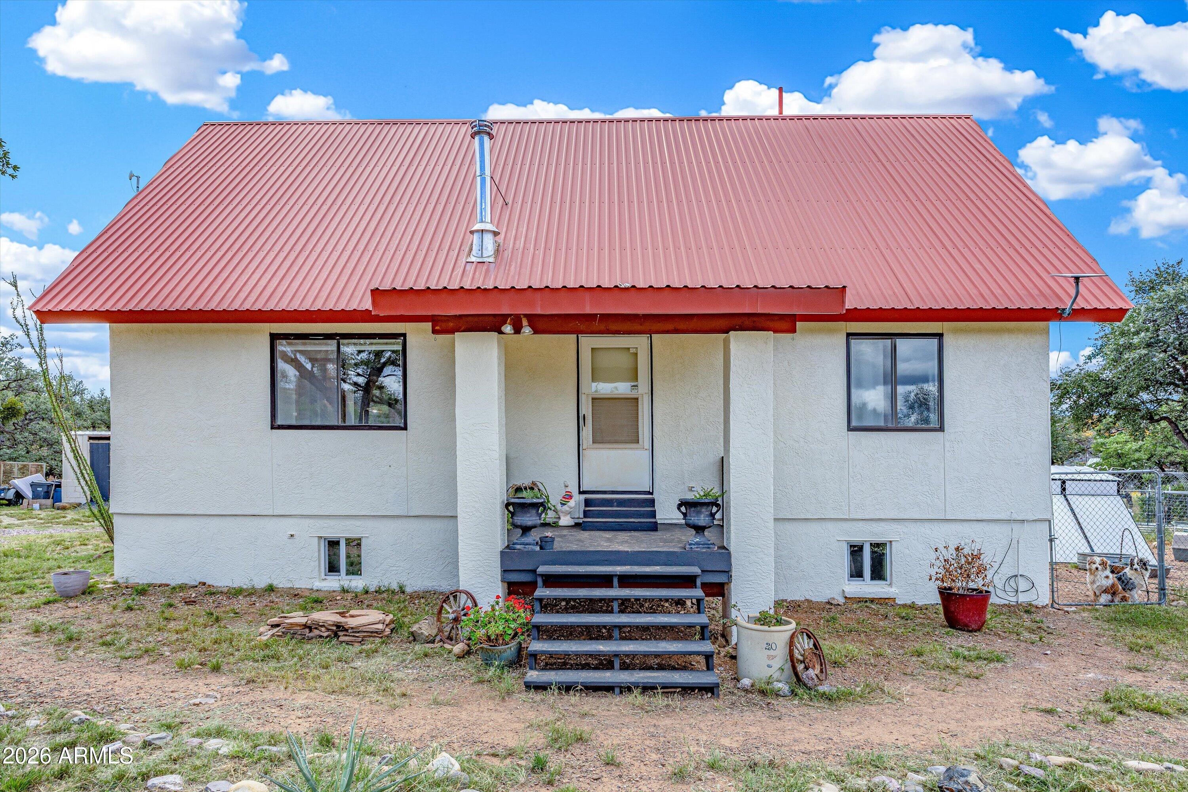
Durable solid block construction and low-maintenance metal roof on nearly 5 acres in the heart of Elgin/Sonoita wine country. This property borders the Coronado National Forest, offering immediate access to trails for hiking, horseback riding, and wildlife, with Parker Canyon Lake a short drive away for fishing and recreation. The main home features an updated kitchen, refreshed floors, remodeled bathrooms, new exterior paint, and an updated septic system. A full basement provides excellent space for storage, prepping, or additional workshop use. The large Quonset workshop is ideal for equipment, hobbies, or small business needs, while the detached Casita offers strong short-term rental potential conservatively estimated at $85/night as an Airbnb.

Save
Ask
Tour
Hide
Share
Listing Snapshot
Price 
$639,500
Days On Site 
0 Days
Bedrooms 
2
Inside Area (SqFt) 
2,292 sqft
Total Baths 
3
Full Baths 
2
Partial Baths 
1
Lot Size 
4.84 Acres
Year Built 
1986
MLS® Number 
7094256
Status 
Active
Property Tax 
$3,398
HOA/Condo/Coop Fees 
N/A
Sq Ft Source 
Assessor
Friends & Family
Recent Activity
3 hours agoListing updated with changes from the MLS®
3 hours agoListing first seen on site
General Features
Acres 
4.84
Disclosures 
Seller Discl AvailWell DisclosureVicinity of an Airport
Foundation 
Block
Garage 
Yes
Garage Spaces 
1
Land Lease 
No
Levels 
Two
Number Of Stories 
2
Parking Spaces 
8
Property Sub Type 
Single Family Residence
Sewer 
Septic Tank
SqFt Total 
2292
Style 
RanchA-Frame
Utilities 
Phone Available
Water Source 
PrivateShared Well
Interior Features
Appliances 
DishwasherRefrigeratorElectric CooktopBuilt-In Electric OvenElectric OvenElectric RangeWasherDryer
Basement 
Walk-Out AccessConcretePartially Finished
Cooling 
Ceiling Fan(s)
Electric 
220 Volts in Kitchen
Fireplace 
Yes
Fireplace Features 
Wood Burning
Fireplaces 
1
Flooring 
VinylTile
Heating 
Wood
Interior 
Double VanityBreakfast Bar
Laundry Features 
Washer HookupInside
Window Features 
ScreensDouble Pane Windows
Save
Ask
Tour
Hide
Share
Exterior Features
Construction Details 
BlockStucco
Exterior 
BalconyPlayground
Fencing 
Chain Link
Lot Features 
Desert FrontDesert Back
Other Structures 
Guest HouseShed(s)Workshop
Patio And Porch 
Patio
Road Frontage 
Unimproved
Roof 
Metal
Spa Features 
None
Windows/Doors 
ScreensDouble Pane Windows
Community Features
School District 
Patagonia Union High School District
Financing Terms Available 
CashVA LoanFHAConventional
Roads 
Dirt
Horse Allowed 
Yes
Schools
School District
Patagonia Union High School District
Elementary School
Elgin Elementary School
Middle School
Elgin Elementary School
High School
Patagonia Union High School
Listing courtesy of Red Tail Real Estate.


All information should be verified by the recipient and none is guaranteed as accurate by ARMLS. Copyright 2026 Arizona Regional Multiple Listing Service, Inc. All rights reserved.
Last checked: 2026-10-15 08:36 PM UTC

Neighborhood & Commute
Source: Walkscore
Save
Ask
Tour
Hide
Share