PROPERTY SEARCH


Save
Ask
Tour
Hide
Share
$1,425,000
New Listing

6525 E CAVE CREEK Road 23
Cave Creek, AZ 85331

For Sale|Single Family Residence|Active
3
Beds
4
Total Baths
3
Full Baths
1
Partial Bath
3,070
SqFt
$464
/SqFt
2021
Built
Subdivision:
HIDDEN ROCK AT CAVE CREEK 2ND AMD
County:
Maricopa

Due to the health concerns created by Coronavirus we are offering personal 1-1 online video walkthough tours where possible.
Upcoming Open Houses
Due to COVID-19, we recommend you verify Open Houses before attending.
Sat, Oct 17, 10:00 AM - 4:00 PM
6525 E CAVE CREEK Road 236525 E CAVE CREEK Road 236525 E CAVE CREEK Road 236525 E CAVE CREEK Road 23
Save
Ask
Tour
Hide
Share

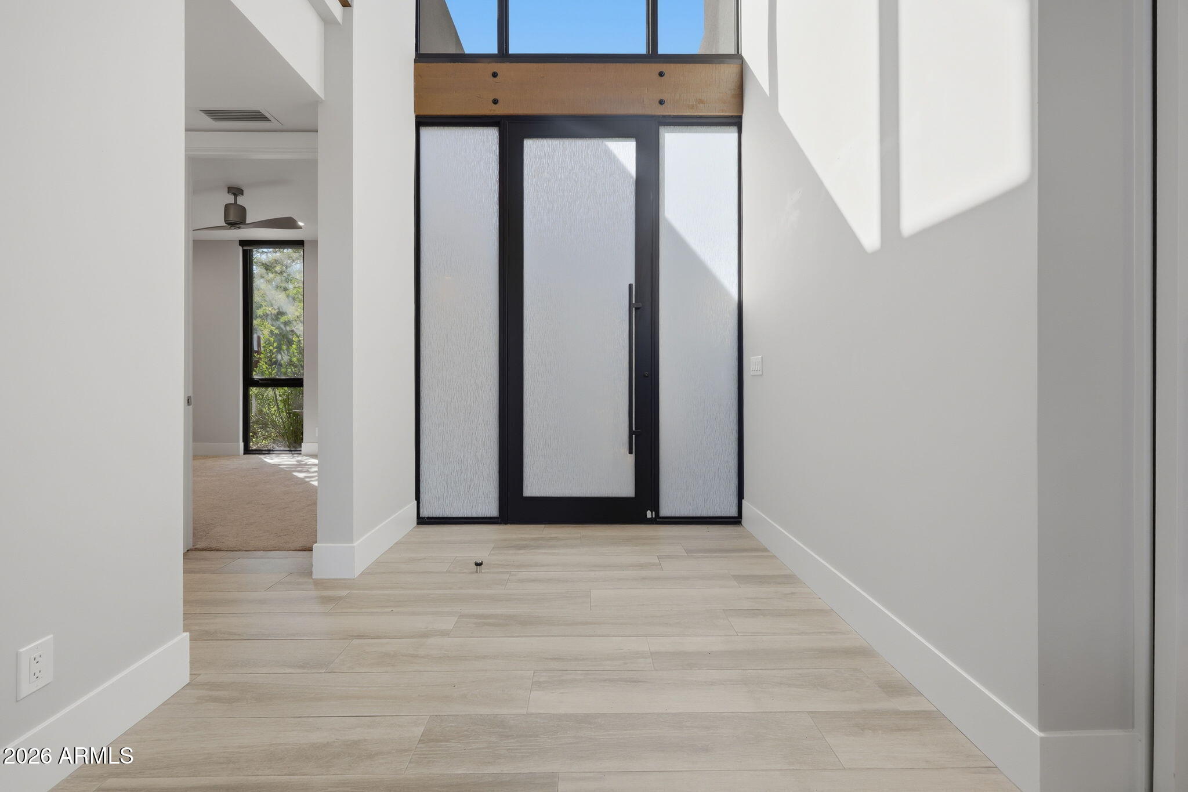
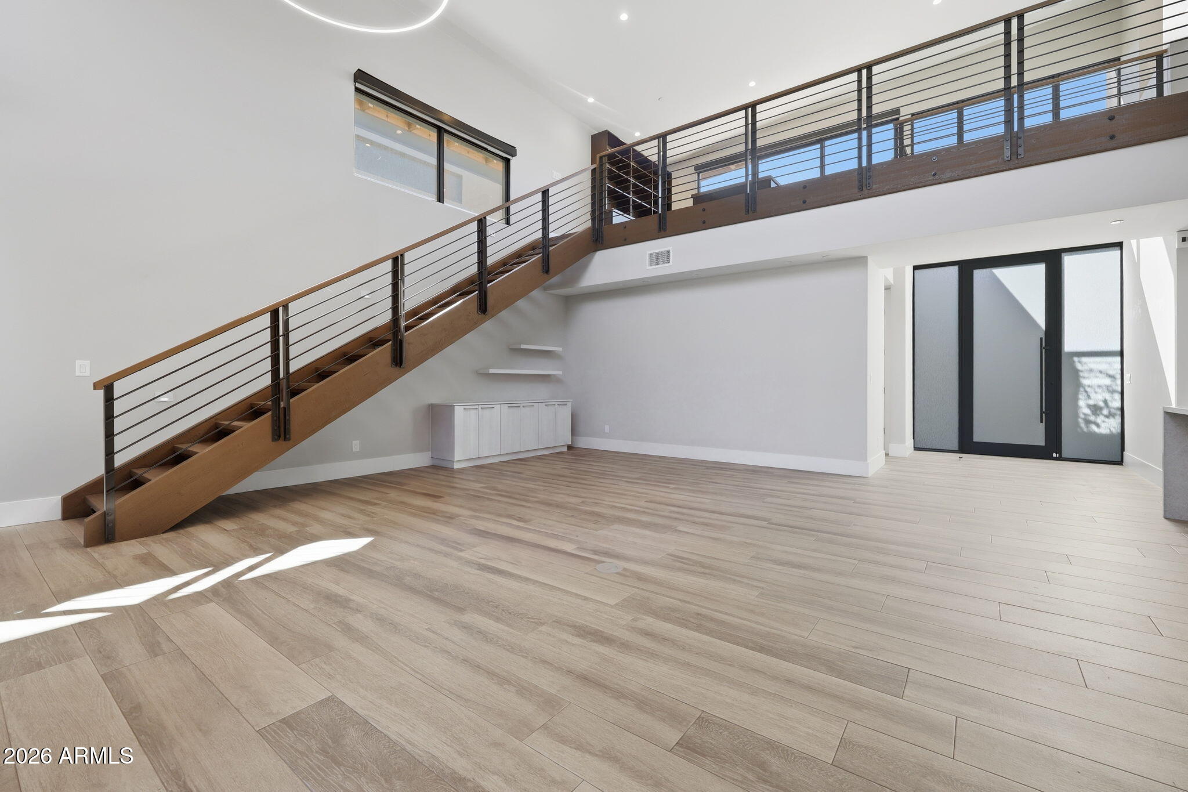
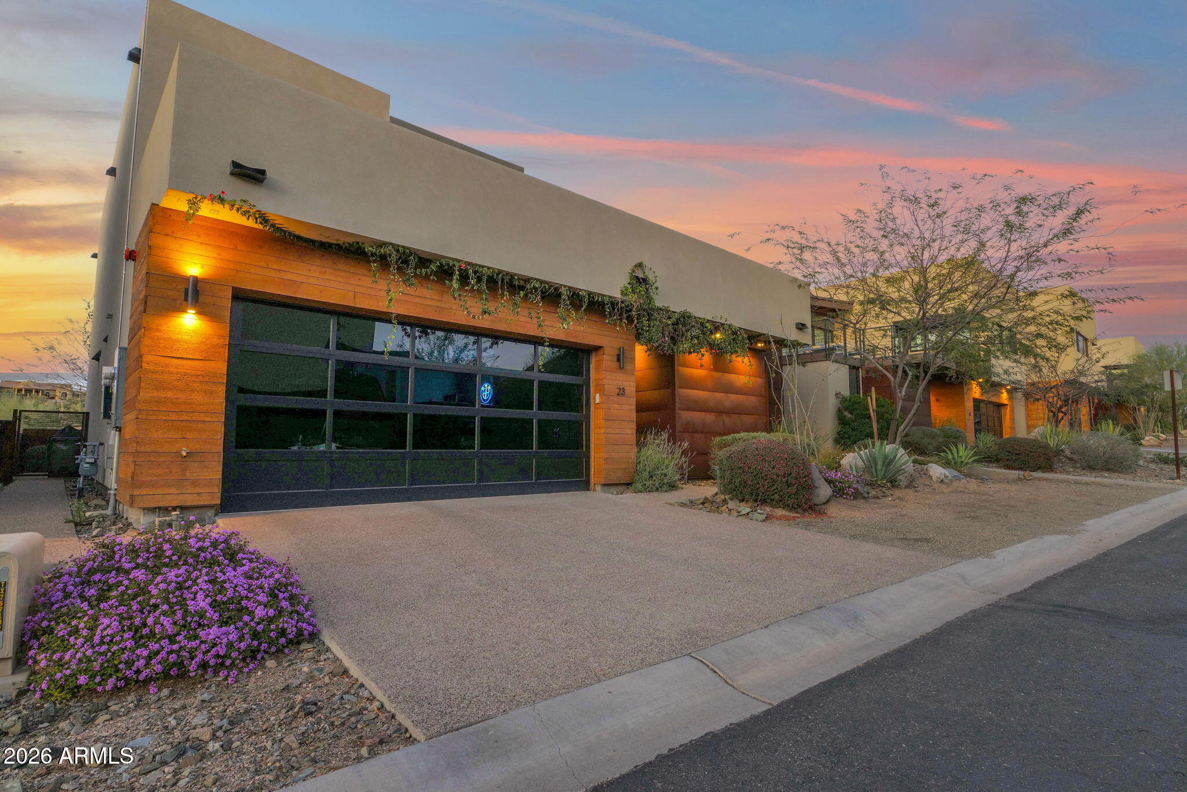
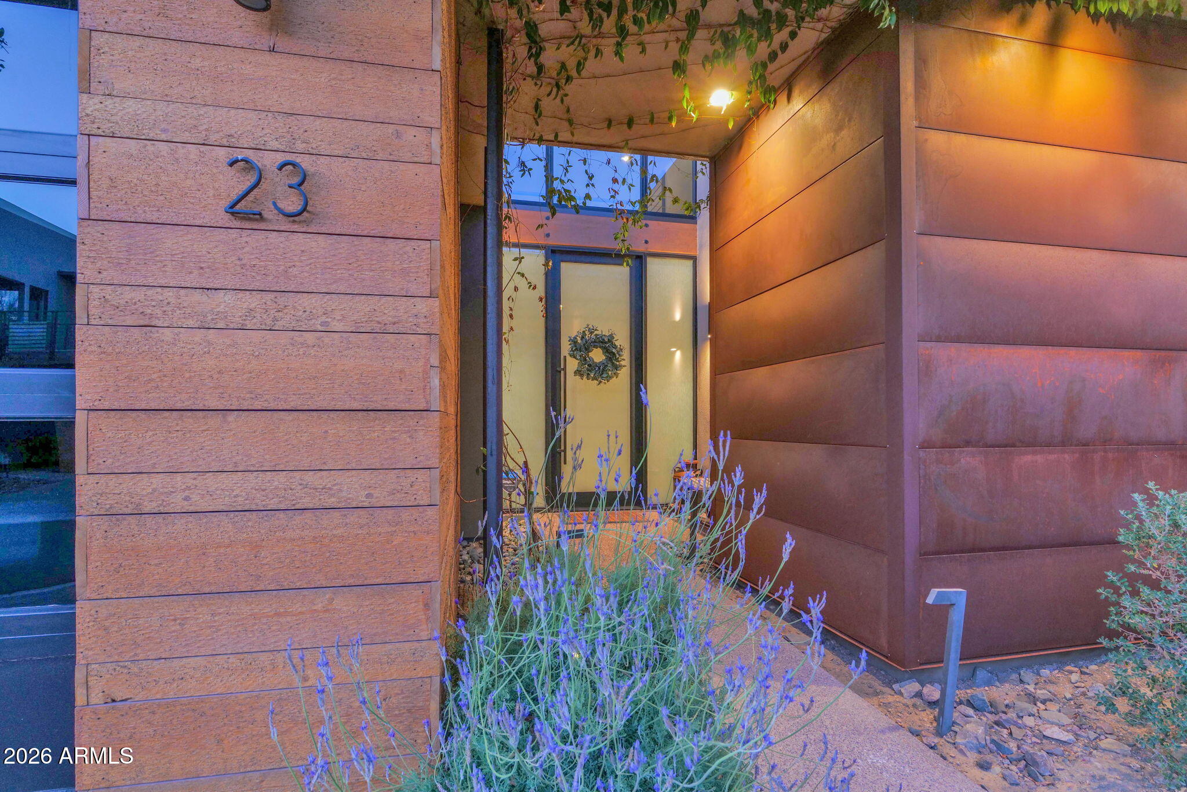
Exceptionally upgraded Agave floorplan in the highly desirable Hidden Rock community. Showcasing premium upgrades and offering an elevated level of finish and design rarely seen within the subdivision. Designed for seamless indoor-outdoor Arizona living, the backyard is thoughtfully curated for both relaxation and entertainment, featuring a built-in BBQ area, covered patio and custom putting green, creating a private resort-style retreat perfect for hosting or unwinding under the desert sky. Inside, sophisticated luxury defines every space. Soaring ceilings, picture windows, designer tilework, and a chef-inspired kitchen highlight the home's upscale appeal. The kitchen is equipped with a large waterfall quartz island , high end appliances, beautiful tray ceiling and upgraded lighting

Save
Ask
Tour
Hide
Share
Listing Snapshot
Price 
$1,425,000
Days On Site 
0 Days
Bedrooms 
3
Inside Area (SqFt) 
3,070 sqft
Total Baths 
4
Full Baths 
3
Partial Baths 
1
Lot Size 
0.13 Acres
Year Built 
2021
MLS® Number 
7094254
Status 
Active
Property Tax 
$2,783
HOA/Condo/Coop Fees 
$240 monthly
Sq Ft Source 
Builder
Friends & Family
Recent Activity
39 minutes agoListing updated with changes from the MLS®
3 hours agoListing first seen on site
General Features
Acres 
0.13
Cross Street 
CAVE CREEK RD & SCHOOL HOUSE RD
Disclosures 
Seller Discl AvailAgency Discl ReqOther (See Remarks)
Garage 
Yes
Garage Spaces 
2
Home Warranty 
Yes
Land Lease 
No
Levels 
Two
Number Of Stories 
2
Parking 
Electric Vehicle Charging Station(s)
Property Sub Type 
Single Family Residence
Security 
Fire Sprinkler System
Sewer 
Public Sewer
SqFt Total 
3070
Style 
Contemporary
Water Source 
Public
Interior Features
Appliances 
DishwasherDisposalRefrigeratorGas CooktopMicrowaveWasherDryerENERGY STAR Qualified DryerENERGY STAR Qualified Washer
Cooling 
Ceiling Fan(s)Central Air
Flooring 
CarpetTile
Heating 
Natural Gas
Interior 
Double VanityBreakfast BarPantryKitchen IslandGranite CountersHigh Speed InternetMaster DownstairsVaulted Ceiling(s)OtherSee RemarksHigh Ceilings
Laundry Features 
Washer HookupInsideGas Dryer Hookup
Window Features 
ENERGY STAR Qualified WindowsLow Emissivity WindowsDouble Pane Windows
Save
Ask
Tour
Hide
Share
Exterior Features
Construction Details 
Stucco
Exterior 
BarbecueBalconyStorageBuilt-in Barbecue
Fencing 
Wrought IronBlockPartial
Lot Features 
Desert FrontDesert BackSprinklers In Front
Patio And Porch 
Patio
Pool Features 
CabanaHeatedFenced
Roof 
ConcreteMetal
Spa Features 
None
View 
Mountain(s)
Waterview 
Mountain(s)
Windows/Doors 
ENERGY STAR Qualified WindowsLow Emissivity WindowsDouble Pane Windows
Community Features
Association Fee 
$240.0
Association Fee Frequency 
Monthly
School District 
Cave Creek Unified District
Township 
6N
Financing Terms Available 
CashVA LoanConventional
Roads 
Asphalt
Schools
School District
Cave Creek Unified District
Elementary School
Black Mountain Elementary School
Middle School
Sonoran Trails Middle School
High School
Cactus Shadows High School
Listing courtesy of Grigg's Group Powered by The Altman Brothers.


All information should be verified by the recipient and none is guaranteed as accurate by ARMLS. Copyright 2026 Arizona Regional Multiple Listing Service, Inc. All rights reserved.
Last checked: 2026-10-15 08:41 PM UTC

Neighborhood & Commute
Source: Walkscore
Save
Ask
Tour
Hide
Share