PROPERTY SEARCH


Save
Ask
Tour
Hide
Share
$600,000
New Listing

2046 E CAROB Drive
Chandler, AZ 85286

For Sale|Single Family Residence|Active
4
Beds
2
Total Baths
2
Full Baths
2,254
SqFt
$266
/SqFt
2006
Built
Subdivision:
MARKWOOD SOUTH PARCEL 6
County:
Maricopa

Due to the health concerns created by Coronavirus we are offering personal 1-1 online video walkthough tours where possible.
Upcoming Open Houses
Due to COVID-19, we recommend you verify Open Houses before attending.
Fri, Oct 16, 3:00 PM - 5:00 PM
Sat, Oct 17, 11:00 AM - 1:00 PM
Sun, Oct 18, 12:00 PM - 3:00 PM
2046 E CAROB Drive2046 E CAROB Drive2046 E CAROB Drive2046 E CAROB Drive
Save
Ask
Tour
Hide
Share

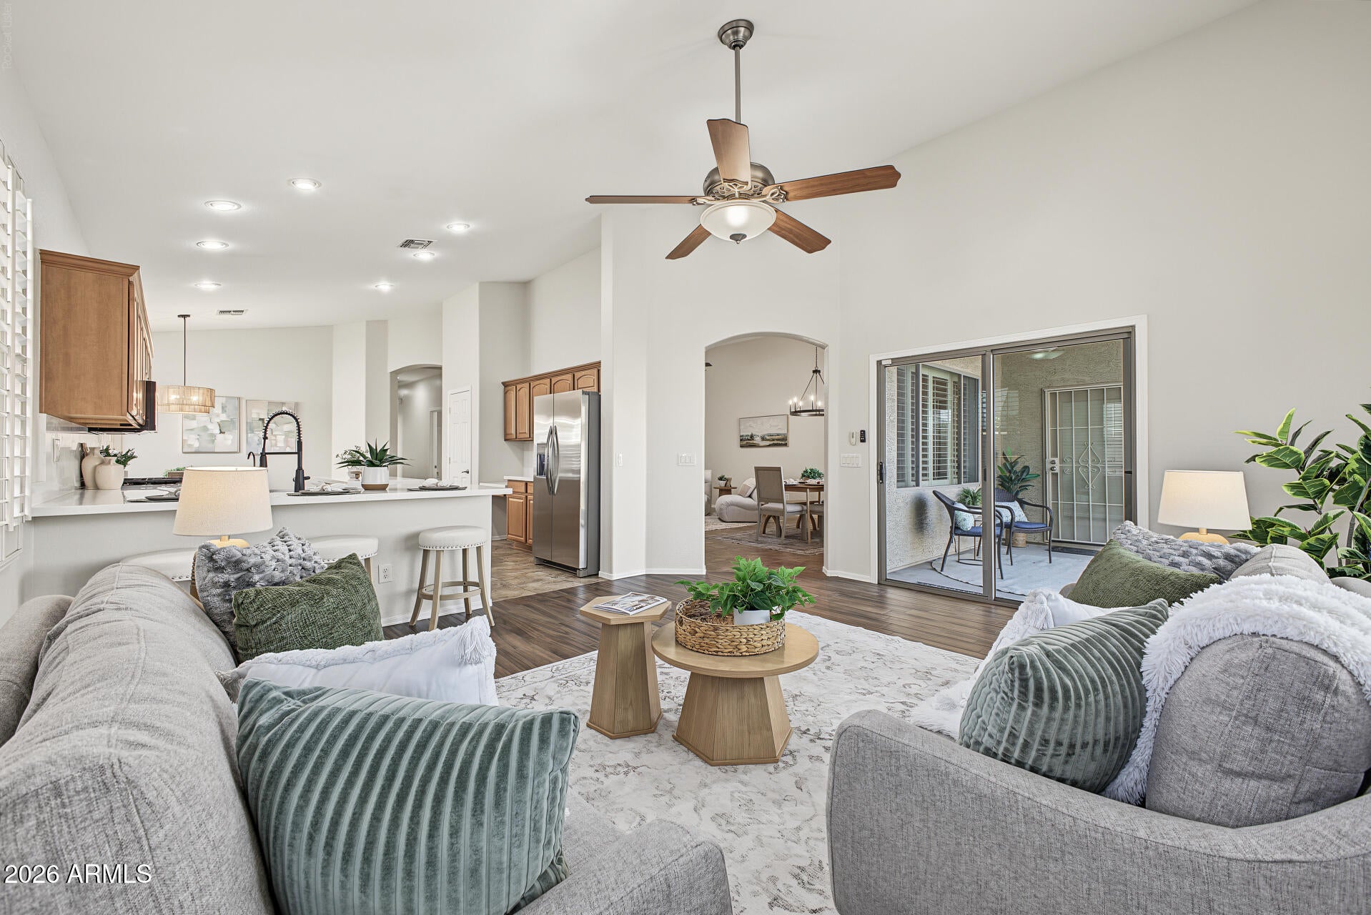
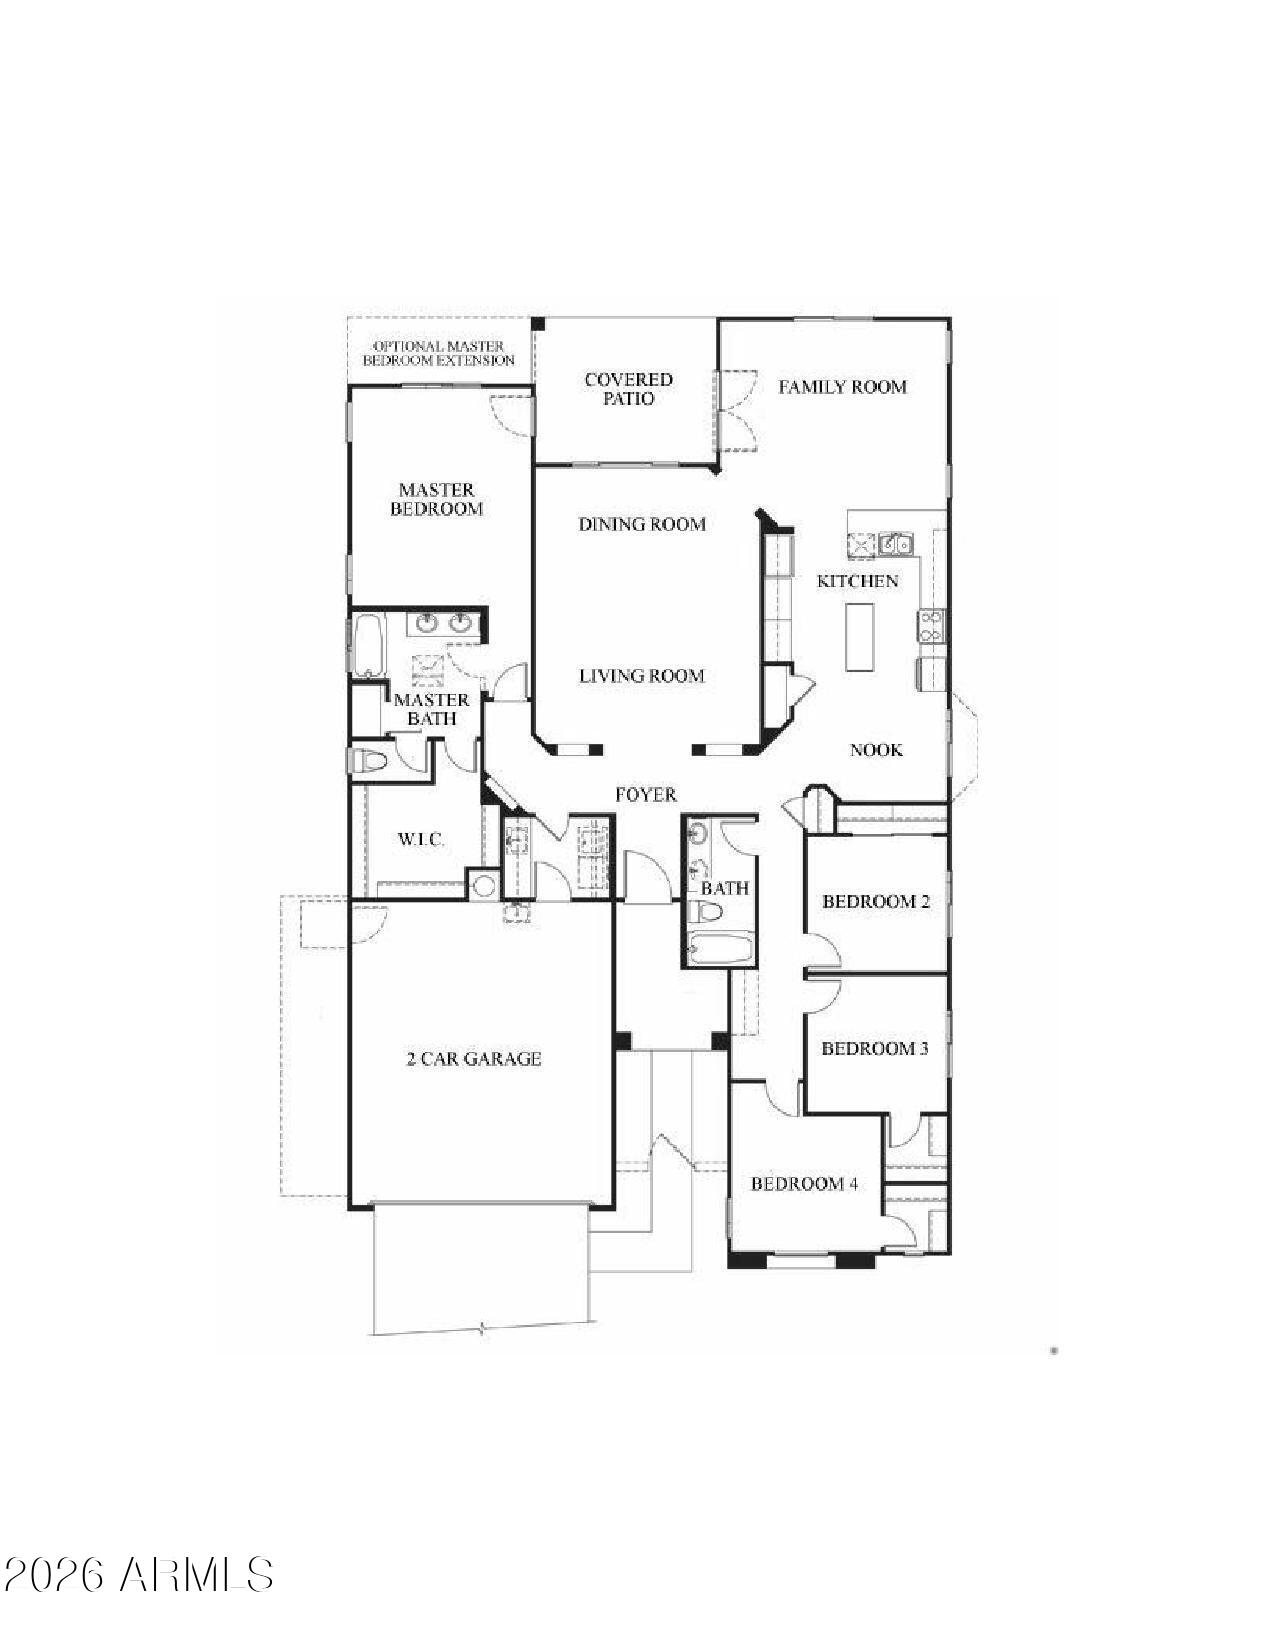
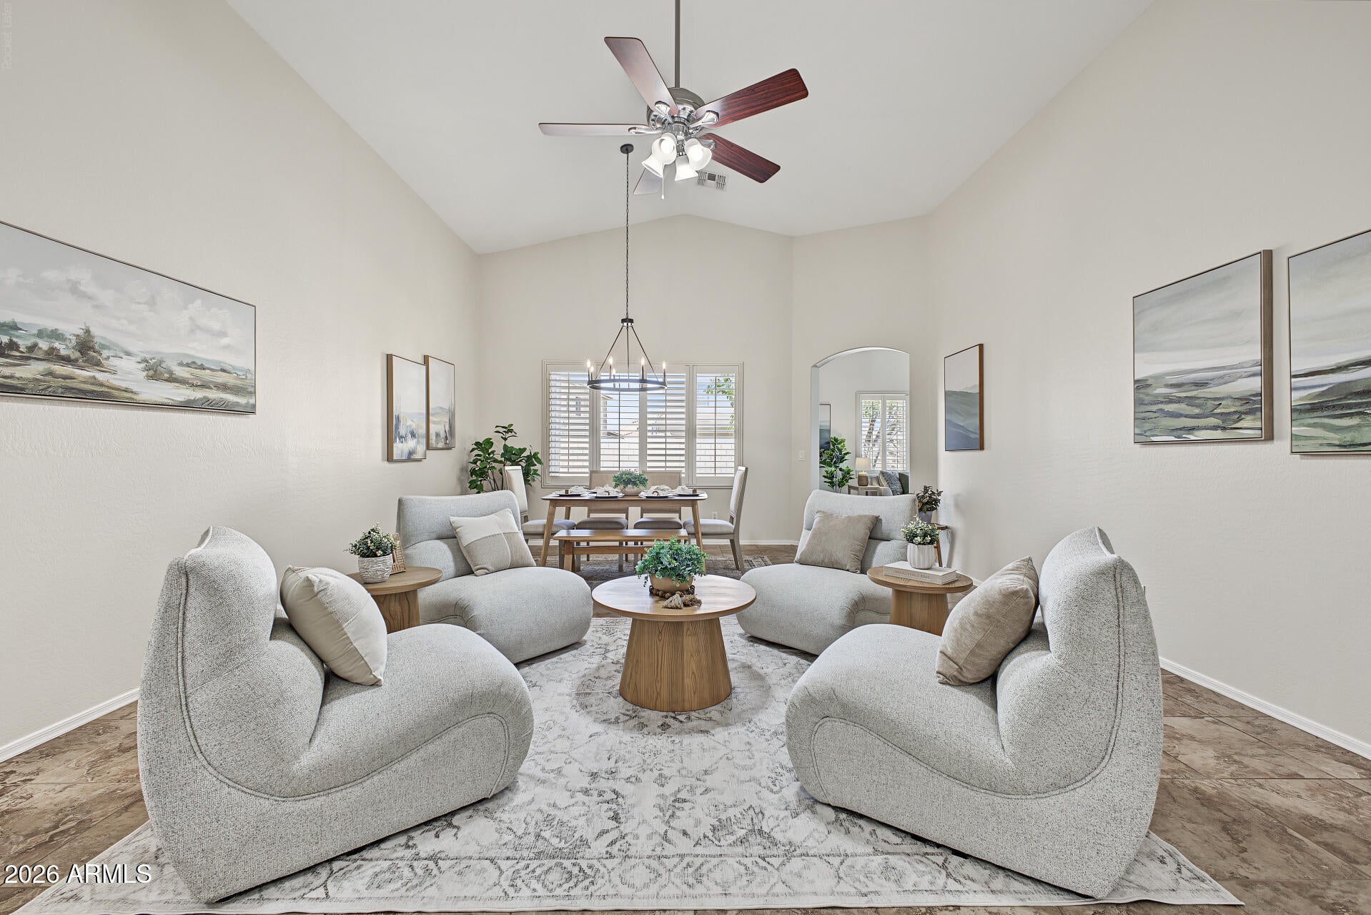
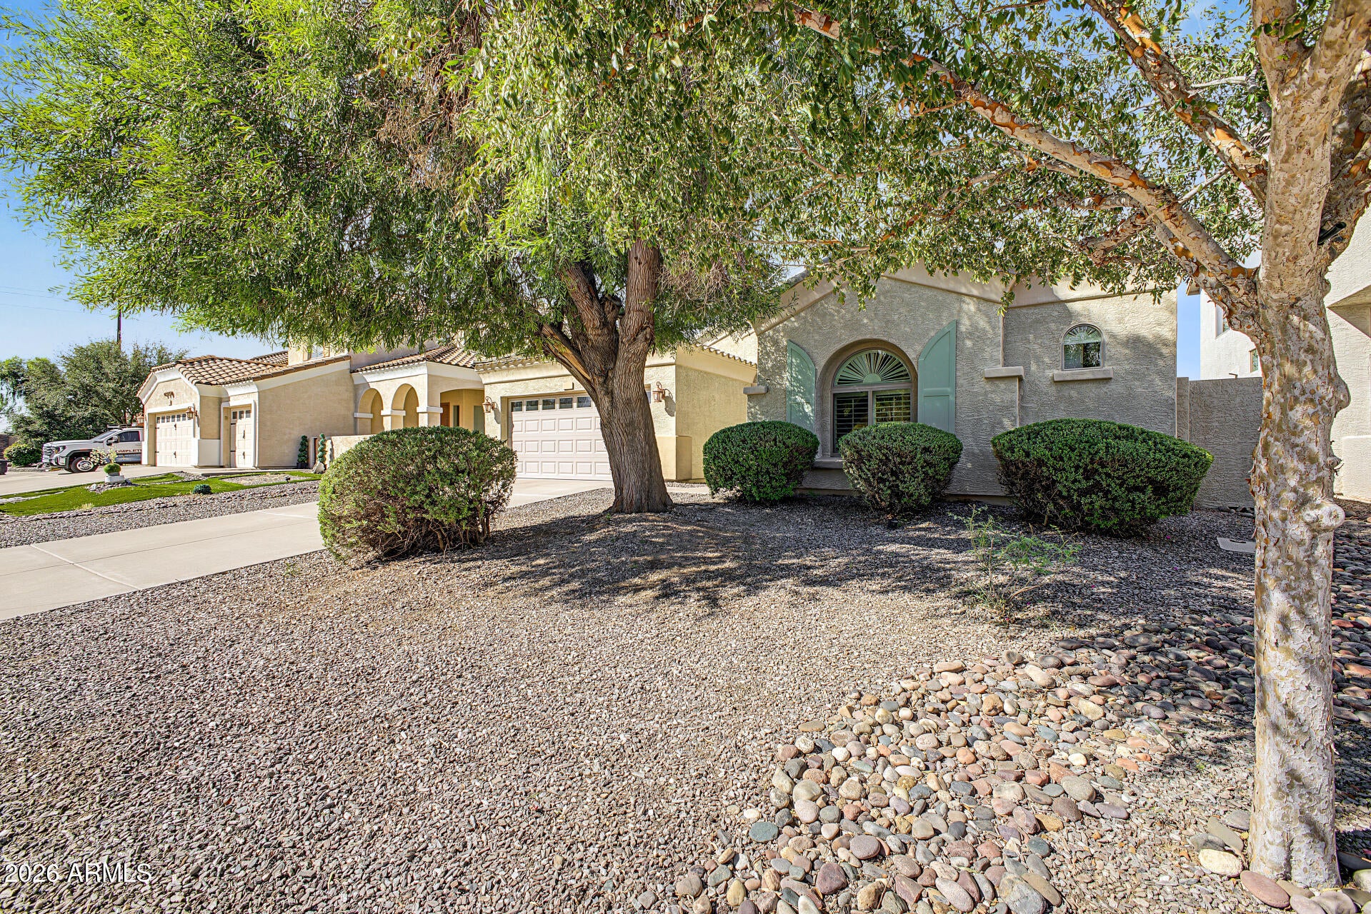
Fresh, move-in ready & tucked on a quiet cul-de-sac in Chandler! This 4BR/2BA single-level is freshly painted inside w/ new lighting & faucets thruout. Show-stopping island kitchen boasts NEW quartz counters, NEW SS appliances incl fridge, gas range, breakfast bar, pantry & RO. Vaulted ceilings, formal dining, eat-in area & family room. Split floorplan gives the primary suite its own retreat w/ jetted tub, sep shower, dbl vanity, private toilet rm & walk-in closet. Peace of mind w/ NEW HVAC in 2021! N/S exposure helps beat the AZ summer heat. 7,779 sf lot w/ RV gate, grass backyard & covered patio, perfect for evening BBQs. Walking paths & playground nearby + Chandler schools, great restaurants nearby and quick access to the 202. This one checks every box - come see it today!

Save
Ask
Tour
Hide
Share
Listing Snapshot
Price 
$600,000
Days On Site 
0 Days
Bedrooms 
4
Inside Area (SqFt) 
2,254 sqft
Total Baths 
2
Full Baths 
2
Partial Baths 
N/A
Lot Size 
0.18 Acres
Year Built 
2006
MLS® Number 
7094249
Status 
Active
Property Tax 
$2,864
HOA/Condo/Coop Fees 
$106 monthly
Sq Ft Source 
Assessor
Friends & Family
Recent Activity
3 hours agoListing updated with changes from the MLS®
3 hours agoListing first seen on site
General Features
Acres 
0.18
Attached Garage 
Yes
Cross Street 
S Cooper Rd & E Ocotillo Rd
Disclosures 
Seller Discl Avail
Garage 
Yes
Garage Spaces 
2
Land Lease 
No
Levels 
One
Number Of Stories 
1
Parking 
RV GatedGarage Door OpenerDirect Access
Parking Spaces 
2
Property Sub Type 
Single Family Residence
Sewer 
Public Sewer
SqFt Total 
2254
Style 
Ranch
Water Source 
Public
Interior Features
Appliances 
DishwasherDisposalRefrigeratorMicrowaveGas RangeWater Softener Owned
Cooling 
Ceiling Fan(s)Central Air
Flooring 
CarpetTile
Heating 
Natural GasForced Air
Interior 
Double VanityEat-in KitchenBreakfast BarPantryKitchen IslandVaulted Ceiling(s)
Laundry Features 
Inside
Window Features 
Double Pane Windows
Save
Ask
Tour
Hide
Share
Exterior Features
Construction Details 
Stucco
Exterior 
Private Yard
Fencing 
BlockBack Yard
Lot Features 
Desert FrontSprinklers In FrontSprinklers In Rear
Patio And Porch 
Patio
Roof 
Tile
Spa Features 
None
Windows/Doors 
Double Pane Windows
Community Features
Accessibility Features 
Therapeutic Whirlpool
Association Fee 
$106.0
Association Fee Frequency 
Monthly
Community Features 
PlaygroundSidewalks
School District 
Chandler Unified District #80
Township 
2S
Financing Terms Available 
CashVA LoanFHAConventional
Schools
School District
Chandler Unified District #80
Elementary School
Audrey & Robert Ryan Elementary
Middle School
Santan Junior High School
High School
Perry High School
Listing courtesy of Keller Williams Realty Phoenix.


All information should be verified by the recipient and none is guaranteed as accurate by ARMLS. Copyright 2026 Arizona Regional Multiple Listing Service, Inc. All rights reserved.
Last checked: 2026-10-15 08:36 PM UTC

Neighborhood & Commute
Source: Walkscore
Save
Ask
Tour
Hide
Share