PROPERTY SEARCH


Save
Ask
Tour
Hide
Share
$750,000
New Listing

2511 N 68TH Place
Scottsdale, AZ 85257

For Sale|Single Family Residence|Active
3
Beds
2
Total Baths
2
Full Baths
1,642
SqFt
$457
/SqFt
1959
Built
Subdivision:
MELROSE VILLAGE
County:
Maricopa

Due to the health concerns created by Coronavirus we are offering personal 1-1 online video walkthough tours where possible.
2511 N 68TH Place2511 N 68TH Place2511 N 68TH Place2511 N 68TH Place
Save
Ask
Tour
Hide
Share

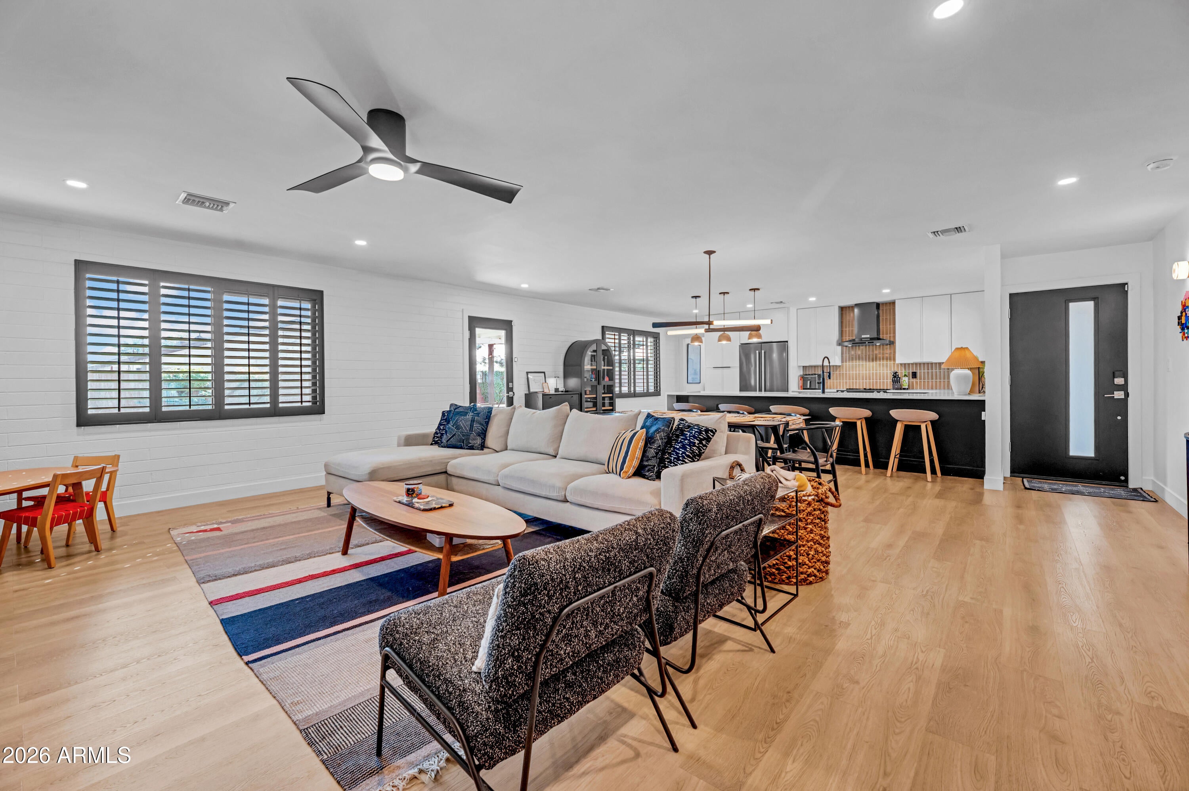
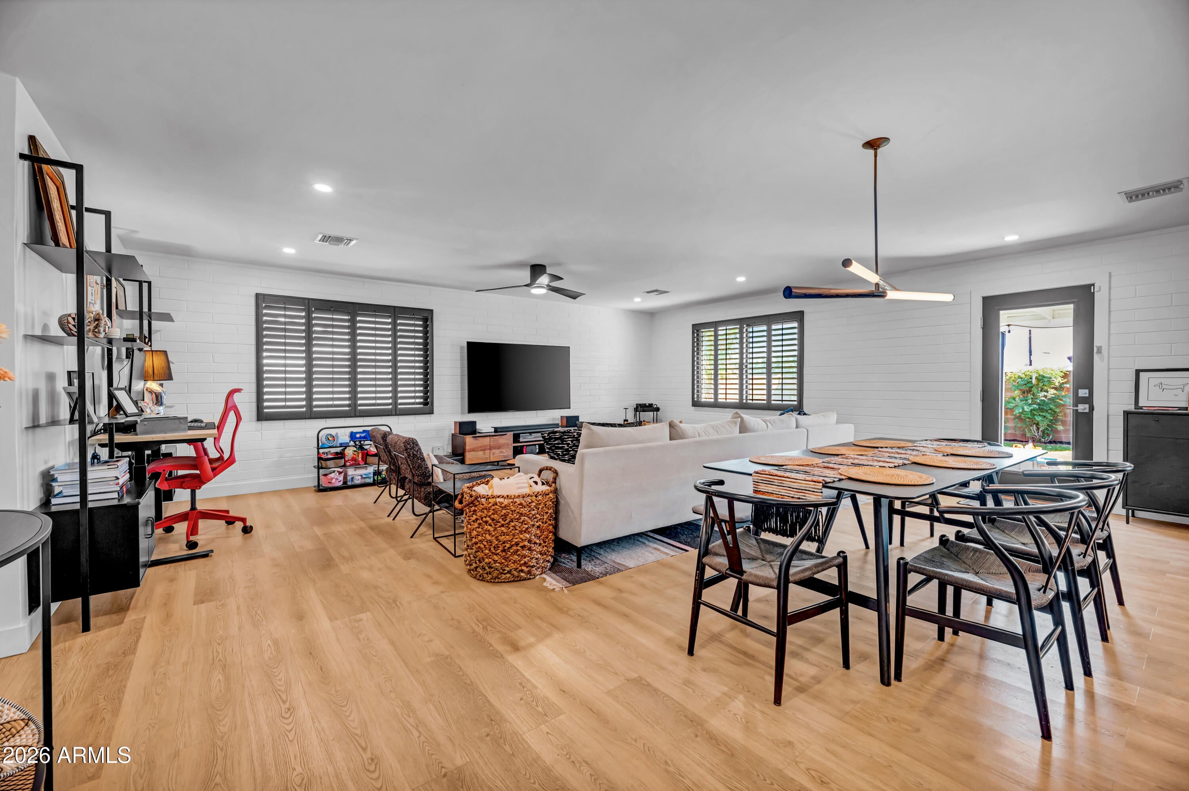
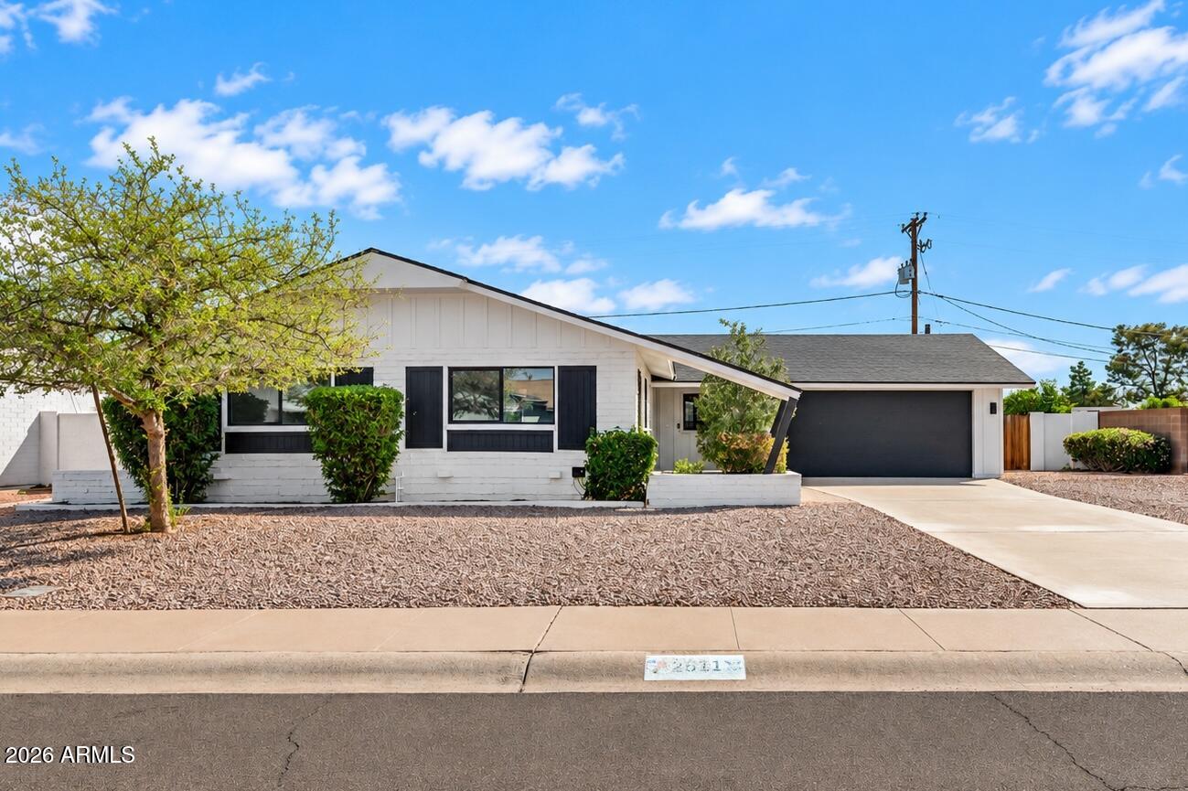
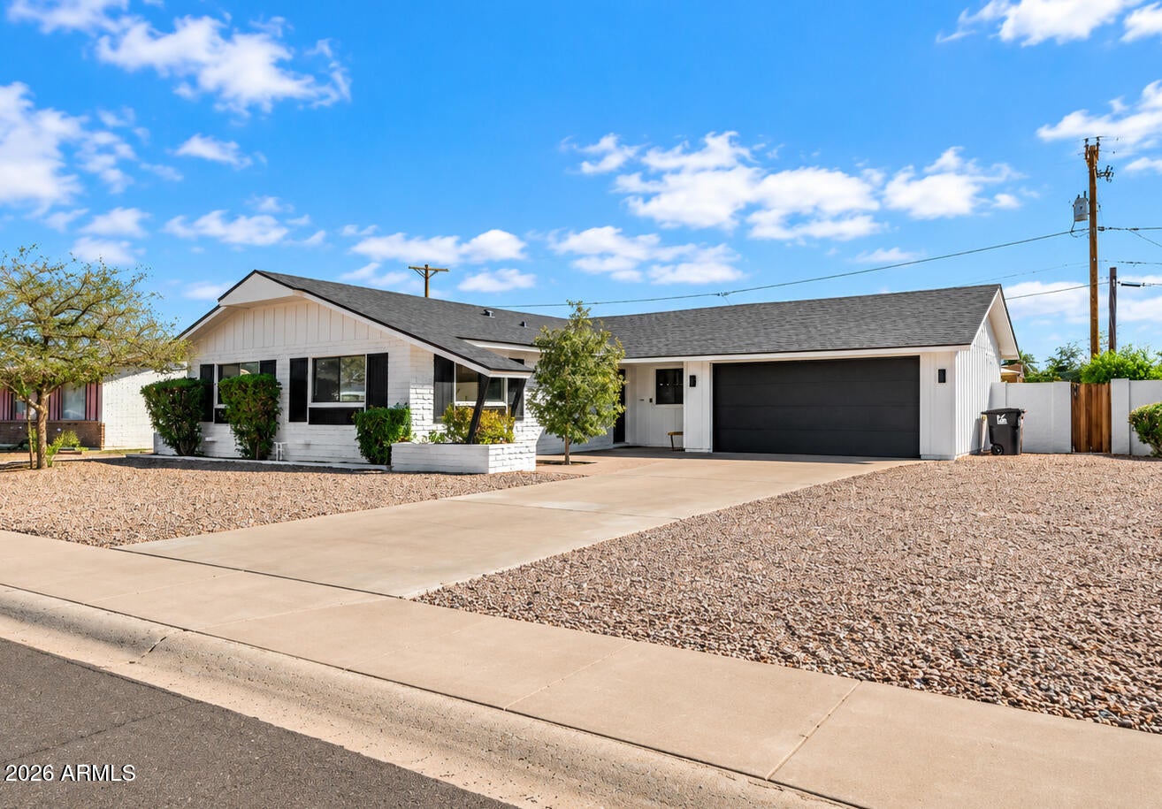
Beautifully remodeled from top to bottom, this Scottsdale home seamlessly blends modern style with warmth and comfort. The thoughtfully designed open floor plan offers an effortless flow, complemented by abundant natural light, a soothing neutral palette, stylish modern cabinetry, and easy-care laminate flooring. Plantation shutters throughout add timeless appeal, while the beautifully updated kitchen and bathrooms showcase sophisticated finishes. The spacious primary suite features a stylish ensuite bath with gorgeous tilework and generous storage. An oversized laundry room provides additional storage and versatile space with potential for a home office, craft room, or hobby area. Enjoy peace of mind knowing extensive renovations and major improvements have already been completed, including a 2026 roof with transferable warranty, 2023 HVAC system, updated windows, new pool equipment, and EV charger! Step outside to your private backyard retreat, complete with a sparkling pool and expansive covered patio, perfect for relaxing or entertaining. Ideally located near the vibrant dining, shopping, galleries, and entertainment of Old Town Scottsdale. A beautiful balance of contemporary design, inviting livability, and an exceptional Scottsdale lifestyle!

Save
Ask
Tour
Hide
Share
Listing Snapshot
Price 
$750,000
Days On Site 
0 Days
Bedrooms 
3
Inside Area (SqFt) 
1,642 sqft
Total Baths 
2
Full Baths 
2
Partial Baths 
N/A
Lot Size 
0.19 Acres
Year Built 
1959
MLS® Number 
7094248
Status 
Active
Property Tax 
$1,333
HOA/Condo/Coop Fees 
N/A
Sq Ft Source 
Assessor
Friends & Family
Recent Activity
3 hours agoListing updated with changes from the MLS®
3 hours agoListing first seen on site
General Features
Acres 
0.19
Attached Garage 
Yes
Cross Street 
68th ST and Oak
Disclosures 
Seller Discl AvailAgency Discl Req
Garage 
Yes
Garage Spaces 
2
Land Lease 
No
Levels 
One
Number Of Stories 
1
Parking 
Garage Door Opener
Parking Spaces 
2
Property Sub Type 
Single Family Residence
Sewer 
Public Sewer
SqFt Total 
1642
Style 
Ranch
Water Source 
Public
Interior Features
Appliances 
DishwasherRefrigeratorElectric RangeWasherDryer
Cooling 
Ceiling Fan(s)Central Air
Flooring 
VinylTile
Heating 
Electric
Interior 
Kitchen IslandHigh Speed Internet
Laundry Features 
Inside
Window Features 
Double Pane Windows
Bedroom 2 
Dimensions - 11.9 x 13.5
Bedroom 3 
Dimensions - 11.6 x 10.1
Dining Room 
Dimensions - 23.5 x 8.1
Family Room 
Dimensions - 23.3 x 13.3
Garage 
Dimensions - 16.1 x 19.7
Kitchen 
Dimensions - 18.11 x 11.1
Master Bedroom 
Dimensions - 15.7 x 12.1
Save
Ask
Tour
Hide
Share
Exterior Features
Construction Details 
Block
Exterior 
Private Yard
Fencing 
Block
Lot Features 
Sprinklers In FrontSprinklers In Rear
Patio And Porch 
Patio
Private Pool 
Yes
Roof 
Composition
Spa Features 
None
Windows/Doors 
Double Pane Windows
Community Features
School District 
Scottsdale Unified District
Township 
2N
Financing Terms Available 
CashVA LoanFHAConventional
Schools
School District
Scottsdale Unified District
Elementary School
Yavapai Elementary School
Middle School
Tonalea Middle School
High School
Coronado High School
Listing courtesy of Compass.


All information should be verified by the recipient and none is guaranteed as accurate by ARMLS. Copyright 2026 Arizona Regional Multiple Listing Service, Inc. All rights reserved.
Last checked: 2026-10-15 08:36 PM UTC

Neighborhood & Commute
Source: Walkscore
Save
Ask
Tour
Hide
Share