PROPERTY SEARCH


Save
Ask
Tour
Hide
Share
$354,900
New Listing

1725 N DATE Street 35
Mesa, AZ 85201

For Sale|Single Family Residence|Active
3
Beds
2
Total Baths
2
Full Baths
1,326
SqFt
$268
/SqFt
1979
Built
Subdivision:
IVY GARDENS
County:
Maricopa

Due to the health concerns created by Coronavirus we are offering personal 1-1 online video walkthough tours where possible.
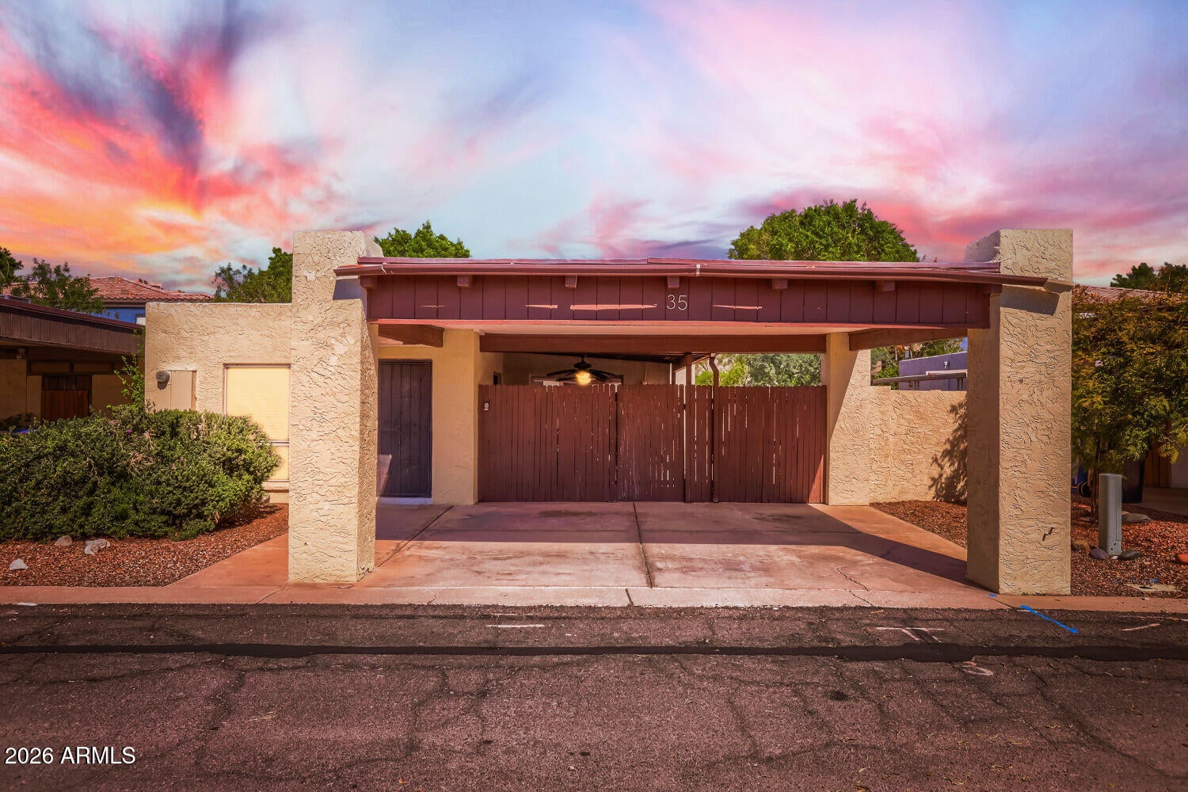
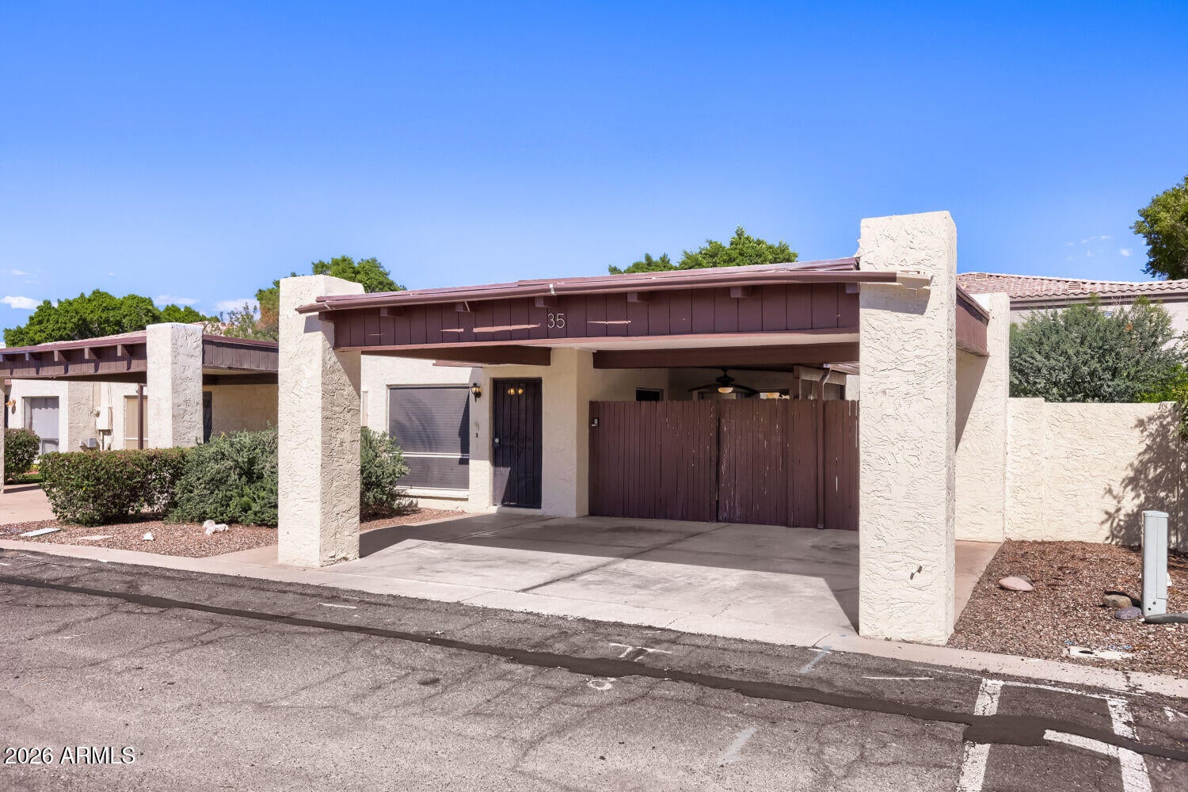
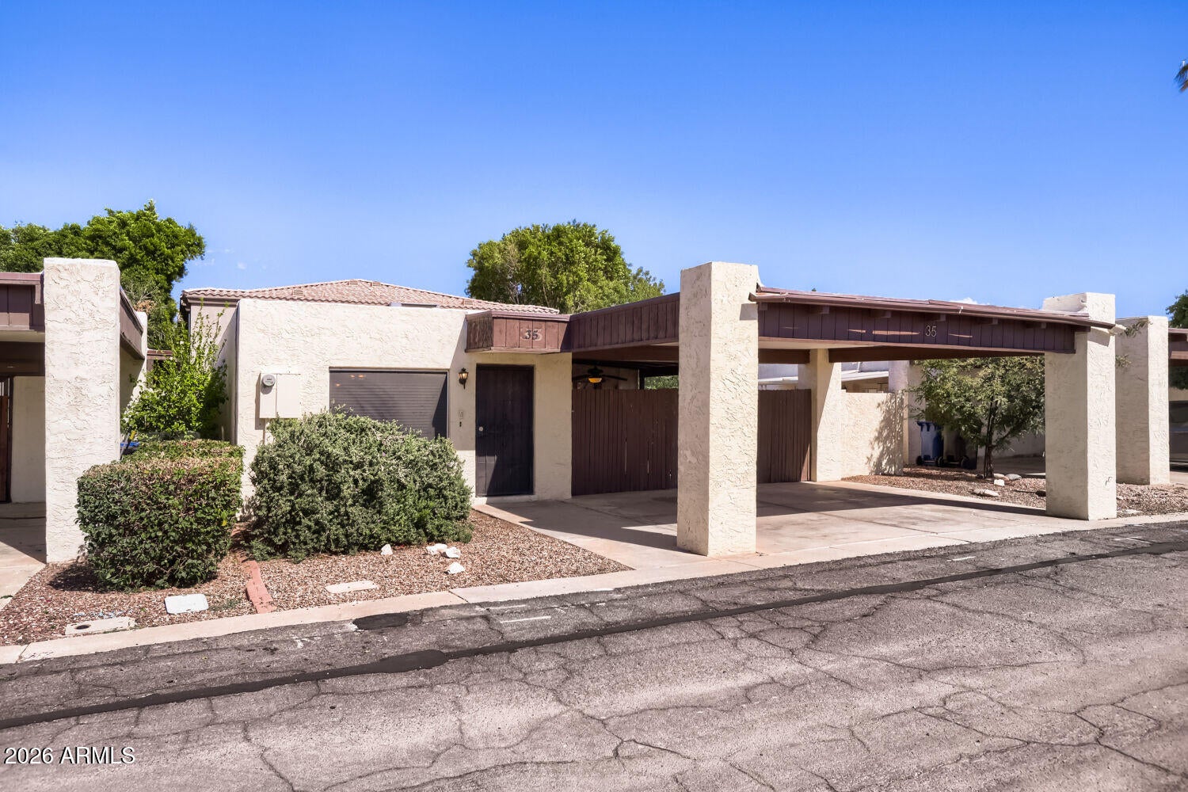
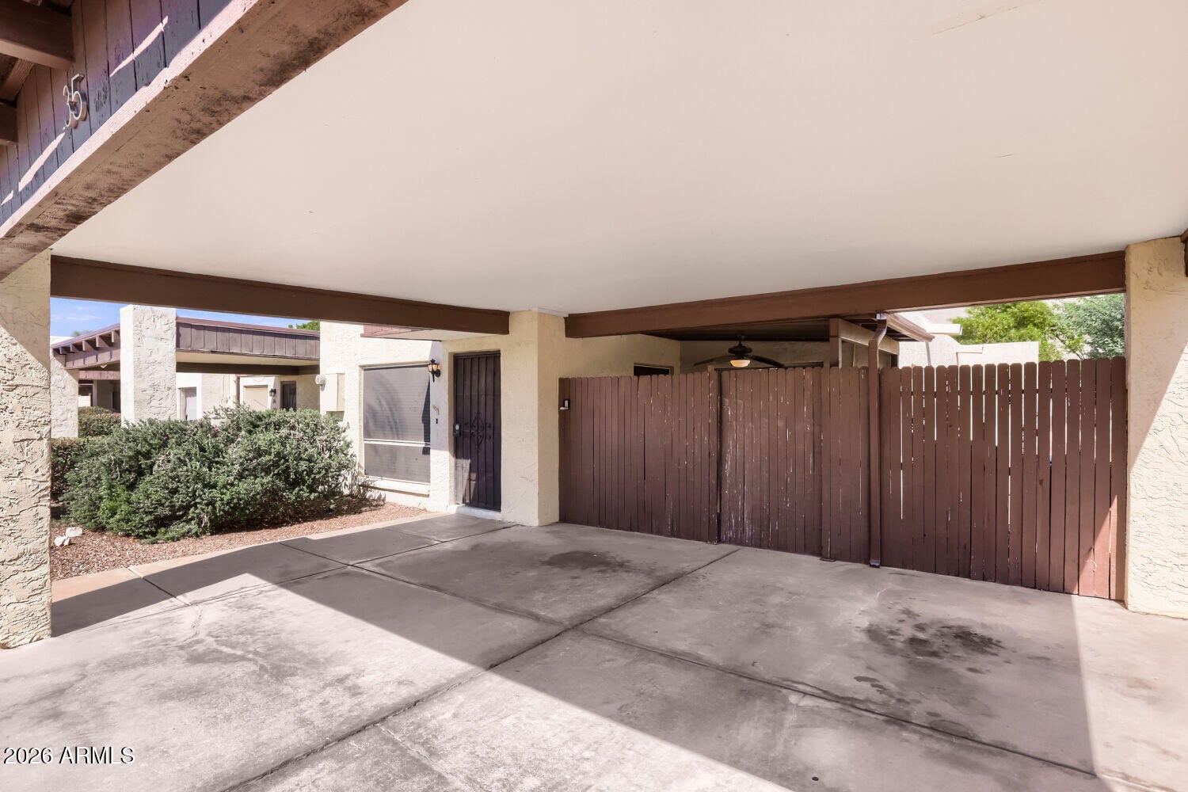
1725 N DATE Street 351725 N DATE Street 351725 N DATE Street 351725 N DATE Street 35
Save
Ask
Tour
Hide
Share

Welcome to this 3-bedroom, 2-bathroom home located in the desirable Ivy Gardens neighborhood. This home features an open floor plan that creates a seamless flow throughout the main living areas and overlooks the fully fenced-in backyard. The modern kitchen boasts beautiful quartz countertops and sleek black appliances, making it a highly functional space for cooking and gathering. Retreat to the primary bedroom, which offers a large walk-in closet for ample storage. Conveniently located near the freeway, shopping, dining, and entertainment, this location provides an easy commute and quick access to everything you need. Schedule your private showing today!

Save
Ask
Tour
Hide
Share
Listing Snapshot
Price 
$354,900
Days On Site 
0 Days
Bedrooms 
3
Inside Area (SqFt) 
1,326 sqft
Total Baths 
2
Full Baths 
2
Partial Baths 
N/A
Lot Size 
0.08 Acres
Year Built 
1979
MLS® Number 
7094179
Status 
Active
Property Tax 
$626
HOA/Condo/Coop Fees 
$70 monthly
Sq Ft Source 
Assessor
Friends & Family
Recent Activity
38 minutes agoListing updated with changes from the MLS®
4 hours agoListing first seen on site
General Features
Acres 
0.08
Carport 
2
Disclosures 
None
Foundation 
Slab
Land Lease 
No
Levels 
One
Number Of Stories 
1
Parking 
Attached Carport
Property Sub Type 
Single Family Residence
Sewer 
Public Sewer
SqFt Total 
1326
Water Source 
Public
Interior Features
Appliances 
DishwasherDisposalMicrowave
Cooling 
Central Air
Flooring 
CarpetTile
Heating 
Electric
Interior 
Breakfast Bar
Laundry Features 
Inside
Bedroom 2 
Dimensions - 10.0 x 10.0Level - Main
Bedroom 3 
Dimensions - 10.0 x 10.0Level - Main
Living Room 
Dimensions - 13.0 x 14.0Level - Main
Master Bedroom 
Dimensions - 12.0 x 14.0Level - Main
Save
Ask
Tour
Hide
Share
Exterior Features
Construction Details 
BlockStucco
Exterior 
Storage
Fencing 
Back Yard
Roof 
Built-Up
Spa Features 
None
View 
City
Waterview 
City
Community Features
Association Fee 
$70.0
Association Fee Frequency 
Monthly
School District 
Mesa Unified District
Township 
1N
Financing Terms Available 
CashVA LoanFHAConventional
Roads 
Asphalt
Schools
School District
Mesa Unified District
Elementary School
Whitman Elementary School
Middle School
Carson Junior High School
High School
Westwood High School
Listing courtesy of Entera Realty LLC.


All information should be verified by the recipient and none is guaranteed as accurate by ARMLS. Copyright 2026 Arizona Regional Multiple Listing Service, Inc. All rights reserved.
Last checked: 2026-10-15 08:41 PM UTC

Neighborhood & Commute
Source: Walkscore
Save
Ask
Tour
Hide
Share