PROPERTY SEARCH


Save
Ask
Tour
Hide
Share
$356,000
New Listing

11557 W OLIVE Drive
Avondale, AZ 85392

For Sale|Single Family Residence|Active
3
Beds
2
Total Baths
2
Full Baths
1,268
SqFt
$281
/SqFt
1991
Built
Subdivision:
GARDEN LAKES PARCEL 23 LOT 1-150 TR A-F
County:
Maricopa

Due to the health concerns created by Coronavirus we are offering personal 1-1 online video walkthough tours where possible.
11557 W OLIVE Drive11557 W OLIVE Drive11557 W OLIVE Drive11557 W OLIVE Drive
Save
Ask
Tour
Hide
Share

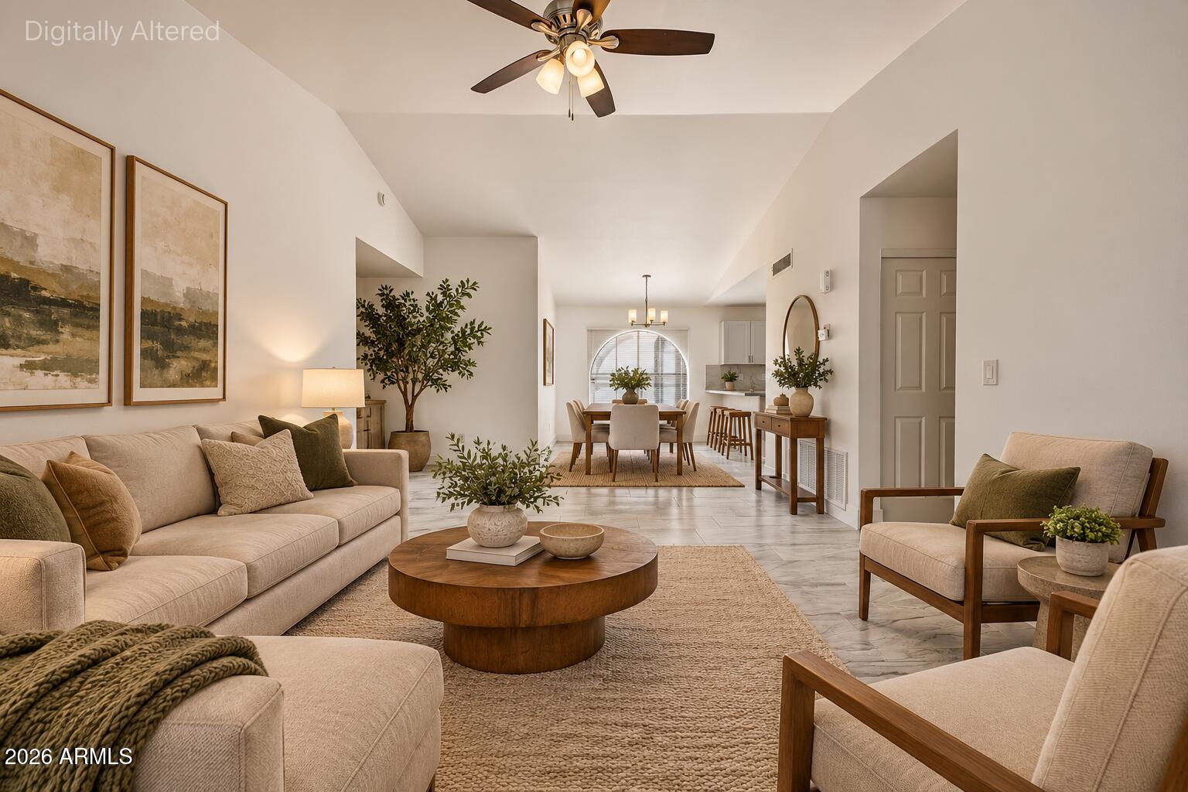
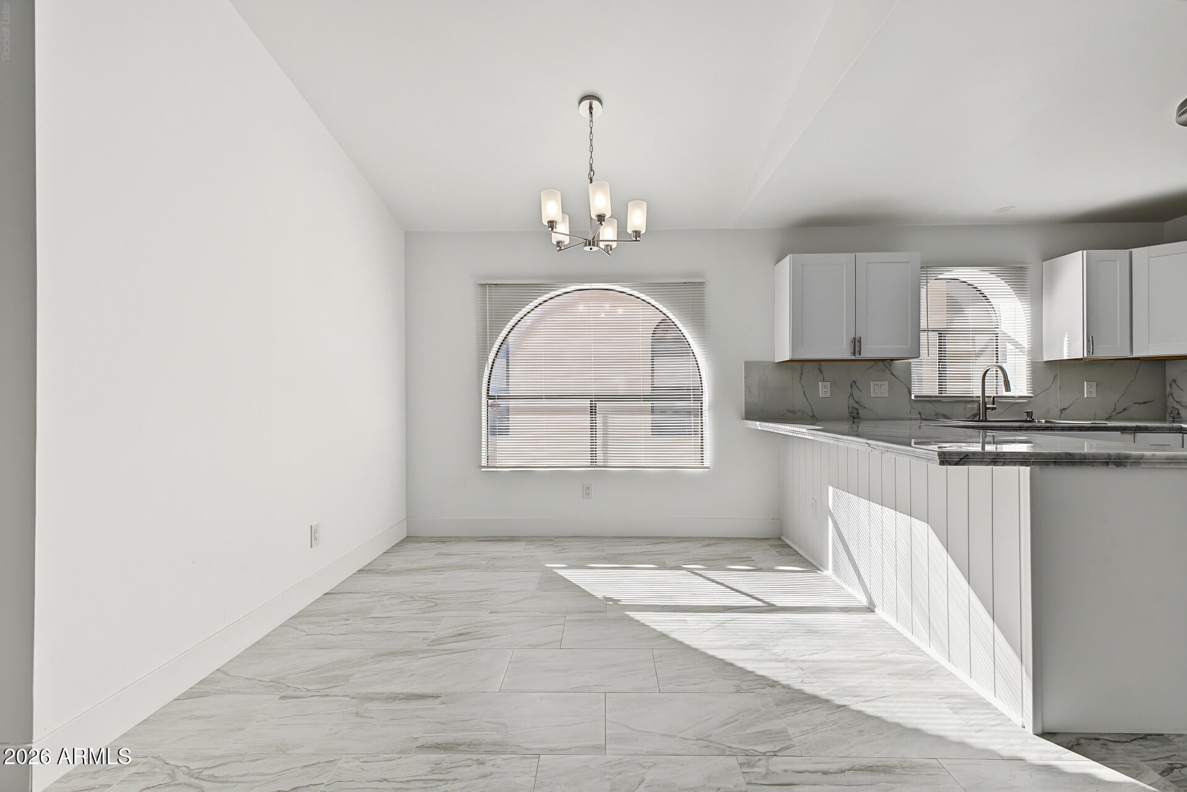
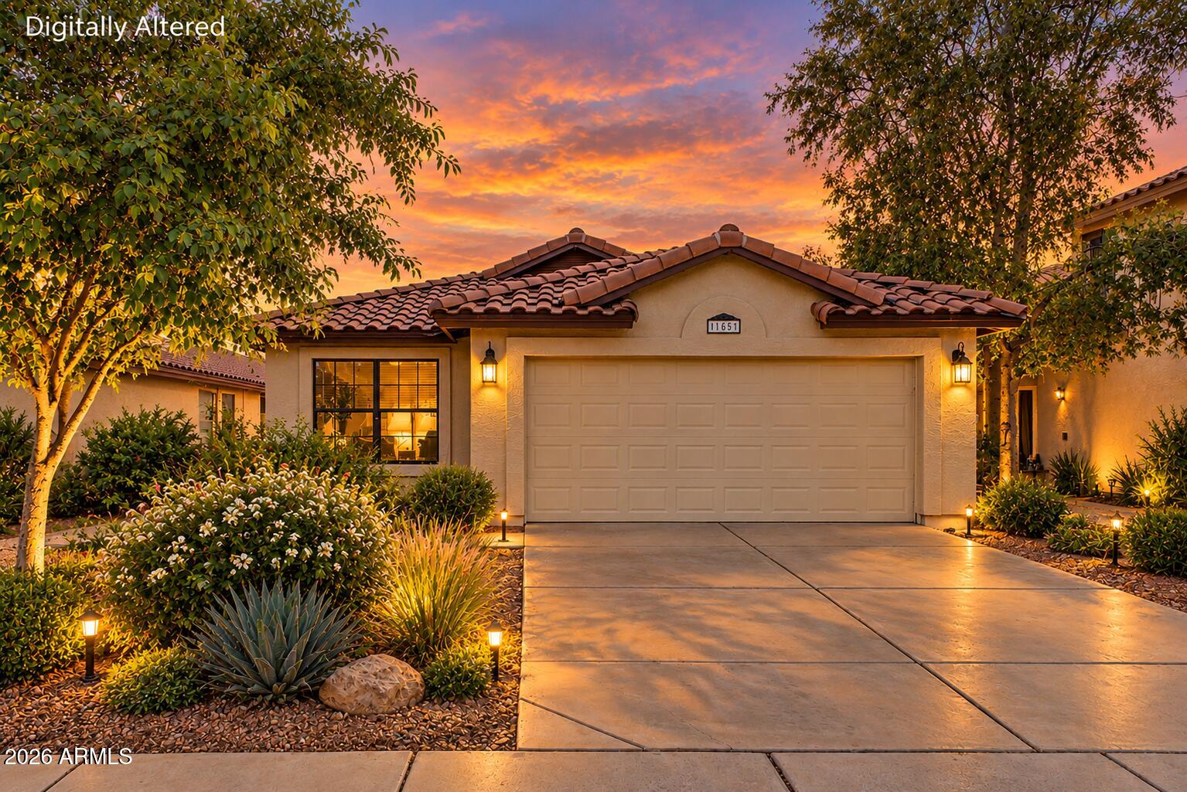
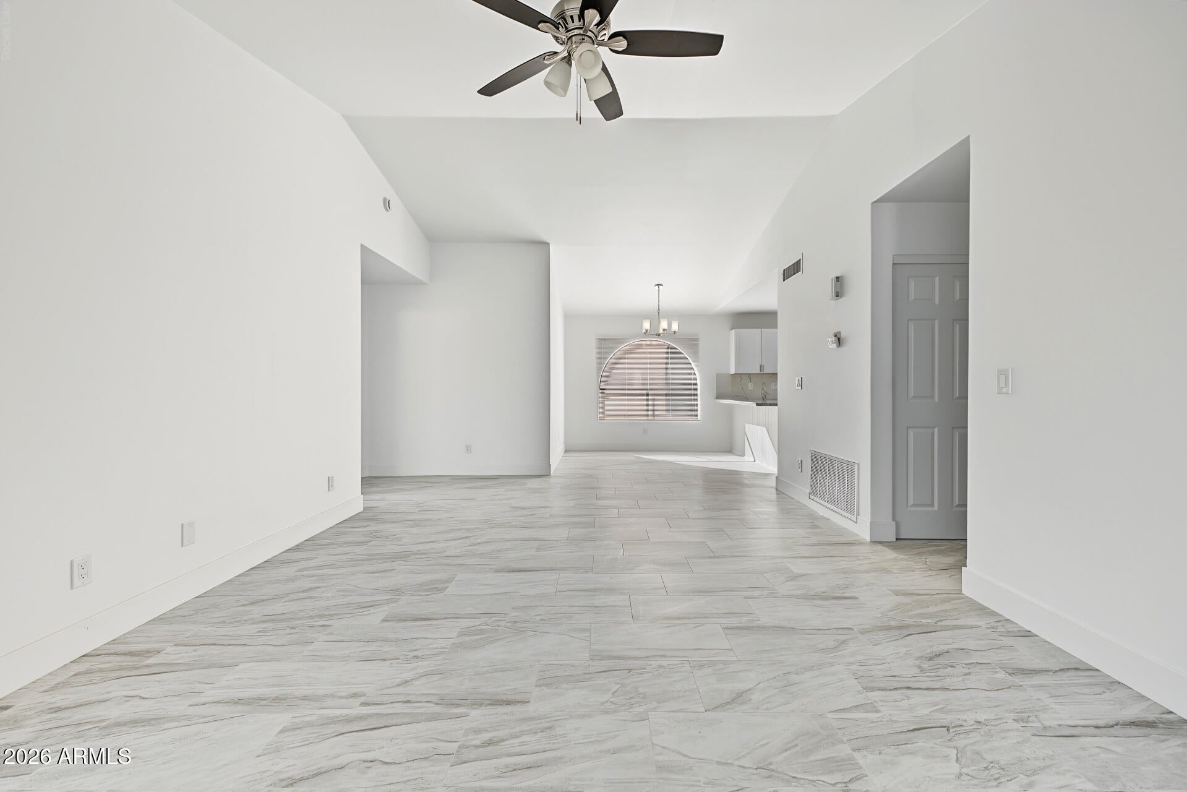
BEAUTIFULLY UPDATED | MOVE-IN READY | PRIME AVONDALE LOCATION! Step inside to a bright, open layout with vaulted ceilings, new tile flooring, fresh interior paint, updated fixtures, and abundant natural light throughout. Kitchen features new white cabinetry, SS appliances, modern countertops and backsplash, plus an eat-in dining area. Both bathrooms have been tastefully remodeled with custom tile, new vanities, and modern finishes. Spacious primary suite features a walk-in closet, dual vanities, walk-in shower, and separate soaking tub. Outside, enjoy a covered patio and blank-slate backyard with endless potential to create your own outdoor retreat. Located in the desirable Garden Lakes community near parks, shopping, dining, entertainment, and convenient access to I-10 & Loop 10.

Save
Ask
Tour
Hide
Share
Listing Snapshot
Price 
$356,000
Days On Site 
0 Days
Bedrooms 
3
Inside Area (SqFt) 
1,268 sqft
Total Baths 
2
Full Baths 
2
Partial Baths 
N/A
Lot Size 
0.1 Acres
Year Built 
1991
MLS® Number 
7094165
Status 
Active
Property Tax 
$1,700
HOA/Condo/Coop Fees 
$456 Semi-Annually
Sq Ft Source 
Assessor
Friends & Family
Recent Activity
2 hours agoListing updated with changes from the MLS®
5 hours agoListing first seen on site
General Features
Acres 
0.1
Cross Street 
N Avondale Blvd & W Thomas Rd
Disclosures 
Agency Discl Req
Foundation 
Slab
Garage 
Yes
Garage Spaces 
2
Land Lease 
No
Levels 
One
Number Of Stories 
1
Parking Spaces 
2
Property Sub Type 
Single Family Residence
Sewer 
Public Sewer
SqFt Total 
1268
Style 
Ranch
Water Source 
Public
Interior Features
Appliances 
DishwasherDisposalRefrigeratorMicrowaveElectric Range
Cooling 
Ceiling Fan(s)Central Air
Flooring 
Tile
Heating 
ElectricForced Air
Interior 
Double VanityEat-in KitchenHigh Speed InternetVaulted Ceiling(s)
Laundry Features 
Washer HookupInside
Save
Ask
Tour
Hide
Share
Exterior Features
Construction Details 
Stucco
Fencing 
BlockBack Yard
Lot Features 
Desert FrontSprinklers In FrontSprinklers In Rear
Other Structures 
Shed(s)
Roof 
Tile
Spa Features 
None
Community Features
Association Fee 
$456.0
Association Fee Frequency 
Semi-Annually
Community Features 
Lake
School District 
Tolleson Union High School District
Township 
2N
Financing Terms Available 
CashVA LoanFHAConventional
Schools
School District
Tolleson Union High School District
Elementary School
Garden Lakes Elementary School
Middle School
Westwind Elementary School
High School
West Point High School
Listing courtesy of eXp Realty.


All information should be verified by the recipient and none is guaranteed as accurate by ARMLS. Copyright 2026 Arizona Regional Multiple Listing Service, Inc. All rights reserved.
Last checked: 2026-10-15 08:36 PM UTC

Neighborhood & Commute
Source: Walkscore
Save
Ask
Tour
Hide
Share