PROPERTY SEARCH


Save
Ask
Tour
Hide
Share
$515,000
New Listing

1706 W WILDWOOD Drive
Phoenix, AZ 85045

For Sale|Single Family Residence|Active
3
Beds
2
Total Baths
2
Full Baths
1,614
SqFt
$319
/SqFt
1999
Built
Subdivision:
Arizona Greens
County:
Maricopa

Due to the health concerns created by Coronavirus we are offering personal 1-1 online video walkthough tours where possible.
Upcoming Open Houses
Due to COVID-19, we recommend you verify Open Houses before attending.
Sat, Oct 17, 11:00 AM - 1:00 PM
1706 W WILDWOOD Drive1706 W WILDWOOD Drive1706 W WILDWOOD Drive1706 W WILDWOOD Drive
Save
Ask
Tour
Hide
Share

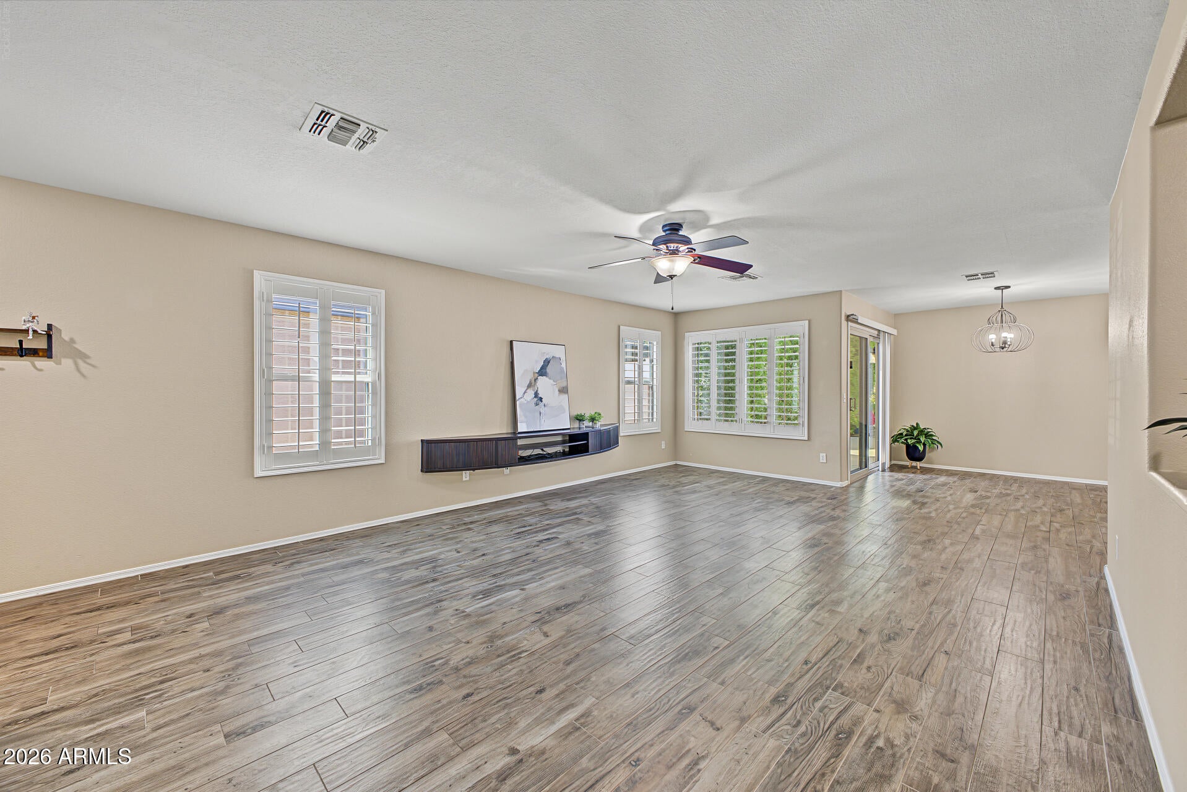
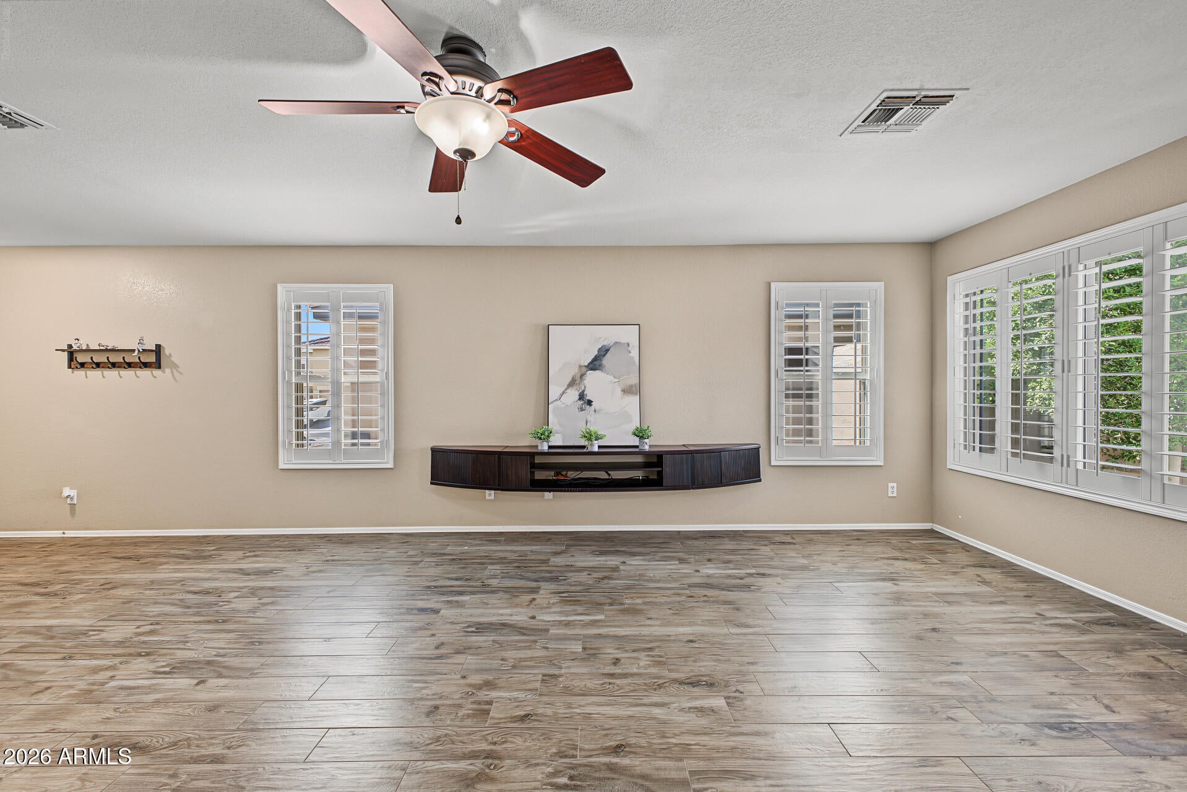
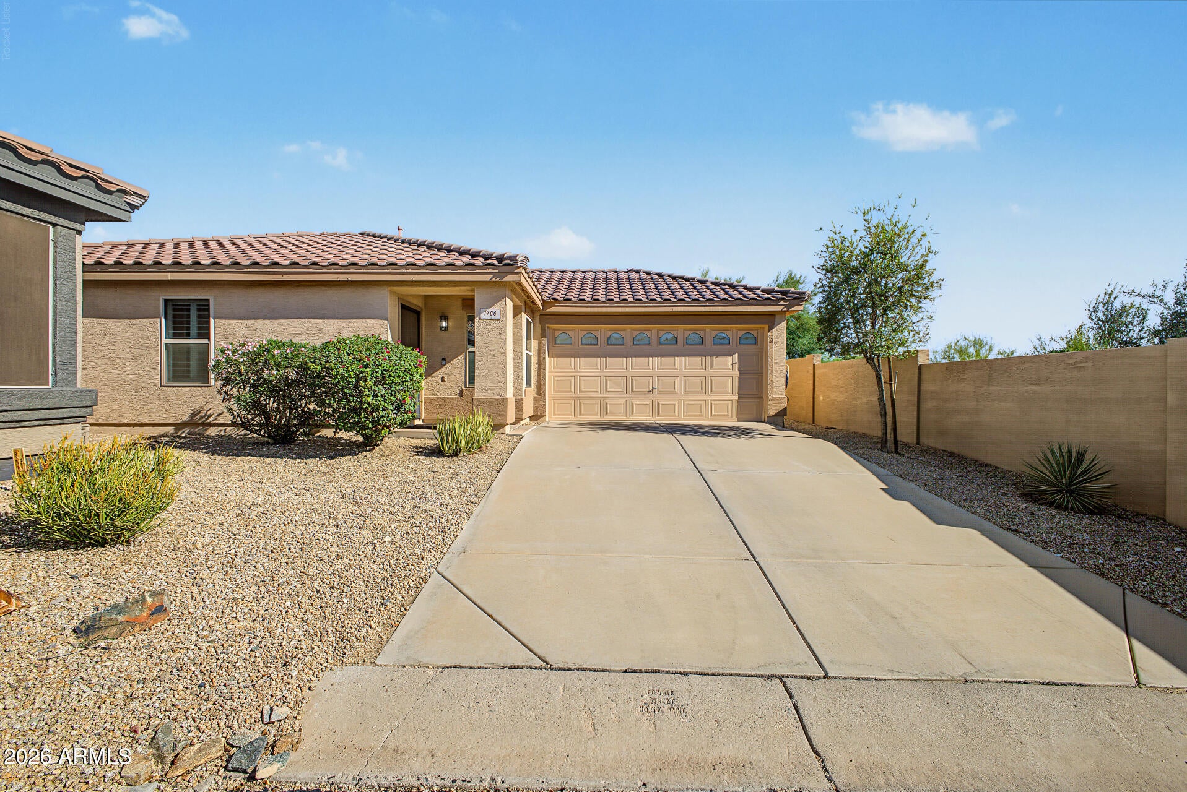
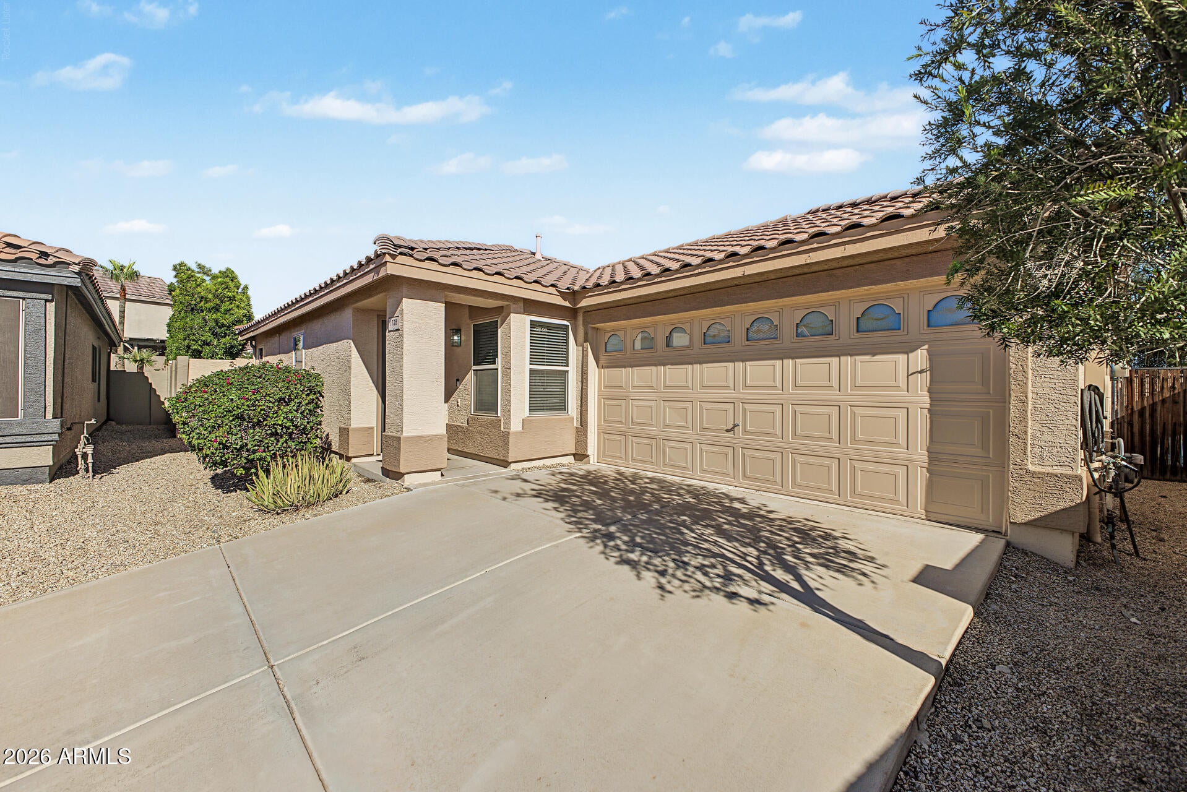
Welcome to this beautiful single-level home nestled in the highly sought-after Ahwatukee Arizona Greens neighborhood! Enjoy stunning views and a crystal-clear pool, creating the perfect setting for relaxing or entertaining. The kitchen and bathrooms feature granite countertops and stylish vessel sinks. The spacious primary suite offers his and her walk-in closets and a separate exit to a charming outdoor pergola, while sliding glass doors from the family room open to an additional private patio, providing wonderful indoor-outdoor living. A dedicated laundry room with extra storage adds to everyday convenience. The versatile third bedroom features double doors, making it ideal for a home office, den, or flex space. With its desirable single-level layout, inviting outdoor spaces, and beautiful views, this home offers the best of Arizona living!

Save
Ask
Tour
Hide
Share
Listing Snapshot
Price 
$515,000
Days On Site 
0 Days
Bedrooms 
3
Inside Area (SqFt) 
1,614 sqft
Total Baths 
2
Full Baths 
2
Partial Baths 
N/A
Lot Size 
0.16 Acres
Year Built 
1999
MLS® Number 
7094158
Status 
Active
Property Tax 
$1,837
HOA/Condo/Coop Fees 
$306 Semi-Annually
Sq Ft Source 
Assessor
Friends & Family
Recent Activity
4 hours agoListing updated with changes from the MLS®
5 hours agoListing first seen on site
General Features
Acres 
0.16
Cross Street 
W Chandler Boulevard & S 17th Avenue
Disclosures 
Seller Discl AvailAgency Discl Req
Garage 
Yes
Garage Spaces 
2
Land Lease 
No
Levels 
One
Number Of Stories 
1
Parking 
Direct Access
Parking Spaces 
2
Property Sub Type 
Single Family Residence
Sewer 
Public Sewer
SqFt Total 
1614
Water Source 
Public
Interior Features
Appliances 
DishwasherDisposalElectric CooktopMicrowaveElectric OvenElectric Range
Cooling 
Ceiling Fan(s)Central Air
Flooring 
CarpetTile
Heating 
Natural Gas
Interior 
Double VanityEat-in KitchenBreakfast BarPantryKitchen IslandGranite CountersHigh Speed InternetMaster Downstairs
Laundry Features 
Inside
Window Features 
ENERGY STAR Qualified WindowsLow Emissivity WindowsDouble Pane Windows
Save
Ask
Tour
Hide
Share
Exterior Features
Construction Details 
Stucco
Fencing 
Block
Lot Features 
Desert Front
Patio And Porch 
Patio
Pool Features 
Outdoor Pool
Private Pool 
Yes
Roof 
Tile
Spa Features 
None
View 
Desert
Waterview 
Desert
Windows/Doors 
ENERGY STAR Qualified WindowsLow Emissivity WindowsDouble Pane Windows
Community Features
Association Fee 
$306.0
Association Fee Frequency 
Semi-Annually
Additional Association Fee 
$306.13
Additional Association Fee Frequency 
Semi-Annually
Community Features 
PlaygroundClubhouseSidewalks
School District 
Tempe Union High School District
Township 
1S
Financing Terms Available 
CashVA LoanFHAConventional
Roads 
Asphalt
Schools
School District
Tempe Union High School District
Elementary School
Kyrene de los Cerritos School
Middle School
Kyrene Altadena Middle School
High School
Desert Vista High School
Listing courtesy of Cactus Mountain Properties, LLC.


All information should be verified by the recipient and none is guaranteed as accurate by ARMLS. Copyright 2026 Arizona Regional Multiple Listing Service, Inc. All rights reserved.
Last checked: 2026-10-15 08:36 PM UTC

Neighborhood & Commute
Source: Walkscore
Save
Ask
Tour
Hide
Share