PROPERTY SEARCH


Save
Ask
Tour
Hide
Share
$1,125,000
New Listing

1252 E COCONINO Way
Gilbert, AZ 85298

For Sale|Single Family Residence|Active
4
Beds
4
Total Baths
3
Full Baths
1
Partial Bath
3,296
SqFt
$341
/SqFt
2025
Built
Subdivision:
WATERSTON CENTRAL PHASE 2
County:
Maricopa

Due to the health concerns created by Coronavirus we are offering personal 1-1 online video walkthough tours where possible.
1252 E COCONINO Way1252 E COCONINO Way1252 E COCONINO Way1252 E COCONINO Way
Save
Ask
Tour
Hide
Share

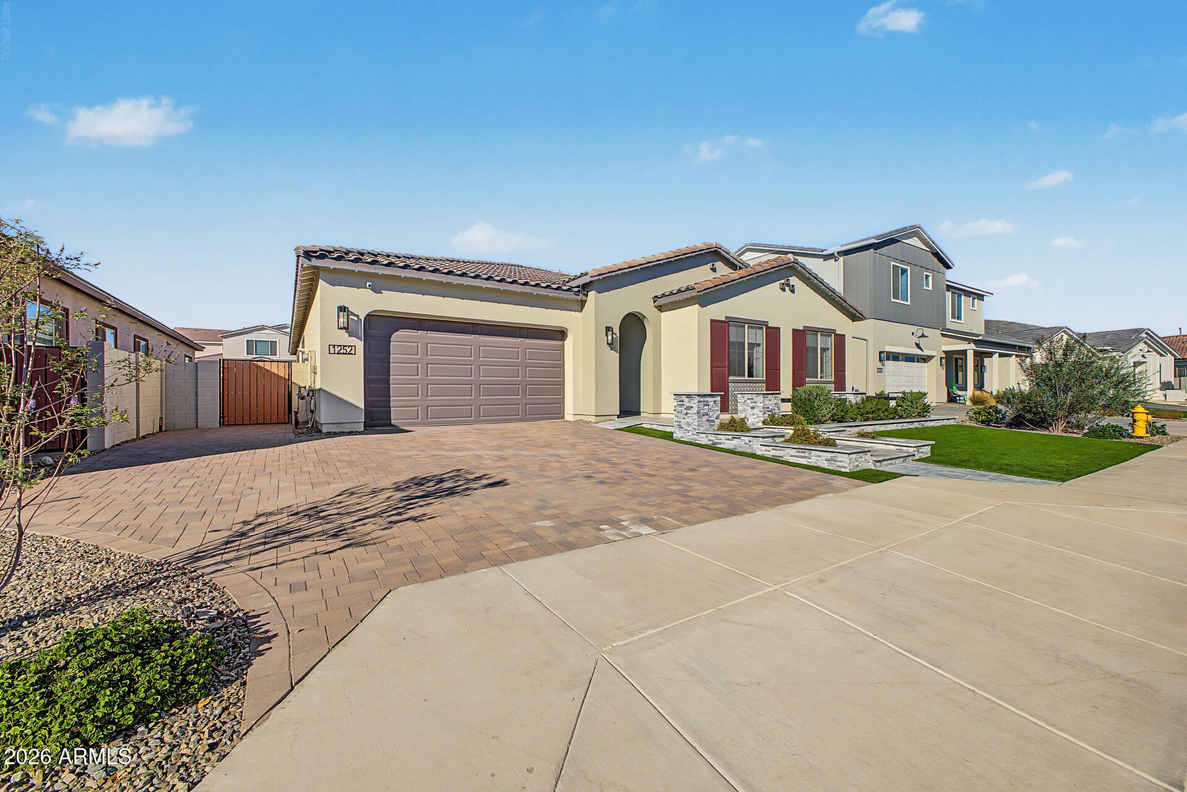
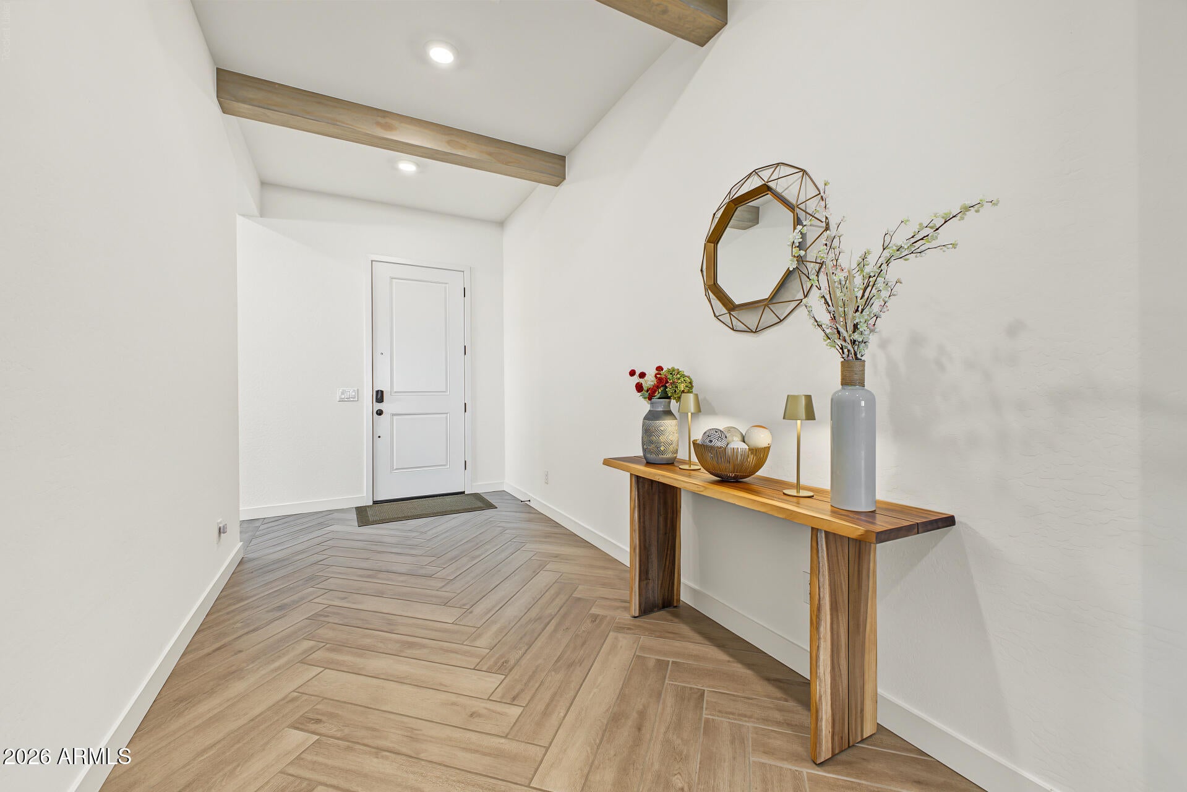
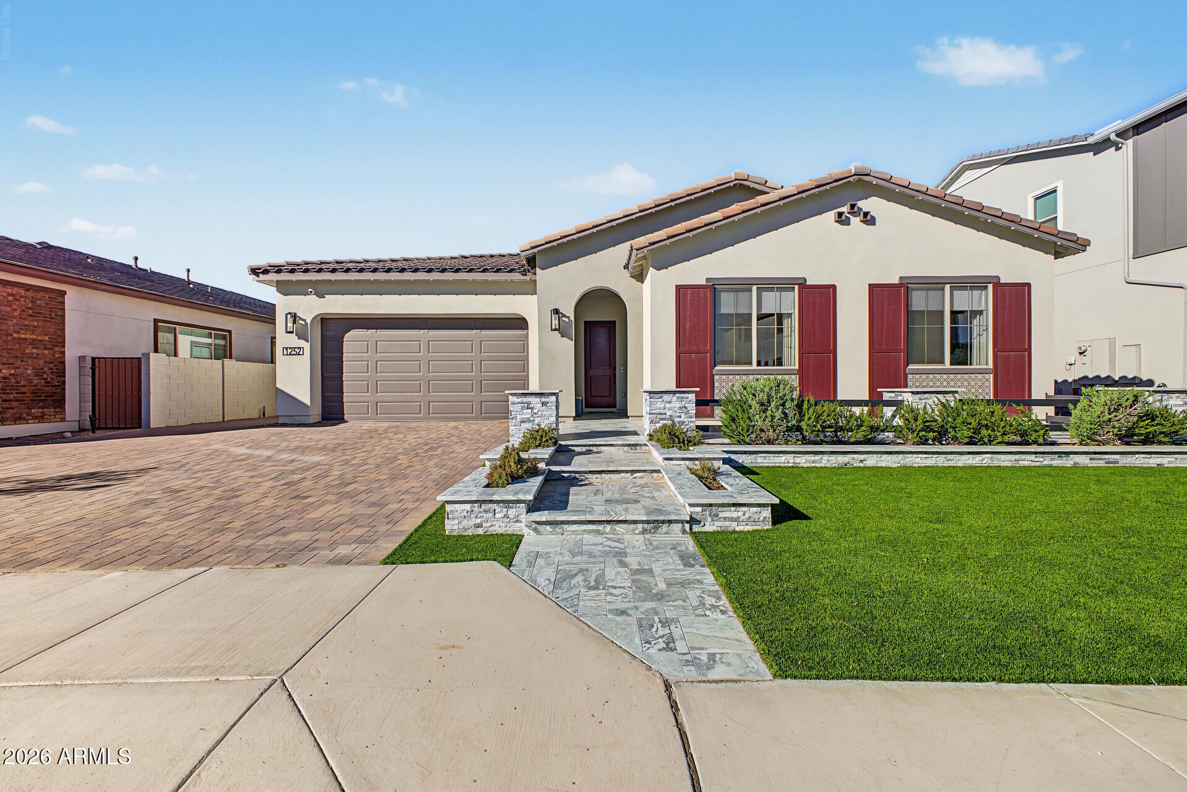
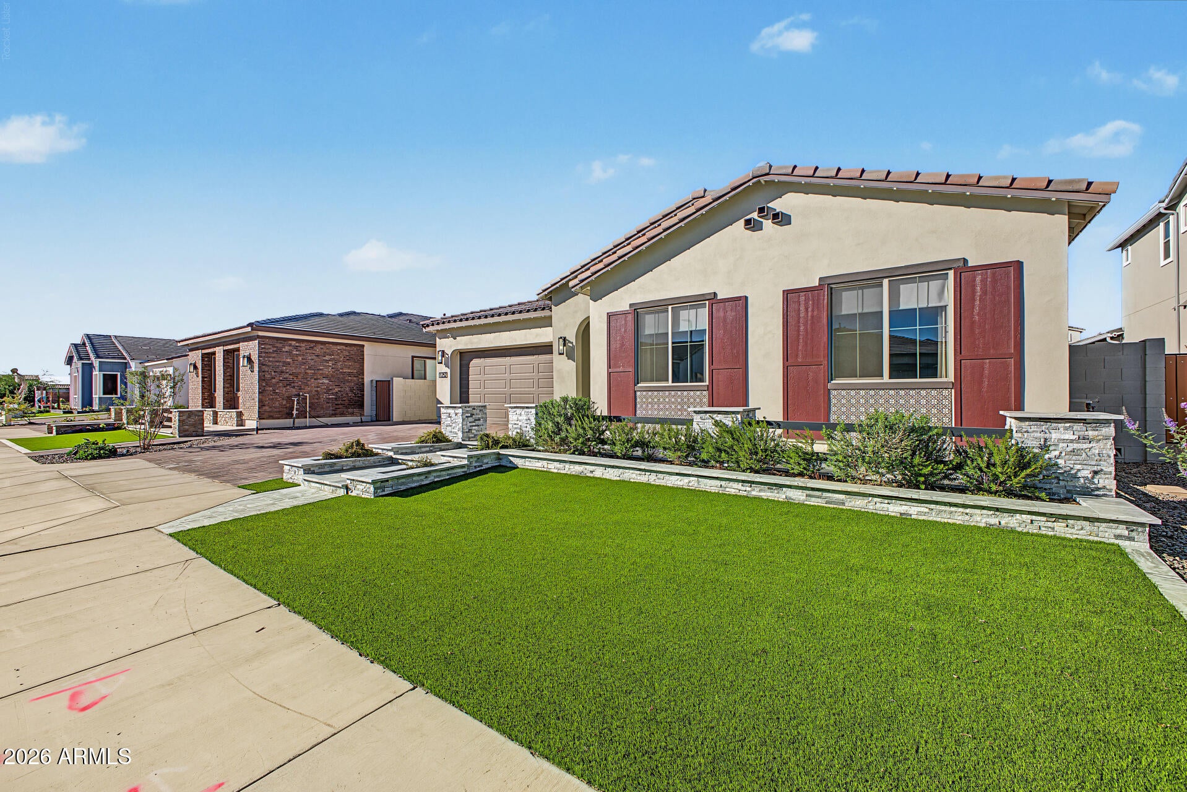
Discover exceptional Arizona living in this 3,296-square-foot home in the gated community of Waterston Central in Gilbert. Featuring Tri Pointe Homes' Holly floor plan with added flex space, this residence offers 4 bedrooms, a dedicated den, a game room, and a flexible space off the primary suite, with the option to convert it into a fifth bedroom. This popular single-level home offers a versatile layout designed to accommodate a variety of lifestyles. Herringbone wood-look tile flooring and champagne gold finishes add sophisticated touches throughout. An en-suite guest bedroom provides privacy for visitors, while the additional living spaces offer flexibility for working from home, recreation, or everyday living. Thoughtful upgrades include remote-controlled Roman shades, outdoor gas fire-pit and built-in bbq, smart-home outdoor fountain and lighting controls, living room surround sound, extended paver driveway, and overhead garage storage. Beyond the home, Waterston Central offers a lifestyle centered around outdoor recreation and community connection. Residents enjoy a central lake, expansive parks and greenways, pocket parks, walking and biking trails, a community swimming pool, splash pad, clubhouse, playgrounds, basketball court, outdoor pavilions, a recreation lawn, and an outdoor kitchen. Enjoy the best of Gilbert living, welcome home.

Save
Ask
Tour
Hide
Share
Listing Snapshot
Price 
$1,125,000
Days On Site 
0 Days
Bedrooms 
4
Inside Area (SqFt) 
3,296 sqft
Total Baths 
4
Full Baths 
3
Partial Baths 
1
Lot Size 
0.21 Acres
Year Built 
2025
MLS® Number 
7094152
Status 
Active
Property Tax 
$496
HOA/Condo/Coop Fees 
$165 monthly
Sq Ft Source 
Assessor
Friends & Family
Recent Activity
2 hours agoListing updated with changes from the MLS®
5 hours agoListing first seen on site
General Features
Acres 
0.21
Additional Property Use 
Ranch
Cross Street 
E Ocotillo & S Val Vista Drive
Disclosures 
Seller Discl AvailAgency Discl Req
Foundation 
Slab
Garage 
Yes
Garage Spaces 
2
Land Lease 
No
Levels 
One
Number Of Stories 
1
Parking Spaces 
3
Property Sub Type 
Single Family Residence
Sewer 
Public Sewer
SqFt Total 
3296
Water Source 
Public
Interior Features
Appliances 
DishwasherDisposalRefrigeratorGas CooktopMicrowave
Cooling 
Central Air
Flooring 
CarpetTile
Heating 
Heat Pump
Interior 
Double VanityEat-in KitchenKitchen IslandHigh Speed InternetHigh Ceilings
Laundry Features 
Washer HookupInsideGas Dryer Hookup
Window Features 
ENERGY STAR Qualified WindowsLow Emissivity WindowsTinted WindowsDouble Pane Windows
Save
Ask
Tour
Hide
Share
Exterior Features
Construction Details 
Stucco
Exterior 
BarbecueBuilt-in Barbecue
Fencing 
Block
Lot Features 
Desert FrontDesert Back
Patio And Porch 
Patio
Pool Features 
Cabana
Roof 
Tile
Spa Features 
None
Windows/Doors 
ENERGY STAR Qualified WindowsLow Emissivity WindowsTinted WindowsDouble Pane Windows
Community Features
Association Fee 
$165.0
Association Fee Frequency 
Monthly
Community Features 
LakeGatedPlaygroundClubhouseSidewalks
School District 
Chandler Unified District #80
Township 
2S
Financing Terms Available 
CashVA LoanFHAConventional1031 Exchange
Schools
School District
Chandler Unified District #80
Elementary School
Robert J.C. Rice Elementary School
Middle School
Willie & Coy Payne Jr. High
High School
Basha High School
Listing courtesy of RETSY.


All information should be verified by the recipient and none is guaranteed as accurate by ARMLS. Copyright 2026 Arizona Regional Multiple Listing Service, Inc. All rights reserved.
Last checked: 2026-10-15 08:36 PM UTC

Neighborhood & Commute
Source: Walkscore
Save
Ask
Tour
Hide
Share