PROPERTY SEARCH


Save
Ask
Tour
Hide
Share
$350,000
1 Day On Site

2706 W LAWRENCE Lane
Phoenix, AZ 85051

For Sale|Single Family Residence|Active
5
Beds
2
Total Baths
2
Full Baths
1,552
SqFt
$226
/SqFt
1954
Built
Subdivision:
ALTA VISTA
County:
Maricopa

Due to the health concerns created by Coronavirus we are offering personal 1-1 online video walkthough tours where possible.
2706 W LAWRENCE Lane2706 W LAWRENCE Lane2706 W LAWRENCE Lane2706 W LAWRENCE Lane
Save
Ask
Tour
Hide
Share

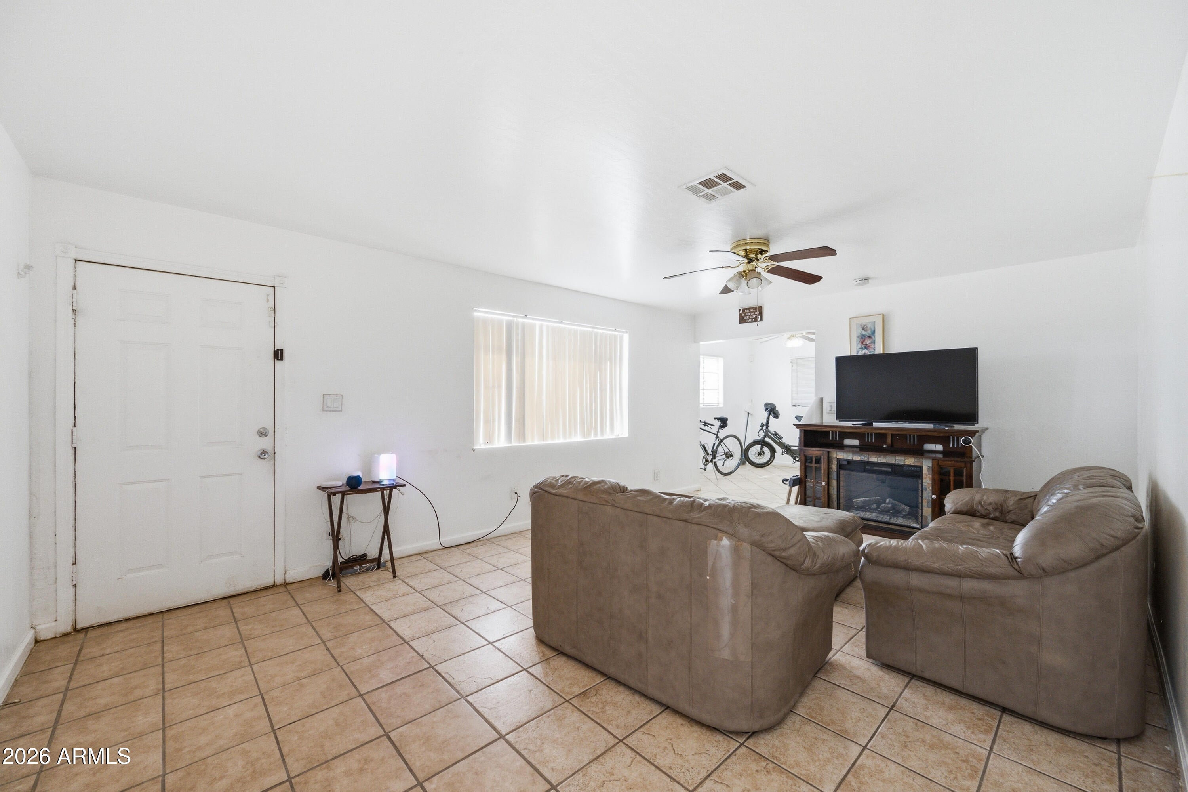
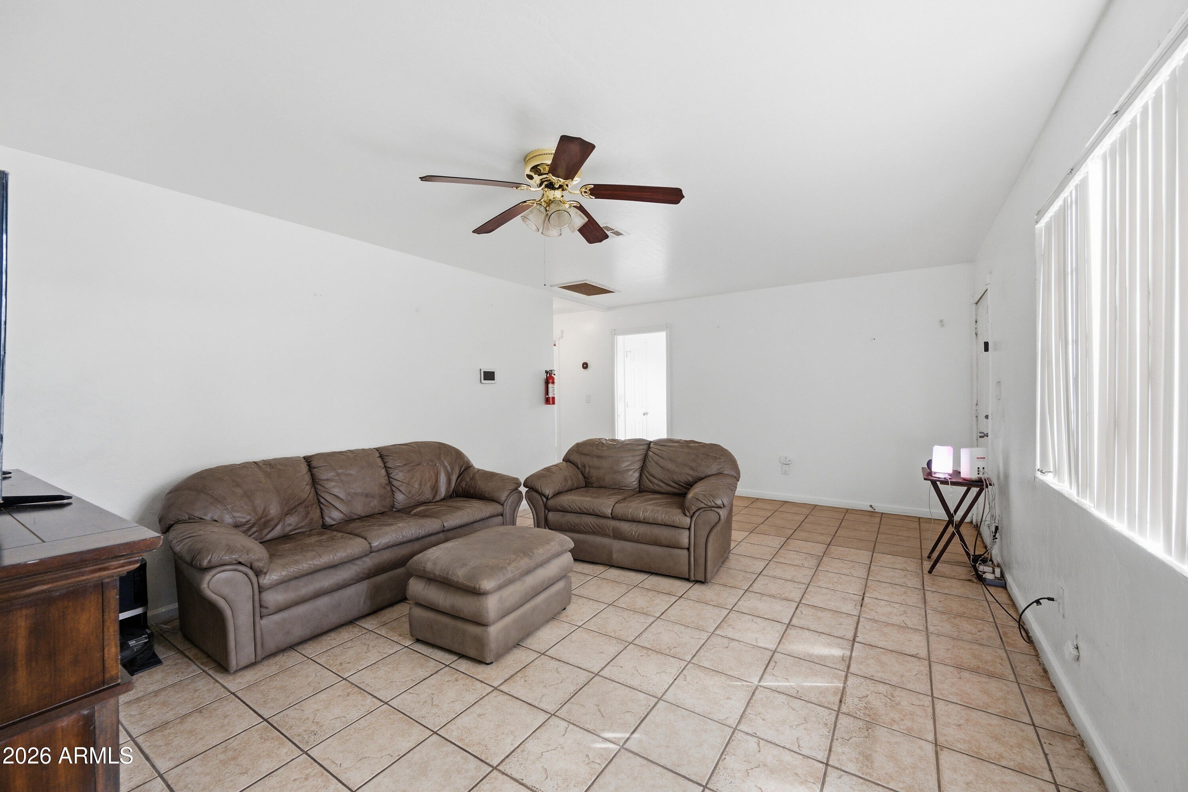
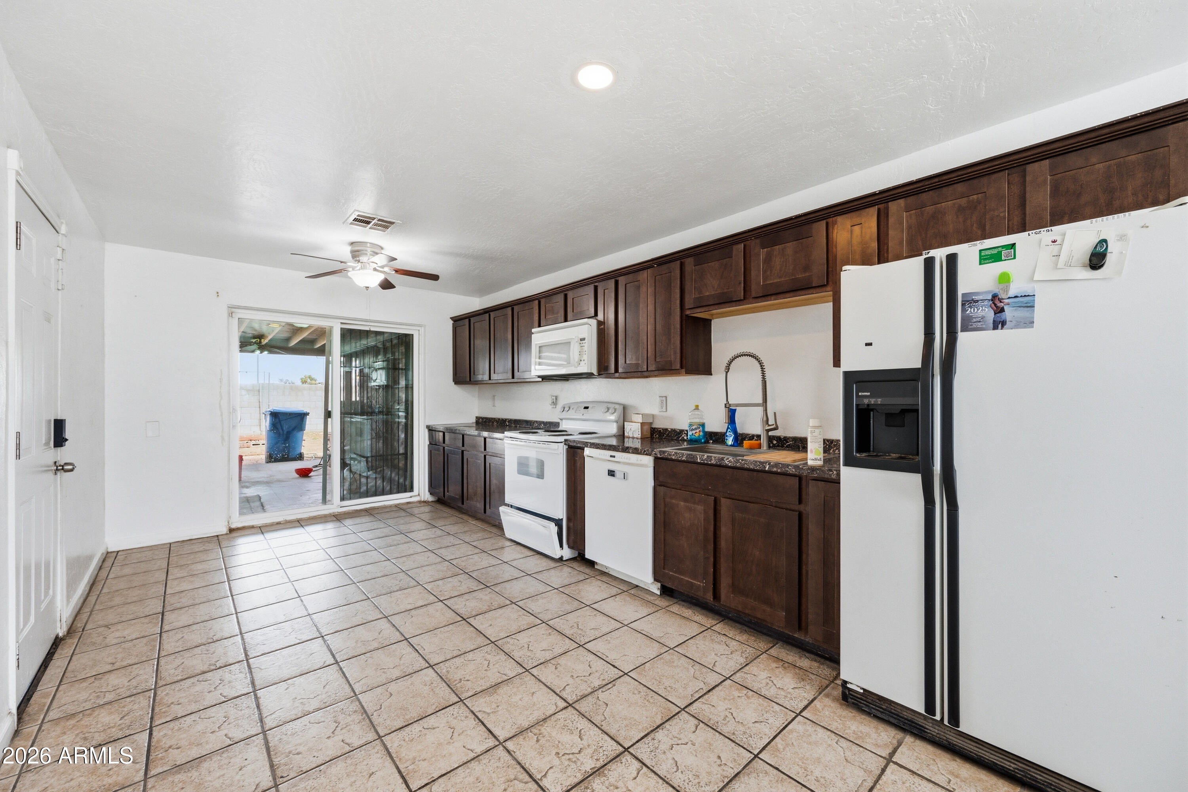
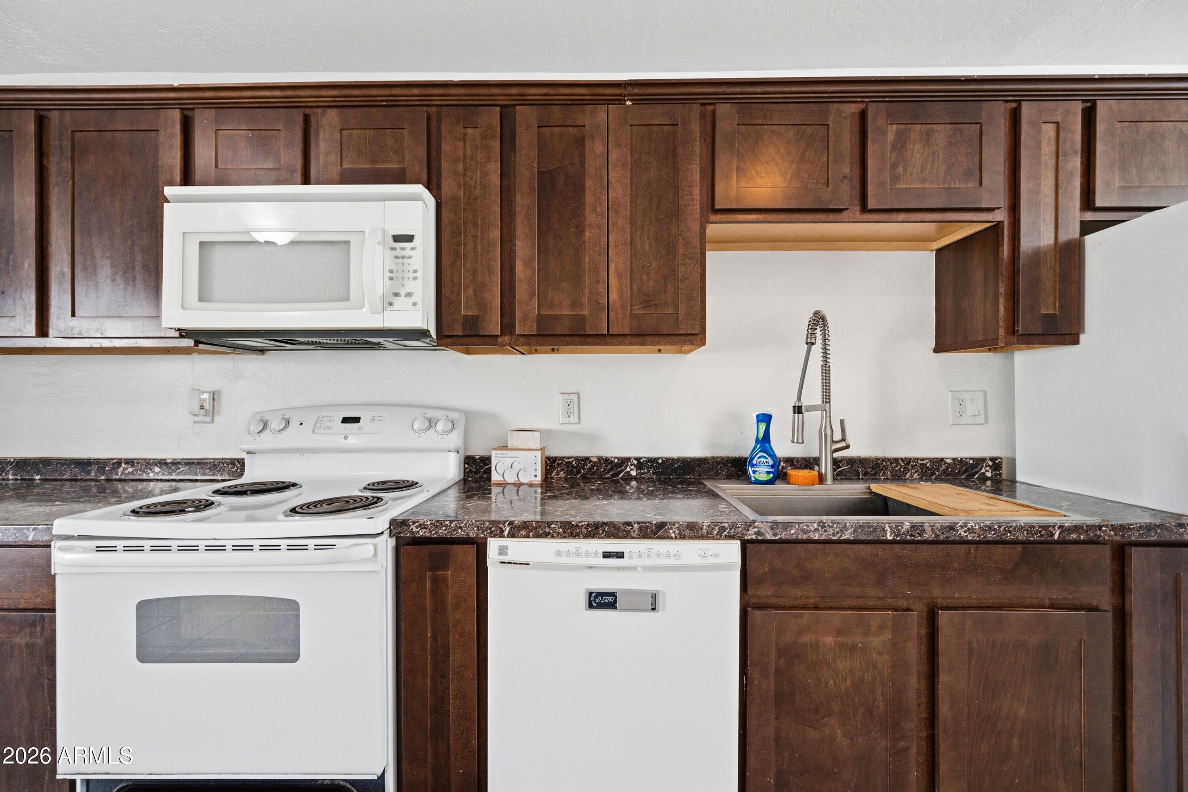
Rare find: 5 bedrooms for $350,000! This single-level block ranch in Phoenix's Alta Vista neighborhood has room for everyone, with 5 bedrooms, 2 full baths and 1,552 sq ft. Tile floors run throughout, ceiling fans are in every room, and there's a family room plus an eat-in kitchen with non-laminate counters. The refrigerator, washer and dryer all stay. The primary suite has its own bath with a tiled walk-in shower. Out back, a covered patio and a block-fenced 6,199 sq ft lot leave plenty of space to make the yard your own. There's also a 2-car covered carport, no HOA, and taxes are only $717 a year. FHA, VA, conventional and cash offers are all welcome. Homes with this many bedrooms at this price don't come along often, so book your tour today!

Save
Ask
Tour
Hide
Share
Listing Snapshot
Price 
$350,000
Days On Site 
1 Day
Bedrooms 
5
Inside Area (SqFt) 
1,552 sqft
Total Baths 
2
Full Baths 
2
Partial Baths 
N/A
Lot Size 
0.14 Acres
Year Built 
1954
MLS® Number 
7094141
Status 
Active
Property Tax 
$717
HOA/Condo/Coop Fees 
N/A
Sq Ft Source 
Assessor
Friends & Family
Recent Activity
11 hours agoListing updated with changes from the MLS®
yesterdayListing first seen on site
General Features
Acres 
0.14
Carport 
2
Cross Street 
DUNLAP AND 27TH AVENUE
Disclosures 
Seller Discl Avail
Foundation 
Slab
Land Lease 
No
Levels 
One
Number Of Stories 
1
Parking 
Attached Carport
Parking Spaces 
2
Property Sub Type 
Single Family Residence
Sewer 
Public Sewer
SqFt Total 
1552
Style 
Ranch
Water Source 
Public
Interior Features
Appliances 
DishwasherDisposalRefrigeratorMicrowaveElectric OvenWasherDryer
Cooling 
Ceiling Fan(s)Central Air
Flooring 
Tile
Heating 
Electric
Interior 
Eat-in Kitchen
Laundry Features 
Washer HookupInside
Save
Ask
Tour
Hide
Share
Exterior Features
Construction Details 
BlockMetal Siding
Fencing 
Block
Roof 
Composition
Spa Features 
None
Community Features
School District 
Glendale Union High School District
Township 
3N
Financing Terms Available 
CashVA LoanFHAConventional
Roads 
Asphalt
Schools
School District
Glendale Union High School District
Elementary School
Washington Elementary School
Middle School
Washington Elementary School District Online Learn
High School
Glendale High School
Listing courtesy of West USA Realty.


All information should be verified by the recipient and none is guaranteed as accurate by ARMLS. Copyright 2026 Arizona Regional Multiple Listing Service, Inc. All rights reserved.
Last checked: 2026-10-16 09:43 PM UTC

Neighborhood & Commute
Source: Walkscore
Save
Ask
Tour
Hide
Share