PROPERTY SEARCH


Save
Ask
Tour
Hide
Share
$1,484,000
New Listing

17211 N 58TH Street
Scottsdale, AZ 85254

For Sale|Single Family Residence|Active
4
Beds
3
Total Baths
2
Full Baths
1
Partial Bath
2,548
SqFt
$582
/SqFt
1987
Built
Subdivision:
DESERT RIDGE 2
County:
Maricopa

Due to the health concerns created by Coronavirus we are offering personal 1-1 online video walkthough tours where possible.
Upcoming Open Houses
Due to COVID-19, we recommend you verify Open Houses before attending.
Sat, Oct 17, 10:00 AM - 2:00 PM
Sun, Oct 18, 11:00 AM - 2:00 PM
17211 N 58TH Street17211 N 58TH Street17211 N 58TH Street17211 N 58TH Street
Save
Ask
Tour
Hide
Share

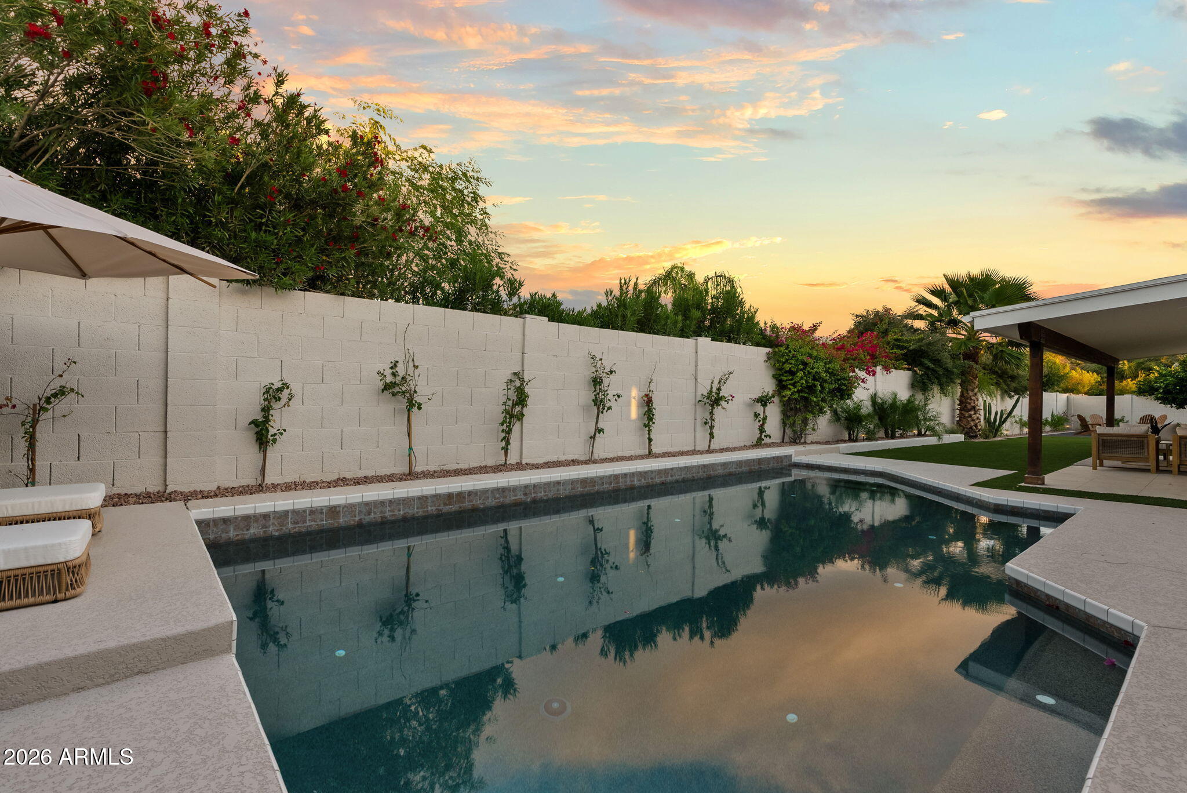
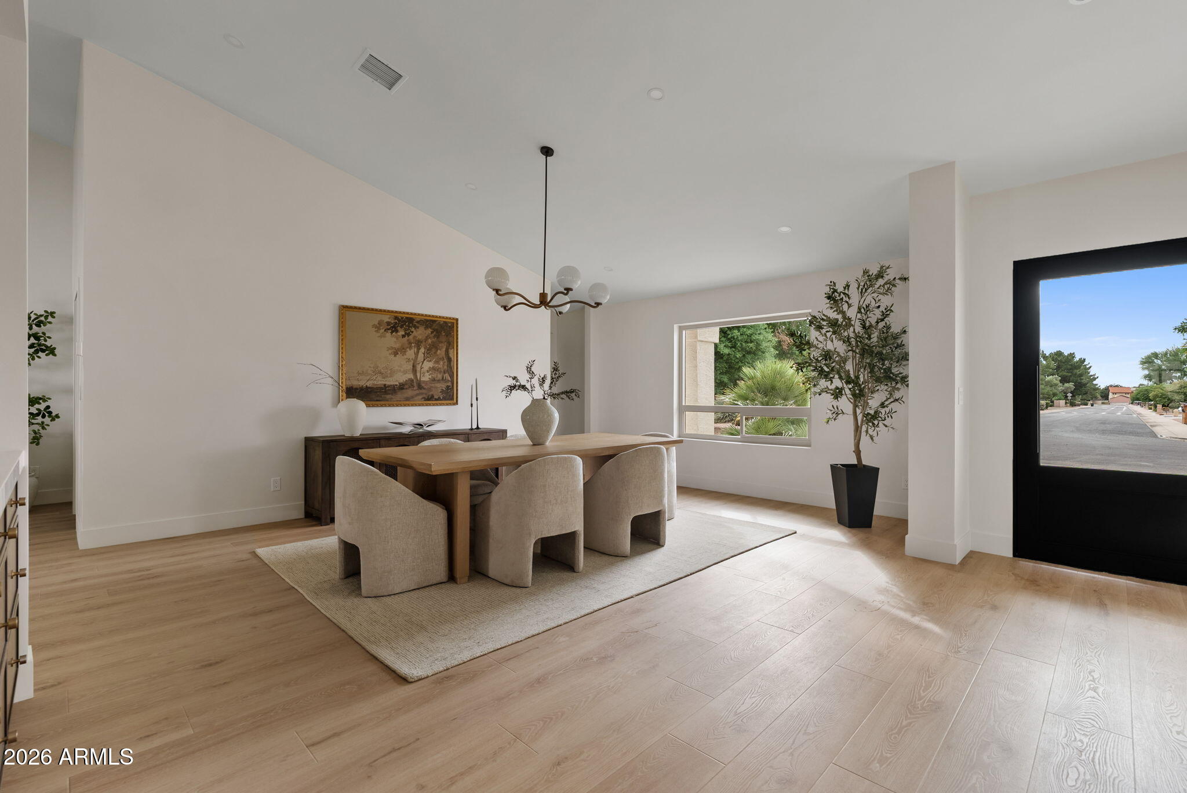
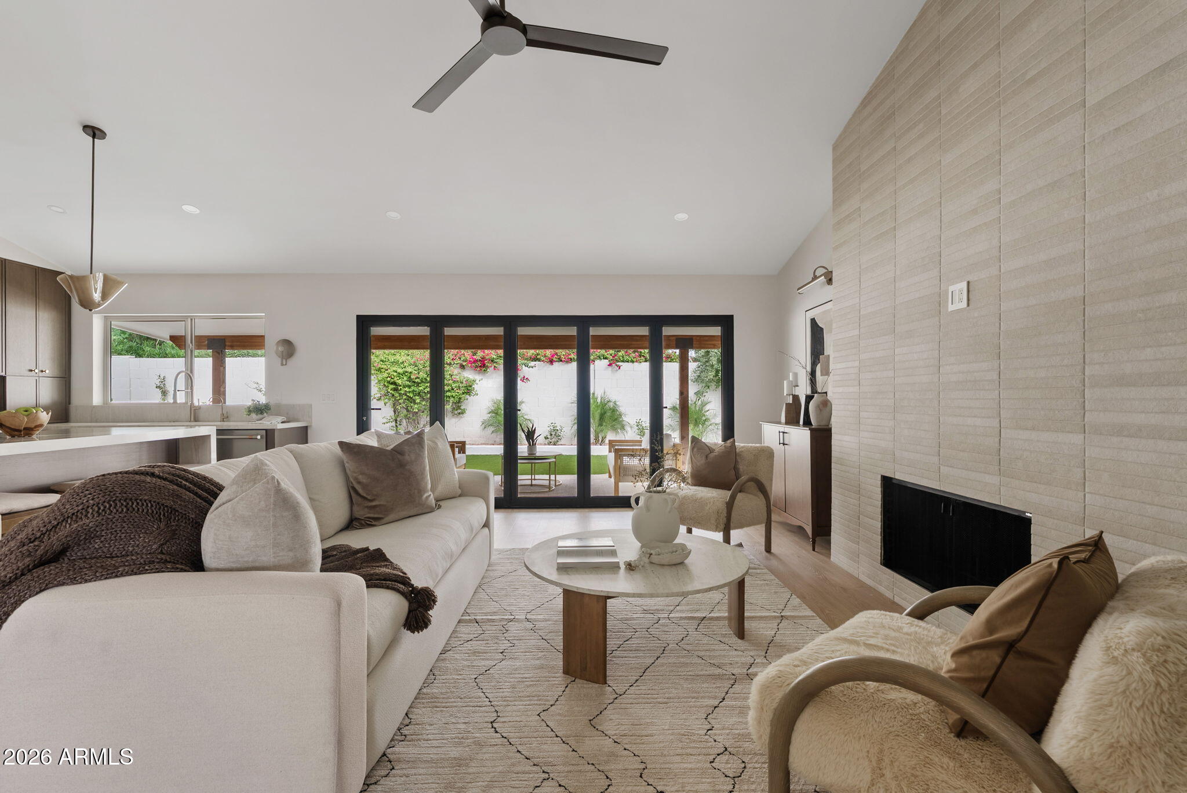
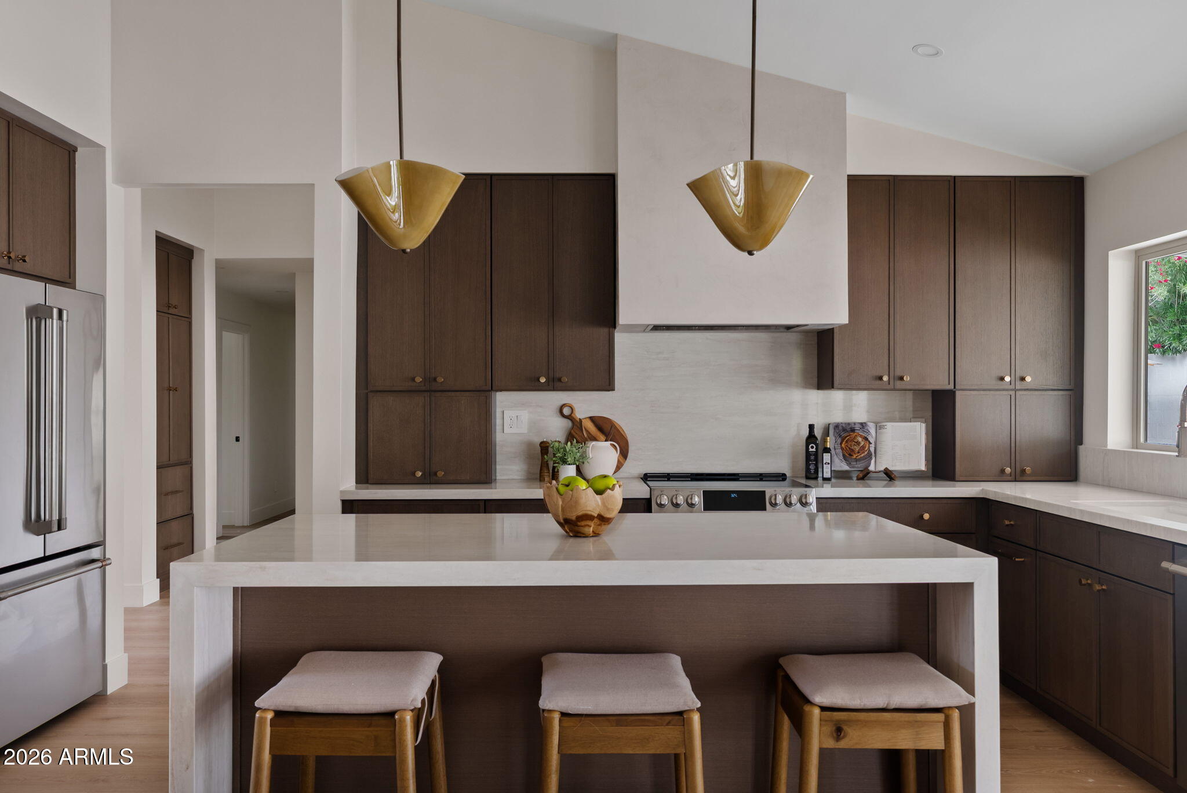
From the moment you step inside, it just feels like home. This is where quiet luxury meets real life. Soaring ceilings, abundant natural light, and warm, textured neutrals that leave room for your own style. The kitchen pairs rich walnut slim-shaker cabinetry with a custom plaster range hood, waterfall island, and premium Café appliances. Butterscotch oak flooring, smooth walls, velvety paint, designer tile, and statement lighting bring it all together. Your primary suite awaits with a freestanding stone resin soaking tub, curbless shower, and Champagne Bronze fixtures. Even the powder room delivers a memorable moment. Open the 13-foot bi-fold sliding glass doors and let life spill outside. Tucked among lush, mature greenery, the private backyard centers around a heated saltwater pool-- softer-feeling water and more months to enjoy it. Nearly every surface, finish, and major system has been updated. Highlights include a newer roof, HVAC systems, enhanced insulation, water heater, energy-efficient dual-pane windows, reverse osmosis drinking water system, water-softener-ready plumbing, and smart washer and dryer. Fresh exterior paint and refreshed landscaping with irrigation complete the picture, with comprehensive warranties for added peace of mind. The garage gets its own upgrade: a marble pumice-finished floor and dedicated EV charging station. Quiet luxury. Prime location. No HOA. Top-tier schools. Come see it in person--you may not want to leave.

Save
Ask
Tour
Hide
Share
Listing Snapshot
Price 
$1,484,000
Days On Site 
0 Days
Bedrooms 
4
Inside Area (SqFt) 
2,548 sqft
Total Baths 
3
Full Baths 
2
Partial Baths 
1
Lot Size 
0.24 Acres
Year Built 
1987
MLS® Number 
7094131
Status 
Active
Property Tax 
$4,333
HOA/Condo/Coop Fees 
N/A
Sq Ft Source 
Assessor
Friends & Family
Recent Activity
38 minutes agoListing updated with changes from the MLS®
6 hours agoListing first seen on site
General Features
Acres 
0.24
Attached Garage 
Yes
Cross Street 
Bell Rd & 57th Street
Disclosures 
Seller Discl AvailAgency Discl Req
Garage 
Yes
Garage Spaces 
2
Home Warranty 
Yes
Land Lease 
No
Levels 
One
Number Of Stories 
1
Parking 
RV Access/ParkingRV GatedGarage Door OpenerDirect AccessElectric Vehicle Charging Station(s)Garage Faces Side
Parking Spaces 
2
Property Sub Type 
Single Family Residence
Sewer 
Public Sewer
SqFt Total 
2548
Water Source 
Public
Interior Features
Appliances 
DishwasherDisposalRefrigeratorMicrowaveInduction CooktopElectric OvenElectric RangeWasherDryerENERGY STAR Qualified DryerENERGY STAR Qualified Washer
Cooling 
Ceiling Fan(s)Central AirENERGY STAR Qualified EquipmentHeat Pump
Electric 
220 Volts in Kitchen
Fireplace 
Yes
Fireplace Features 
Wood Burning
Fireplaces 
1
Flooring 
VinylTile
Heating 
Electric
Interior 
Double VanityBreakfast BarKitchen IslandVaulted Ceiling(s)
Laundry Features 
Inside
Window Features 
ScreensDouble Pane Windows
Save
Ask
Tour
Hide
Share
Exterior Features
Construction Details 
Stucco
Fencing 
Block
Lot Features 
Desert FrontDesert BackSprinklers In FrontSprinklers In Rear
Other Structures 
Gazebo
Patio And Porch 
Patio
Pool Features 
HeatedOutdoor Pool
Private Pool 
Yes
Roof 
Tile
Spa Features 
None
Windows/Doors 
ScreensDouble Pane Windows
Community Features
School District 
Paradise Valley Unified District
Township 
4N
Financing Terms Available 
CashVA LoanConventional1031 Exchange
Schools
School District
Paradise Valley Unified District
Elementary School
Copper Canyon Elementary School
Middle School
Sunrise Middle School
High School
Horizon High School
Listing courtesy of DeLex Realty.


All information should be verified by the recipient and none is guaranteed as accurate by ARMLS. Copyright 2026 Arizona Regional Multiple Listing Service, Inc. All rights reserved.
Last checked: 2026-10-15 08:41 PM UTC

Neighborhood & Commute
Source: Walkscore
Save
Ask
Tour
Hide
Share