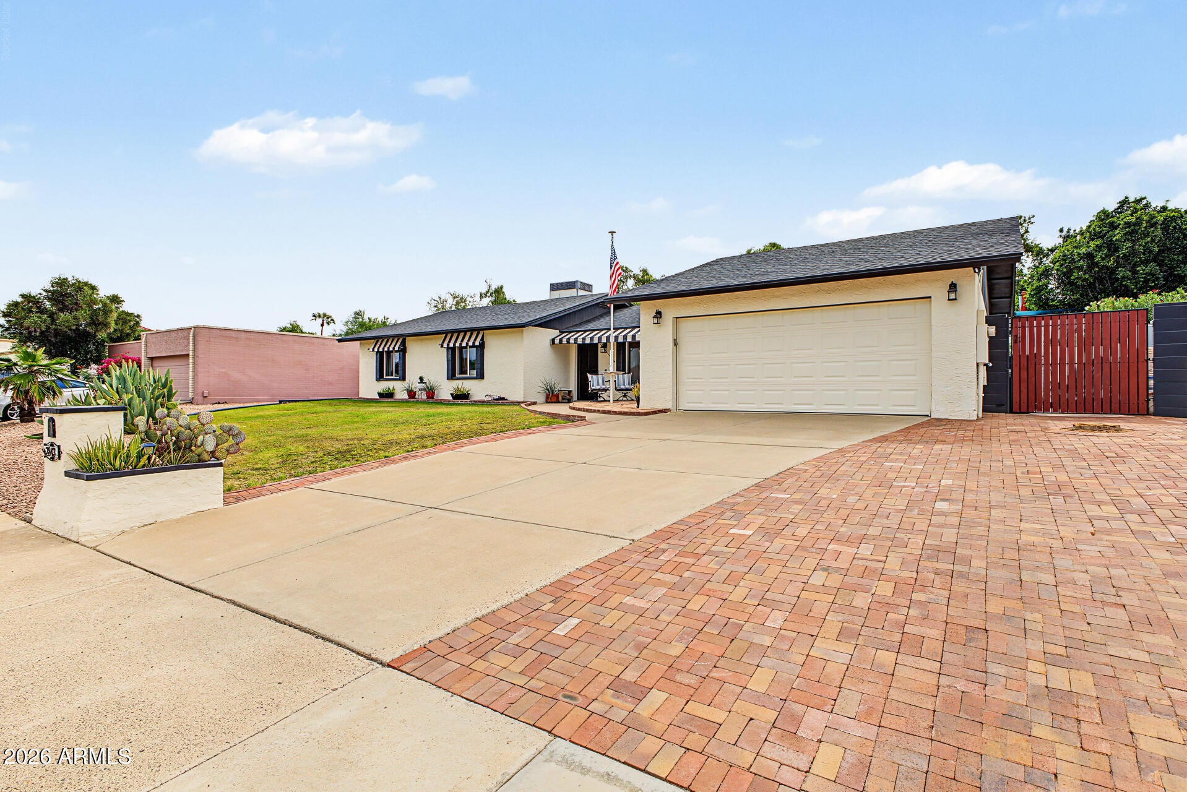
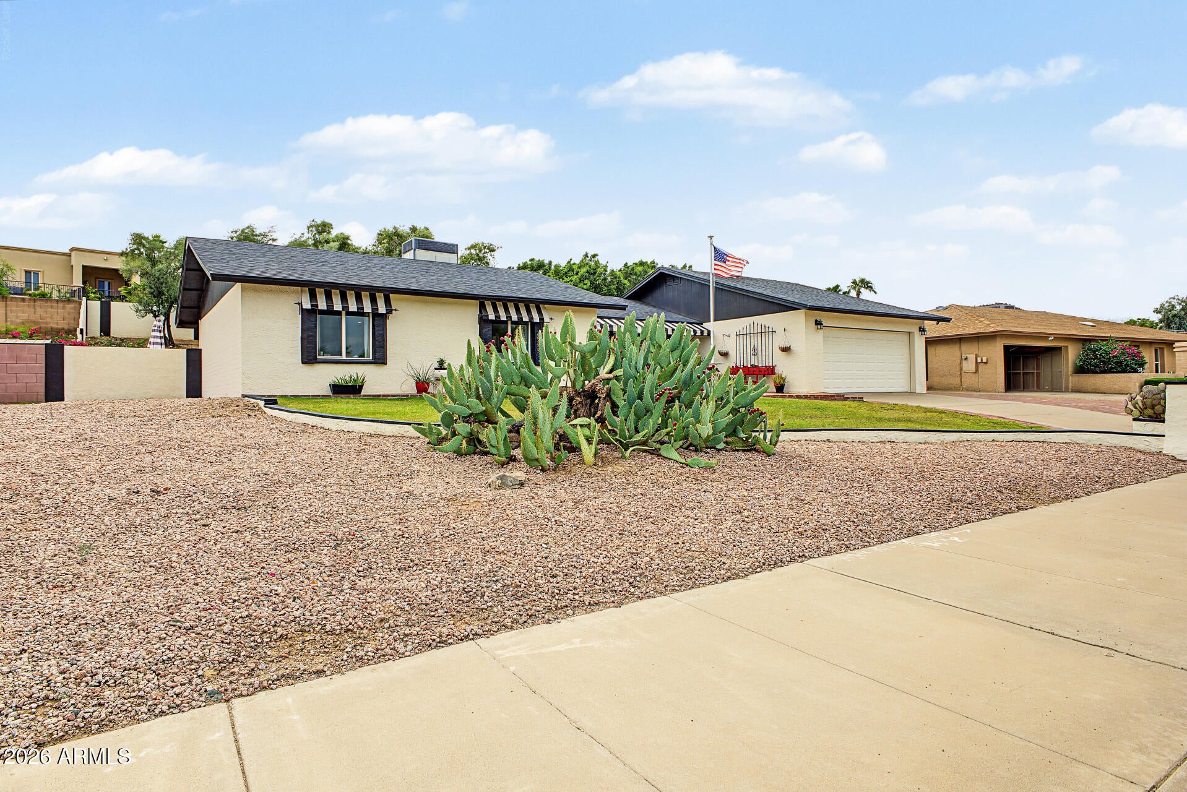
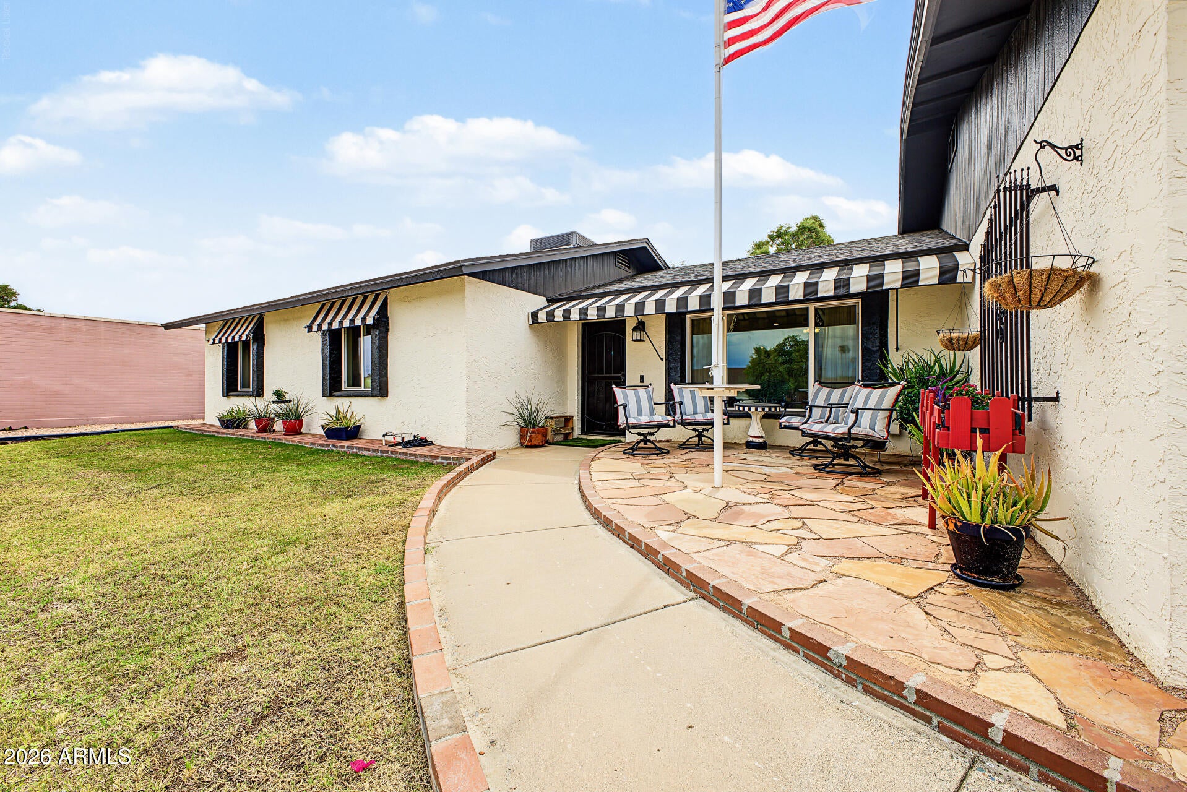
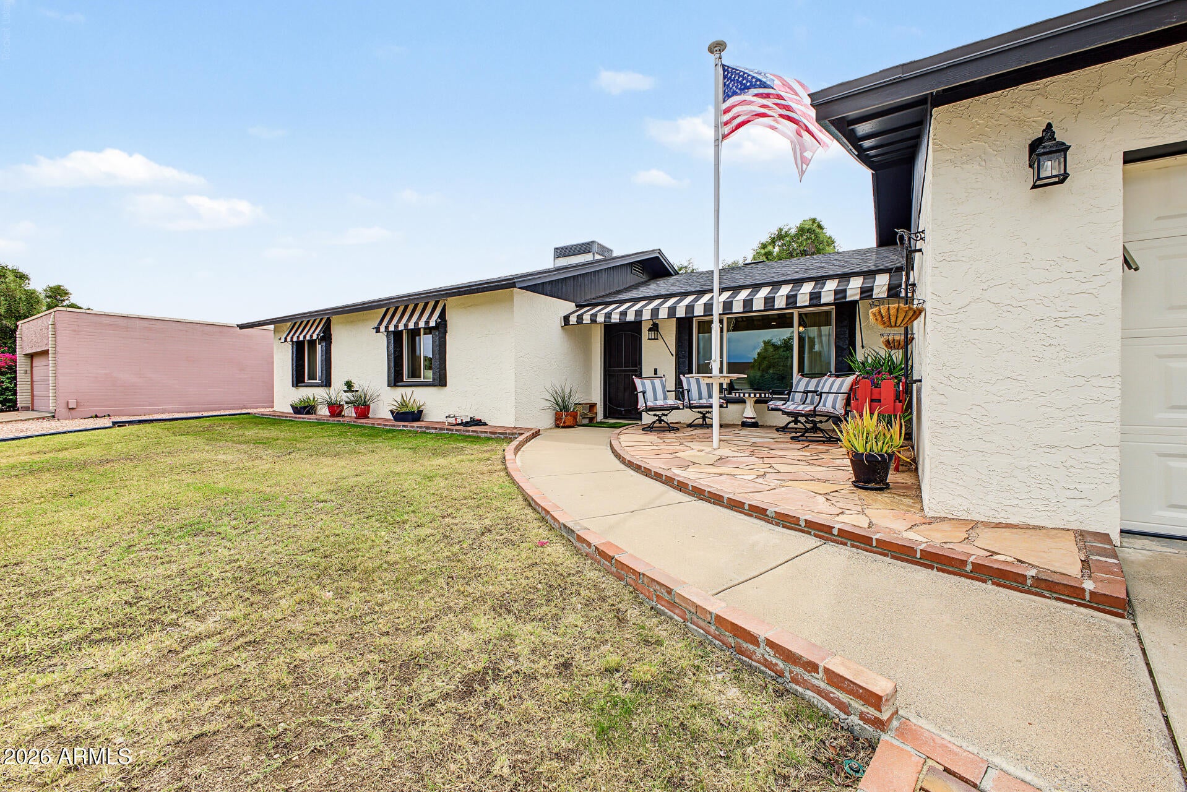
Welcome to this beautifully updated 4-bedroom home in desirable Cimarron Ridge with NO HOA! Offering nearly 2,400 sq. ft. of single-level living, this home features TWO PRIMARY SUITES, two spacious living areas & a versatile den with French doors! Enjoy a refreshed kitchen with granite counters, stylish cabinetry & newer Café appliances, gorgeous hardwood, marble & porcelain tile flooring, updated bathrooms, & fresh interior/exterior paint. A newer roof, dual-pane windows & numerous improvements add comfort and peace of mind. The spacious 10,000+ sq. ft. lot offers a covered patio, gazebo & room to create your dream backyard oasis. No carpet & close to shopping, dining and freeways, this home checks so many boxes! Don't miss your opportunity ~ this move-in-ready gem is a must-see!
Listing Snapshot
Inside Area (SqFt)
2,394 sqft
Recent Activity
| 34 minutes ago | | Listing updated with changes from the MLS® |
| 6 hours ago | | Listing first seen on site |
General Features
Cross Street
32nd St & Thunderbird Rd.
Disclosures
Seller Discl AvailAgency Discl Req
Parking
Garage Door OpenerDirect Access
Property Sub Type
Single Family Residence
Interior Features
Appliances
DishwasherDisposalRefrigeratorElectric RangeWasherDryer
Cooling
Ceiling Fan(s)Central Air
Electric
220 Volts in Kitchen
Fireplace Features
Family RoomWood Burning
Interior
PantryGranite CountersHigh Speed Internet
Window Features
Low Emissivity WindowsScreensDouble Pane Windows
Bedroom 2
Dimensions - 11.25 x 11.67Level - First
Bedroom 3
Dimensions - 11.92 x 11.0Level - First
Den
Dimensions - 14.0 x 14.25Level - FirstDescription - Sewing Room
Dining Room
Dimensions - 16.0 x 9.0Level - First
Family Room
Dimensions - 14.0 x 20.0Level - First
Garage
Dimensions - 19.5 x 19.5Level - First
Kitchen
Dimensions - 16.32 x 9.83Level - First
Living Room
Dimensions - 18.67 x 14.25Level - First
Master Bedroom
Dimensions - 14.25 x 10.83Level - FirstDescription - MASTER #2
Other Room
Dimensions - 5.58 x 7.0Level - FirstDescription - Laundry Room
Exterior Features
Construction Details
BlockStucco
Windows/Doors
Low Emissivity WindowsScreensDouble Pane Windows
Community Features
Community Features
Sidewalks
School District
Paradise Valley Unified District
Financing Terms Available
CashVA LoanFHAConventional1031 Exchange
Schools
School DistrictParadise Valley Unified District
Elementary SchoolIndian Bend Elementary School
Middle SchoolGreenway Middle School
High SchoolParadise Valley High School
Listing courtesy of West USA Realty.

All information should be verified by the recipient and none is guaranteed as accurate by ARMLS. Copyright 2026 Arizona Regional Multiple Listing Service, Inc. All rights reserved.
Last checked: 2026-10-15 08:36 PM UTC
Source: Walkscore