PROPERTY SEARCH


Save
Ask
Tour
Hide
Share
$579,000
New Listing

4261 E ROSEMONTE Drive
Phoenix, AZ 85050

For Sale|Single Family Residence|Active
4
Beds
3
Total Baths
3
Full Baths
1,955
SqFt
$296
/SqFt
1988
Built
Subdivision:
PARCSIDE 3 LOT 1-182 TR A B
County:
Maricopa

Due to the health concerns created by Coronavirus we are offering personal 1-1 online video walkthough tours where possible.
4261 E ROSEMONTE Drive4261 E ROSEMONTE Drive4261 E ROSEMONTE Drive4261 E ROSEMONTE Drive
Save
Ask
Tour
Hide
Share

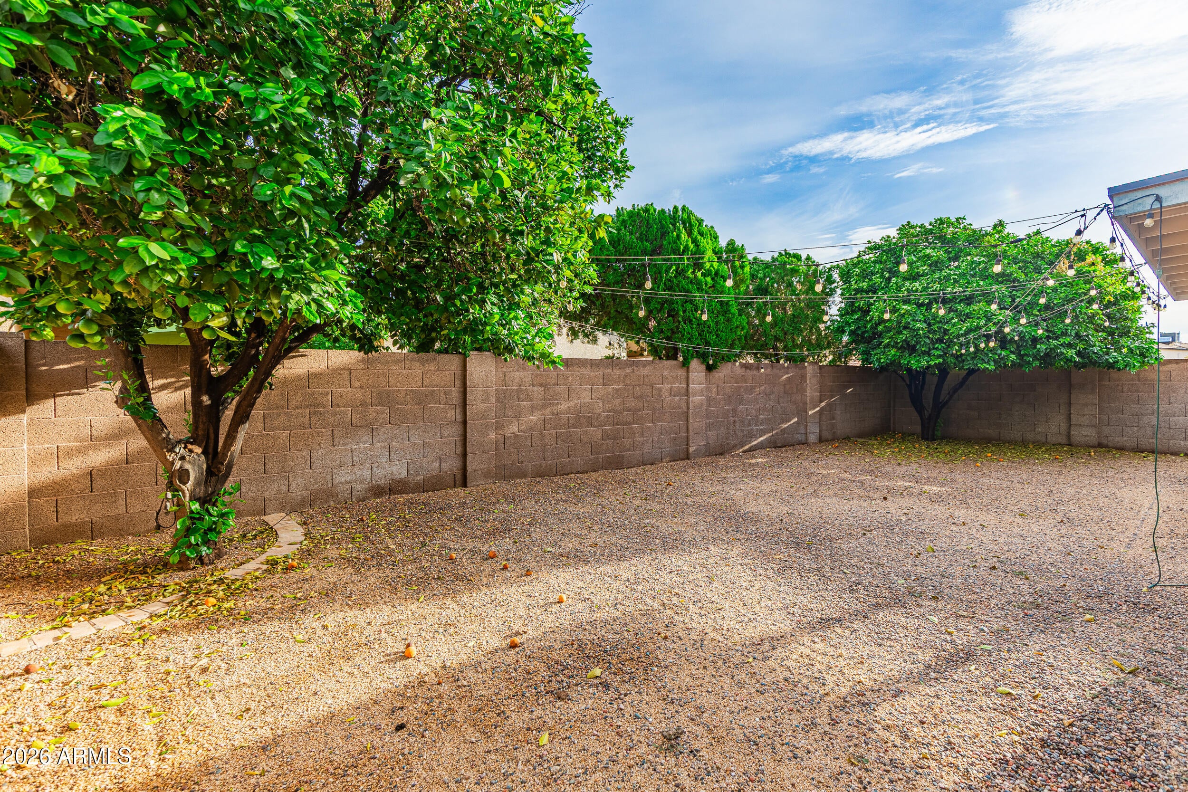
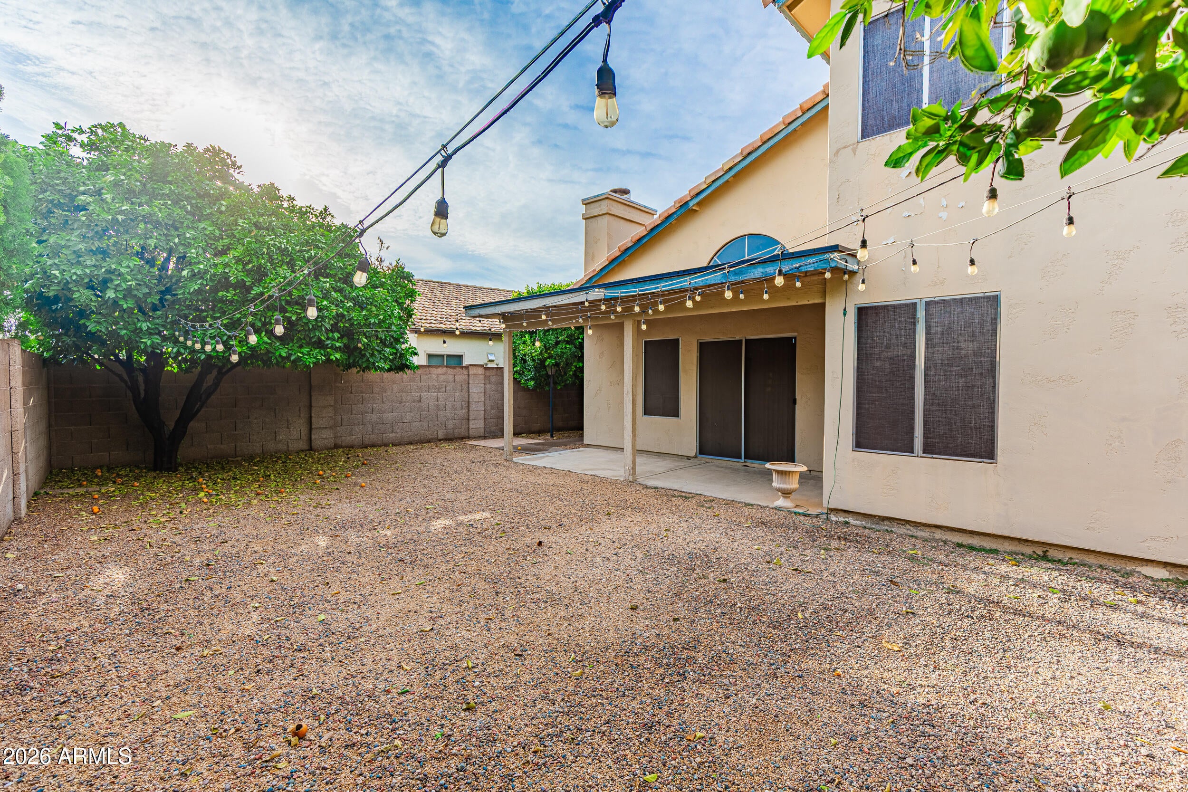
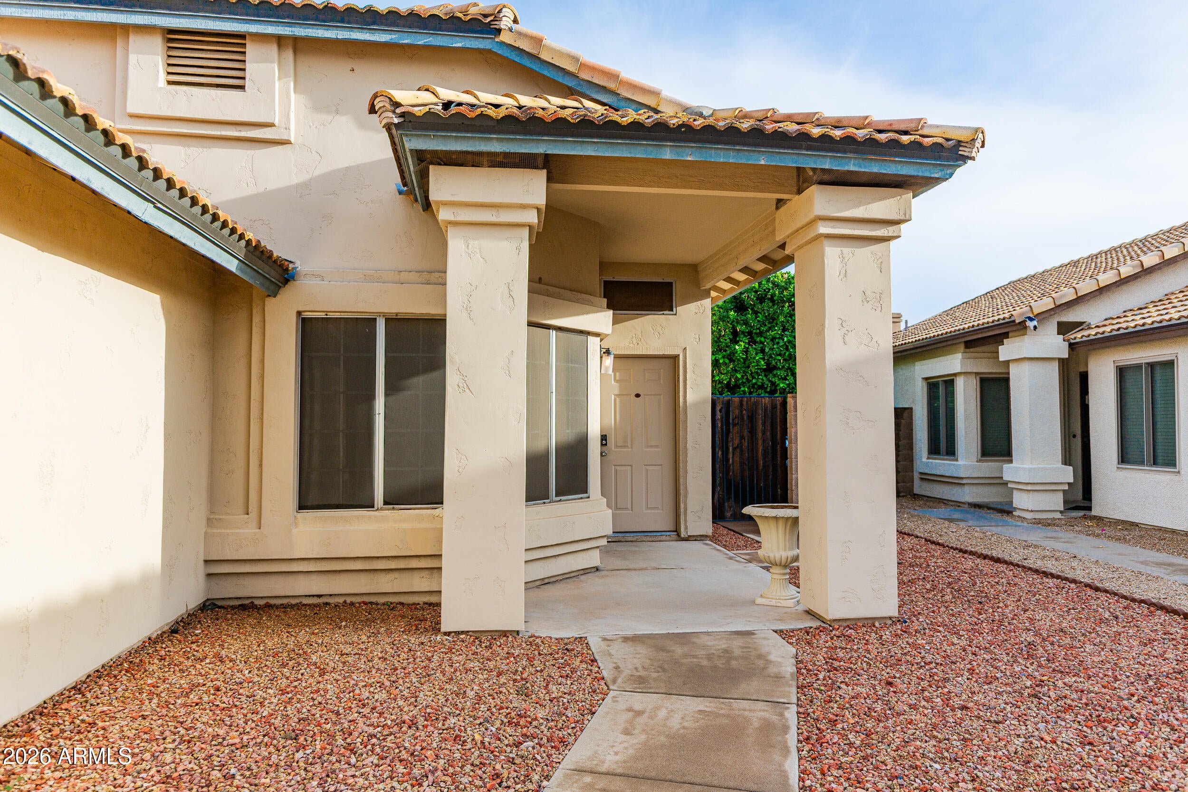
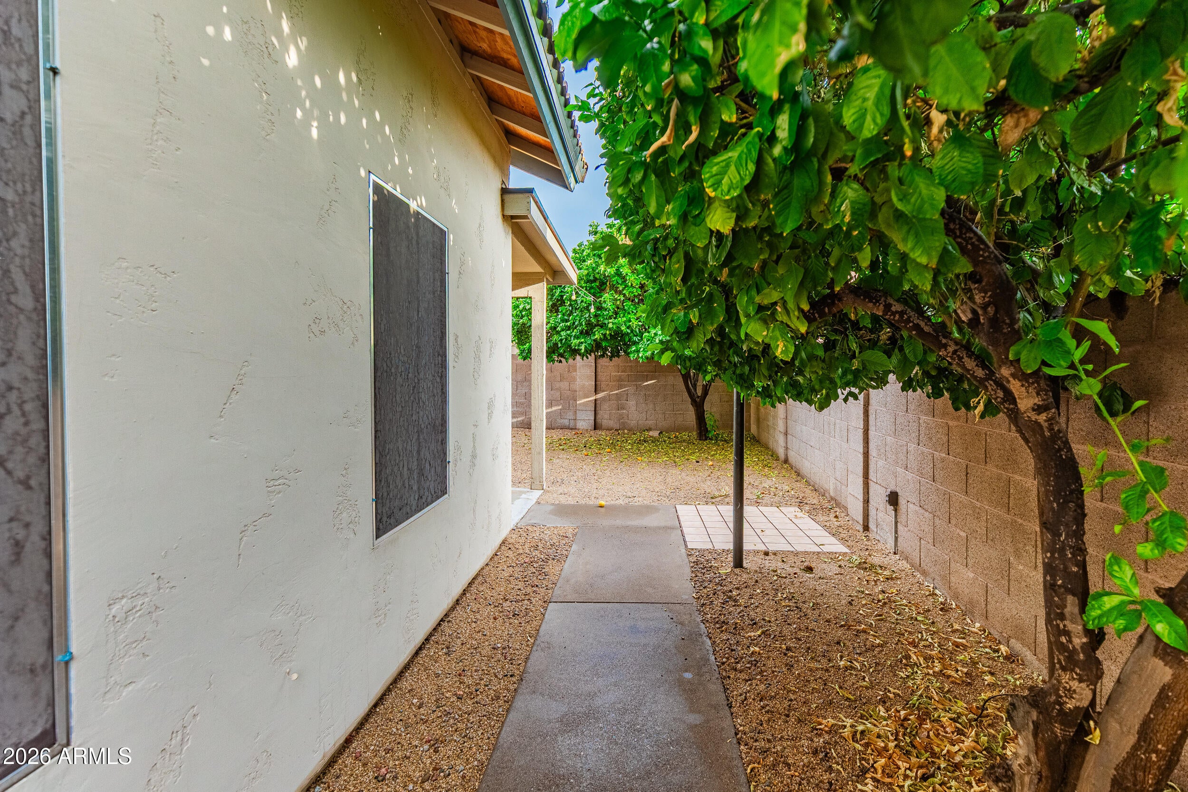
Fresh updates and a flexible layout make this North Phoenix home a standout. Brand-new flooring and soft-close kitchen cabinets were installed in September, and the kitchen features stainless steel appliances and generous counter space. The open floor plan is filled with natural light, while elevated ceilings add an airy sense of space. The home offers four bedrooms and three full baths, with the primary suite and an additional bedroom downstairs. Upstairs, the bedrooms share a Jack-and-Jill bath with dual sinks. Outside, enjoy a low-maintenance rock backyard with mature shade trees and string lights. Conveniently located near Paradise Valley Community College, Kierland and the 101 and 51 freeways.

Save
Ask
Tour
Hide
Share
Listing Snapshot
Price 
$579,000
Days On Site 
0 Days
Bedrooms 
4
Inside Area (SqFt) 
1,955 sqft
Total Baths 
3
Full Baths 
3
Partial Baths 
N/A
Lot Size 
0.1 Acres
Year Built 
1988
MLS® Number 
7094107
Status 
Active
Property Tax 
$2,312
HOA/Condo/Coop Fees 
$22 monthly
Sq Ft Source 
Assessor
Friends & Family
Recent Activity
33 minutes agoListing updated with changes from the MLS®
7 hours agoListing first seen on site
General Features
Acres 
0.1
Cross Street 
40th St & Union Hill
Disclosures 
Seller Discl AvailAgency Discl Req
Energy Features 
Solar
Garage 
Yes
Garage Spaces 
2
Land Lease 
No
Levels 
Two
Number Of Stories 
2
Parking Spaces 
2
Property Sub Type 
Single Family Residence
Sewer 
Public Sewer
SqFt Total 
1955
Water Source 
Public
Interior Features
Appliances 
DishwasherRefrigeratorWasherDryer
Cooling 
Central Air
Fireplace 
Yes
Fireplaces 
1
Flooring 
Laminate
Heating 
Electric
Interior 
Granite CountersMaster DownstairsVaulted Ceiling(s)
Laundry Features 
In Garage
Save
Ask
Tour
Hide
Share
Exterior Features
Construction Details 
Stucco
Fencing 
Block
Lot Features 
Desert Front
Roof 
Composition
Spa Features 
None
Community Features
Association Fee 
$264.0
Association Fee Frequency 
Annually
School District 
Paradise Valley Unified District
Township 
4N
Financing Terms Available 
CashVA LoanConventional
Schools
School District
Paradise Valley Unified District
Elementary School
Quail Run Elementary School
Middle School
Vista Verde Middle School
High School
Paradise Valley High School
Listing courtesy of DeLex Realty.


All information should be verified by the recipient and none is guaranteed as accurate by ARMLS. Copyright 2026 Arizona Regional Multiple Listing Service, Inc. All rights reserved.
Last checked: 2026-10-15 08:36 PM UTC

Neighborhood & Commute
Source: Walkscore
Save
Ask
Tour
Hide
Share