PROPERTY SEARCH


Save
Ask
Tour
Hide
Share
$301,500
1 Day On Site

19532 N 142ND Drive
Sun City West, AZ 85375

For Sale|Condominium|Active
2
Beds
2
Total Baths
2
Full Baths
1987
Built
Subdivision:
SUN CITY WEST 26 LOT 1-124
County:
Maricopa

Due to the health concerns created by Coronavirus we are offering personal 1-1 online video walkthough tours where possible.
19532 N 142ND Drive19532 N 142ND Drive19532 N 142ND Drive19532 N 142ND Drive
Save
Ask
Tour
Hide
Share

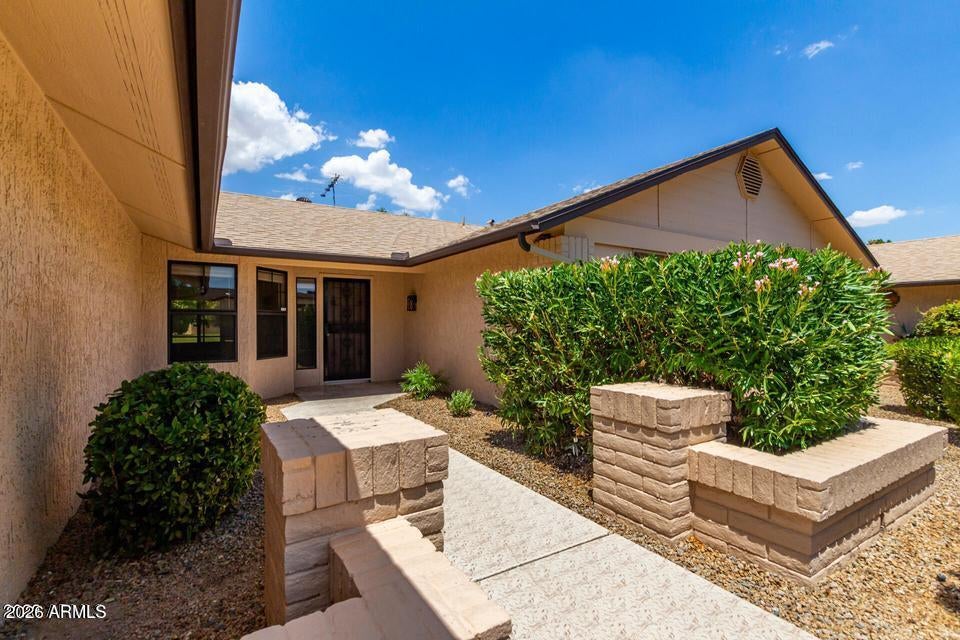
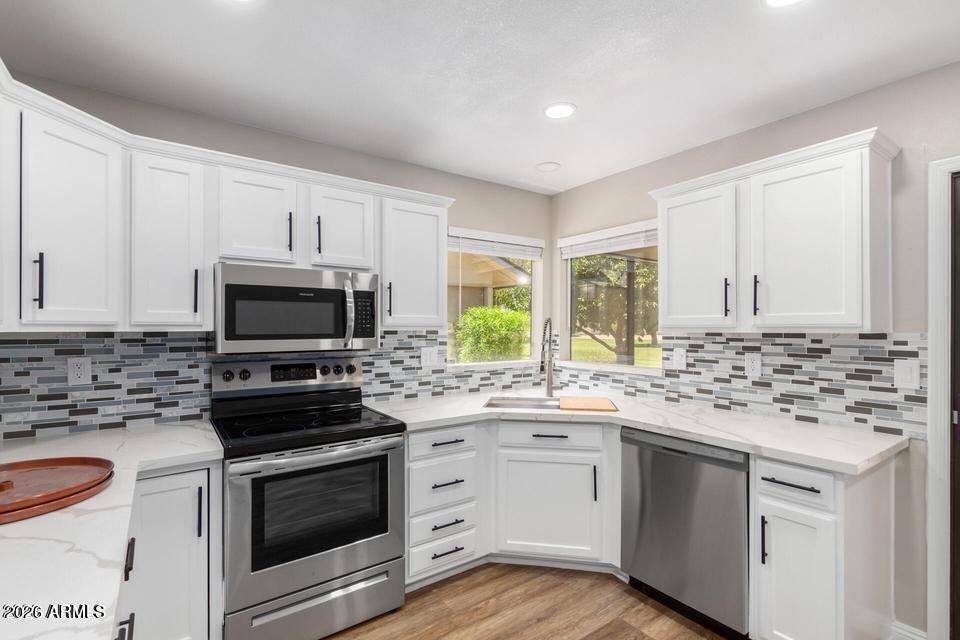
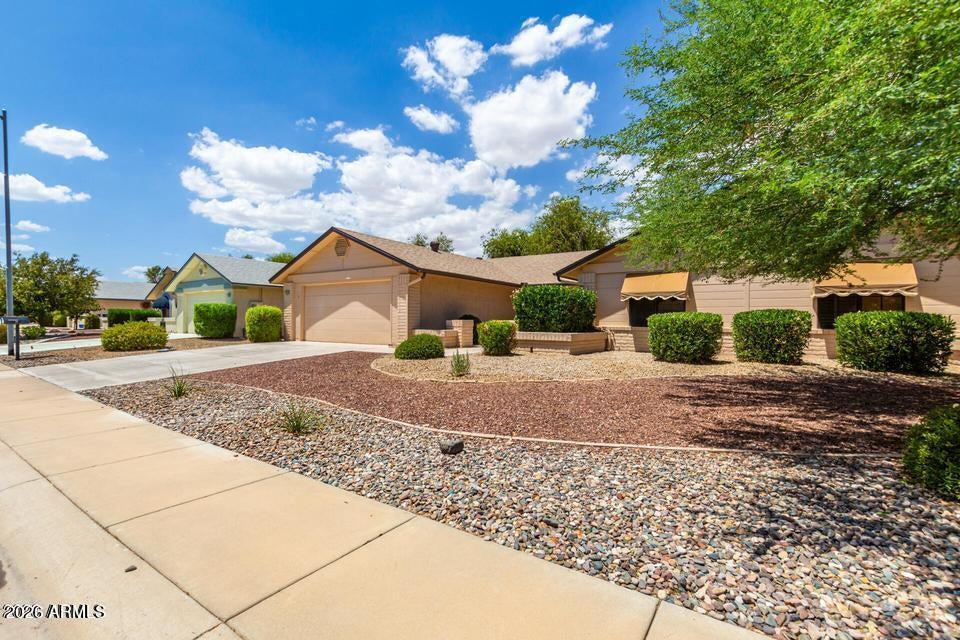
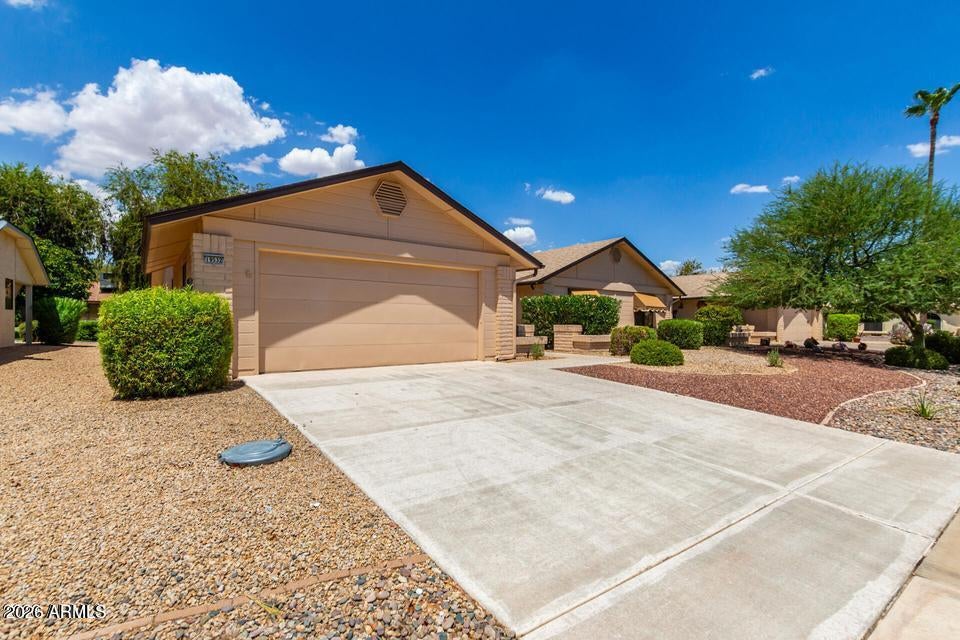
Look no further! Enjoy scenic Greenbelt views right from your kitchen, spacious living room, and peaceful master bedroom. This updated 2-bed, 2-bath twin home in Sun City West! Highlights include a 2-car garage, vaulted ceilings, recessed lighting, and sleek wood-look floors throughout the main living areas. The spotless kitchen features quartz countertops, mosaic tile backsplash, freshly painted cabinets with crown molding, including all stainless steel appliances . Sizable main suite boasts a bay window, an immaculate ensuite, walk-in shower, dual sinks, & walk -in closet. Cozy carpeted bedrooms and a private screened-in patio make this home complete. Move-in ready and built for comfort. Visit today!

Save
Ask
Tour
Hide
Share
Listing Snapshot
Price 
$301,500
Days On Site 
1 Day
Bedrooms 
2
Inside Area (SqFt) 
N/A
Total Baths 
2
Full Baths 
2
Partial Baths 
N/A
Lot Size 
0.09 Acres
Year Built 
1987
MLS® Number 
7092922
Status 
Active
Property Tax 
$979
HOA/Condo/Coop Fees 
$400 monthly
Sq Ft Source 
Assessor
Friends & Family
Recent Activity
6 hours agoListing updated with changes from the MLS®
yesterdayListing first seen on site
General Features
Acres 
0.09
Cross Street 
Meeker Blvd and Grand Ave
Disclosures 
Seller Discl AvailAgency Discl Req
Garage 
Yes
Garage Spaces 
2
Land Lease 
No
Levels 
One
Number Of Stories 
1
Parking 
Garage Door OpenerDirect Access
Parking Spaces 
2
Property Sub Type 
Condominium
Sewer 
Public Sewer
Style 
Ranch
Water Source 
Public
Interior Features
Appliances 
DishwasherDisposalRefrigeratorMicrowaveElectric RangeWasherDryer
Cooling 
Ceiling Fan(s)Central Air
Flooring 
CarpetLaminateTileWood
Heating 
Electric
Interior 
Double VanityEat-in KitchenHigh Speed InternetVaulted Ceiling(s)
Laundry Features 
Washer HookupInside
Window Features 
Double Pane Windows
Save
Ask
Tour
Hide
Share
Exterior Features
Construction Details 
Stucco
Fencing 
None
Lot Features 
Desert FrontSprinklers In FrontSprinklers In Rear
Patio And Porch 
PatioScreened
Pool Features 
Heated
Roof 
Composition
Spa Features 
None
Windows/Doors 
Double Pane Windows
Community Features
Association Fee 
$400.0
Association Fee Frequency 
Monthly
Additional Association Fee Frequency 
Annually
Community Features 
GolfTennis Court(s)ClubhouseFitness CenterSidewalks
School District 
Adult
Township 
4N
Financing Terms Available 
CashVA LoanFHAConventional
Schools
School District
Adult
Elementary School
Adult
Middle School
Adult
High School
Adult
Listing courtesy of HomeSmart.


All information should be verified by the recipient and none is guaranteed as accurate by ARMLS. Copyright 2026 Arizona Regional Multiple Listing Service, Inc. All rights reserved.
Last checked: 2026-10-13 10:04 PM UTC

Neighborhood & Commute
Source: Walkscore
Save
Ask
Tour
Hide
Share