
9625 N TALON TrailFountain Hills, AZ 85268
Due to the health concerns created by Coronavirus we are offering personal 1-1 online video walkthough tours where possible.
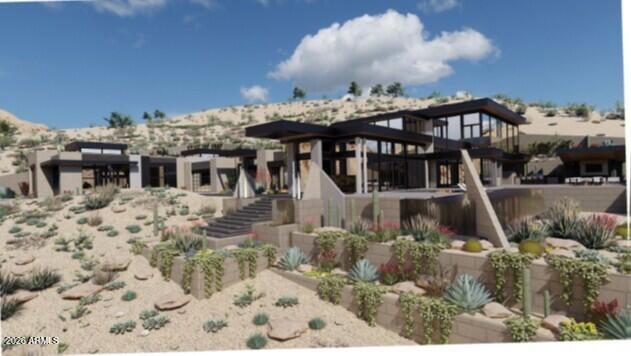
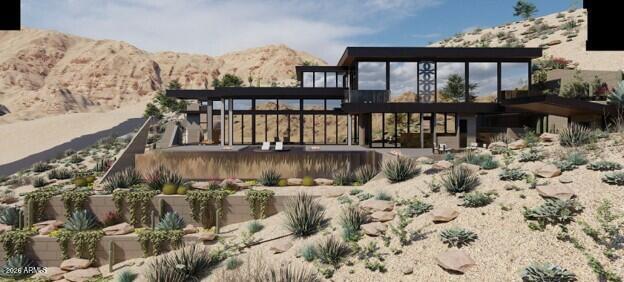
AN ABSOLUTE MASTERPIECE READY FOR THE MOST DISCERNING AND PRIVATE OWNER WHO DOES NOT HAVE TO COMPROMISE. Full set of build-ready plans included. HOA approvals received. City of Fountain Hills approvals received. Seller spent over 2.5 years designing and gaining approvals for this rare Estate, which is situated in Solitude Canyon, on over 1.9 acres within the live guard gated community of Eagle Mountain in Fountain Hills. 2 2nd private gate - leads you to a more exclusive portion of Eagle Mountain, Solitude Canyon, just 5 minutes from Shea Boulevard. Every feature was carefully thought out, including positioning of the residence on the over 1.9 acre hillside building area, driveway slopes to the auto and RV garages, panoramic view optimization from every part of the residence. Most notable features include over 2 acre hillside lot (you control the best portion of the mountain), panoramic city lights, golf course and endless views that will NEVER be obstructed, 7,780 sq ft of opulent residential space including a 5,380 sq ft of 1st floor luxury, and a private and segregated 2,300 sq ft Owner Suite (retreat) accessed by a Glass walled Elevator with a glass elevator shaft. Residential Commercial Grade primary kitchen in addition to a full 2nd kitchen for entertaining. Relaxing exterior spaces with covered patio spaces of 1,143 sq ft with multiple and unique pools and water features everywhere the design and quality of these spaces are generally found in exotic resort locations. The Buyer of this residence will likely arrive with a fleet of luxury vehicles, Prevost Coach's, Boats and other things that provide entertainment and enjoyment and with over 4,921 sq feet of custom designed climate controlled garage spaces this Residence will allow the Owner to have it all right on site. Included in the garage areas are an RV garage boasting 3920 sq ft including linear bay depth of 95 feet with two (2) 20 foot bay doors at 14 foot entry heights. An additional 1001 sq ft of Garage spaces are also integrated into the residence. There are virtually ZERO luxury residences in metropolitan Arizona area, regardless of city location that can accommodate this volume of Owners "other assets" integrate within the grounds of the residence and the few that have traded have sold in the $40,000,000.00 range. If the Buyer has a Builder preference we have no requirement to construct it, and will step aside after the sale. If the Buyer would prefer, we can build to suite. This Estate is the definition of "irreplaceable real estate". Please note, option for a smaller residence is available if desired, garage spaces will also dimmish in size.
| 2 hours ago | Listing updated with changes from the MLS® | |
| yesterday | Listing first seen on site |

All information should be verified by the recipient and none is guaranteed as accurate by ARMLS. Copyright 2026 Arizona Regional Multiple Listing Service, Inc. All rights reserved.
Last checked: 2026-10-12 11:40 PM UTC
