PROPERTY SEARCH


Save
Ask
Tour
Hide
Share
$167,900
3 Days On Site

7126 N 19TH Avenue 222
Phoenix, AZ 85021

For Sale|Townhouse|Active
2
Beds
2
Total Baths
1
Full Bath
1
Partial Bath
1970
Built
Subdivision:
CASA DEL PUEBLO
County:
Maricopa

Due to the health concerns created by Coronavirus we are offering personal 1-1 online video walkthough tours where possible.
7126 N 19TH Avenue 2227126 N 19TH Avenue 2227126 N 19TH Avenue 2227126 N 19TH Avenue 222
Save
Ask
Tour
Hide
Share

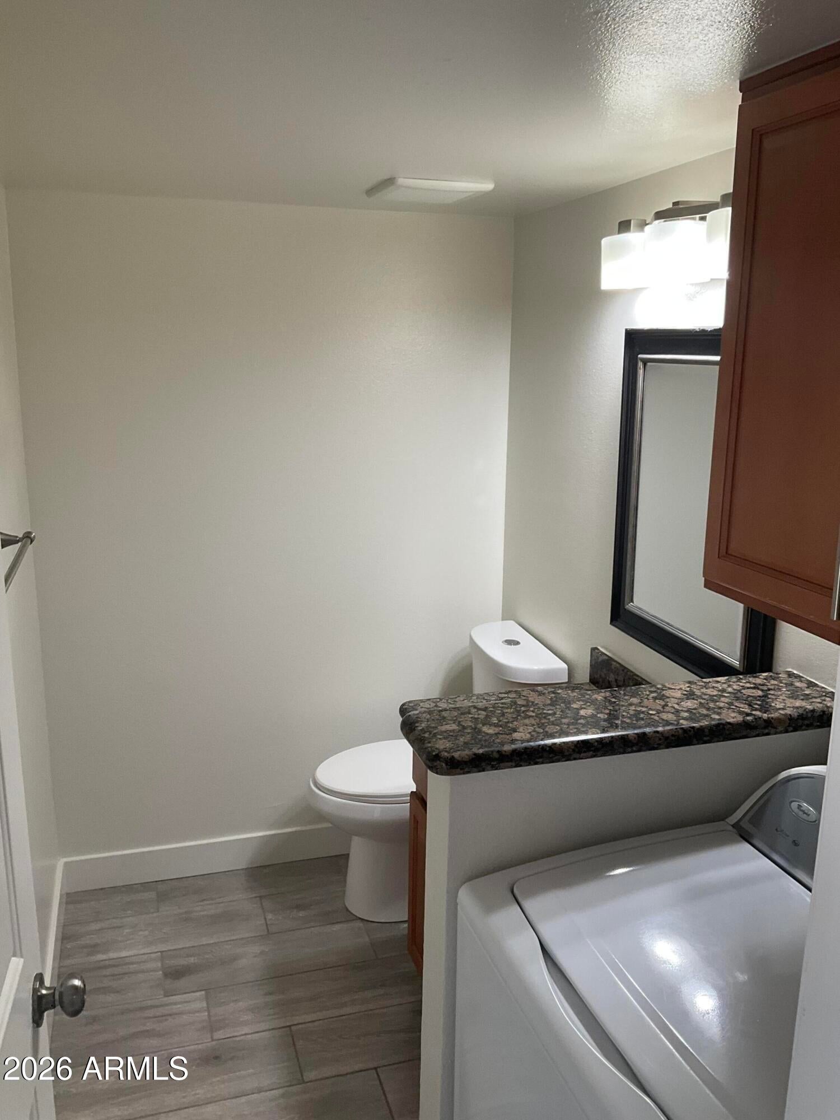
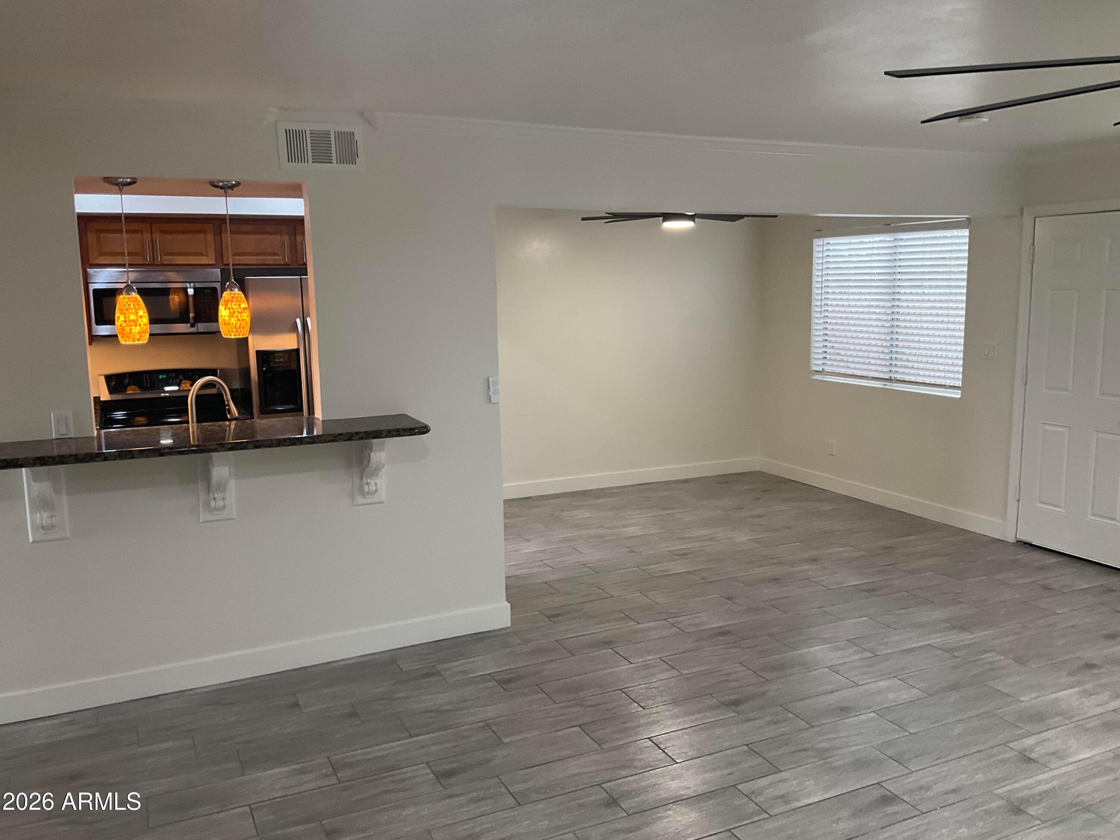
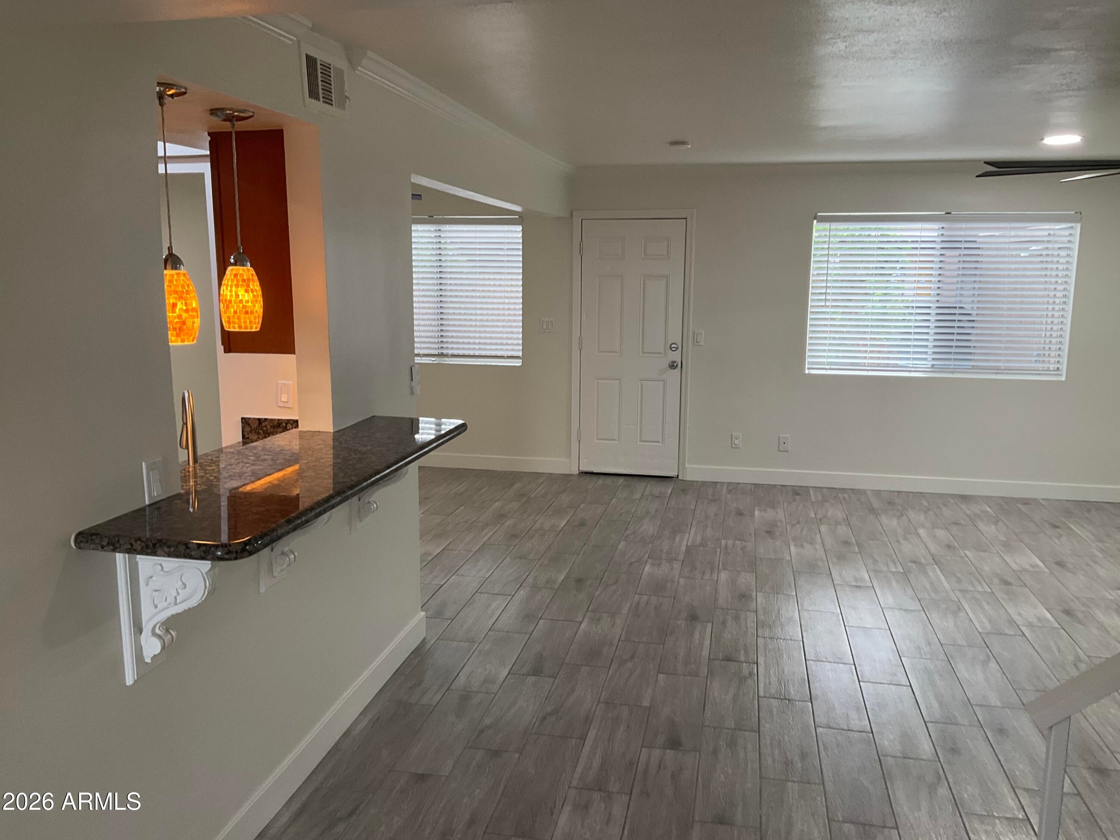
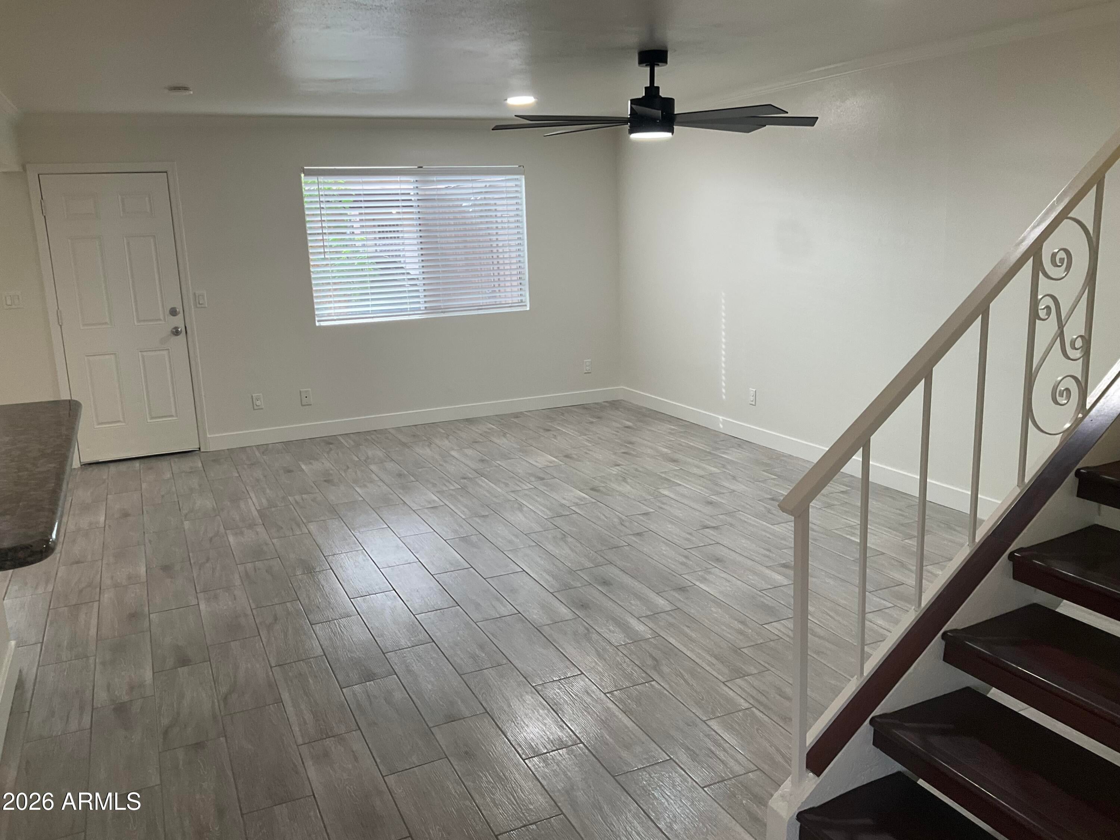
Be the proud owner of this beautiful 2 bed 1 1/2 bath condo. The main level features a spacious living room and formal dining area complemented by tile flooring, neutral paint, recessed lighting, new ceiling fans and high baseboards and crown molding for a clean modern feel. 9+ foot ceilings throughout. Galley kitchen has granite counters and stainless steel appliances. Upstairs both bedrooms feature bamboo wood flooring and walk-in closets. The main bedroom includes a vanity and a private entry to the main bathroom. Main bedroom has newer tub and freshly tiled shower. Enjoy outdoor living with a covered patio and storage shed. Community offers a greenbelt, swimming pool and tennis court.

Save
Ask
Tour
Hide
Share
Listing Snapshot
Price 
$167,900
Days On Site 
3 Days
Bedrooms 
2
Inside Area (SqFt) 
N/A
Total Baths 
2
Full Baths 
1
Partial Baths 
1
Lot Size 
0.02 Acres
Year Built 
1970
MLS® Number 
7092468
Status 
Active
Property Tax 
$419
HOA/Condo/Coop Fees 
$463 monthly
Sq Ft Source 
Assessor
Friends & Family
Recent Activity
2 days agoListing updated with changes from the MLS®
3 days agoListing first seen on site
General Features
Acres 
0.02
Carport 
2
Cross Street 
19TH AVE & GLENDALE
Disclosures 
Seller Discl AvailAgency Discl Req
Foundation 
Slab
Land Lease 
No
Levels 
Two
Number Of Stories 
1
Parking 
DetachedCommunity StructureDetached Carport
Parking Spaces 
2
Property Sub Type 
Townhouse
Sewer 
Public Sewer
Style 
Territorial/Santa Fe
Water Source 
Public
Interior Features
Appliances 
DishwasherDisposalRefrigeratorMicrowaveElectric OvenElectric RangeWasherDryer
Cooling 
Ceiling Fan(s)Central Air
Flooring 
TileWood
Heating 
Forced AirHot Water
Interior 
Breakfast BarGranite CountersHigh Ceilings
Laundry Features 
InsideSee Remarks
Window Features 
Screens
Bedroom 2 
Level - SecondDescription - Walk in closet.
Master Bedroom 
Level - SecondDescription - Door to full shared bath, a walk in closet and an extra sink.in the room to wash up.
Save
Ask
Tour
Hide
Share
Exterior Features
Construction Details 
Stucco
Exterior 
Private Yard
Fencing 
Chain LinkBack Yard
Other Structures 
Shed(s)
Patio And Porch 
Patio
Pool Features 
Fenced
Roof 
CompositionBuilt-Up
Spa Features 
None
View 
City
Waterview 
City
Windows/Doors 
Screens
Community Features
Association Fee 
$463.0
Association Fee Frequency 
Monthly
Community Features 
Tennis Court(s)ClubhouseSidewalks
School District 
Glendale Union High School District
Township 
2N
Financing Terms Available 
CashVA LoanFHAConventional
Roads 
Asphalt
Schools
School District
Glendale Union High School District
Elementary School
Washington Elementary School
Middle School
Orangewood School
High School
Washington High School
Listing courtesy of HomeSmart.


All information should be verified by the recipient and none is guaranteed as accurate by ARMLS. Copyright 2026 Arizona Regional Multiple Listing Service, Inc. All rights reserved.
Last checked: 2026-10-14 04:55 AM UTC

Neighborhood & Commute
Source: Walkscore
Save
Ask
Tour
Hide
Share