PROPERTY SEARCH


Save
Ask
Tour
Hide
Share
$520,000
New Listing

15543 W JENAN Drive
Surprise, AZ 85379

For Sale|Single Family Residence|Active
4
Beds
3
Total Baths
3
Full Baths
2013
Built
Subdivision:
GREER RANCH NORTH PHASE 1
County:
Maricopa

Due to the health concerns created by Coronavirus we are offering personal 1-1 online video walkthough tours where possible.
15543 W JENAN Drive15543 W JENAN Drive15543 W JENAN Drive15543 W JENAN Drive
Save
Ask
Tour
Hide
Share

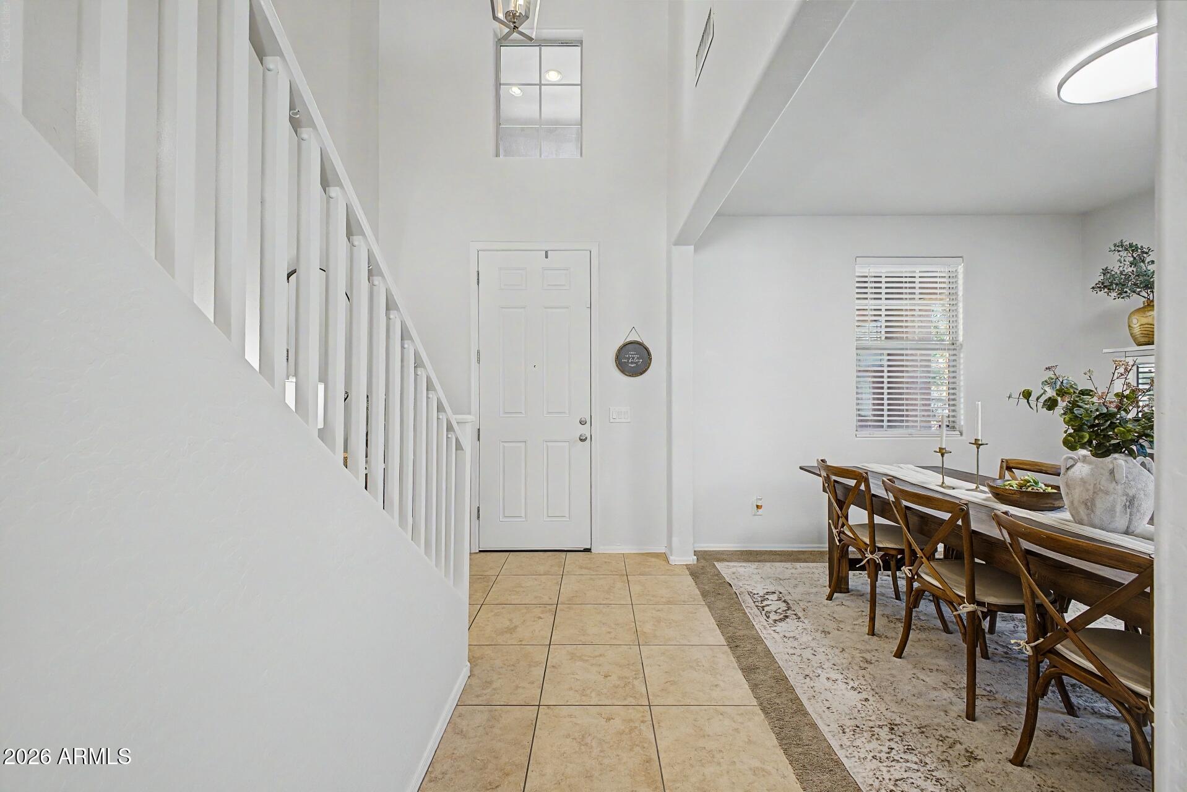
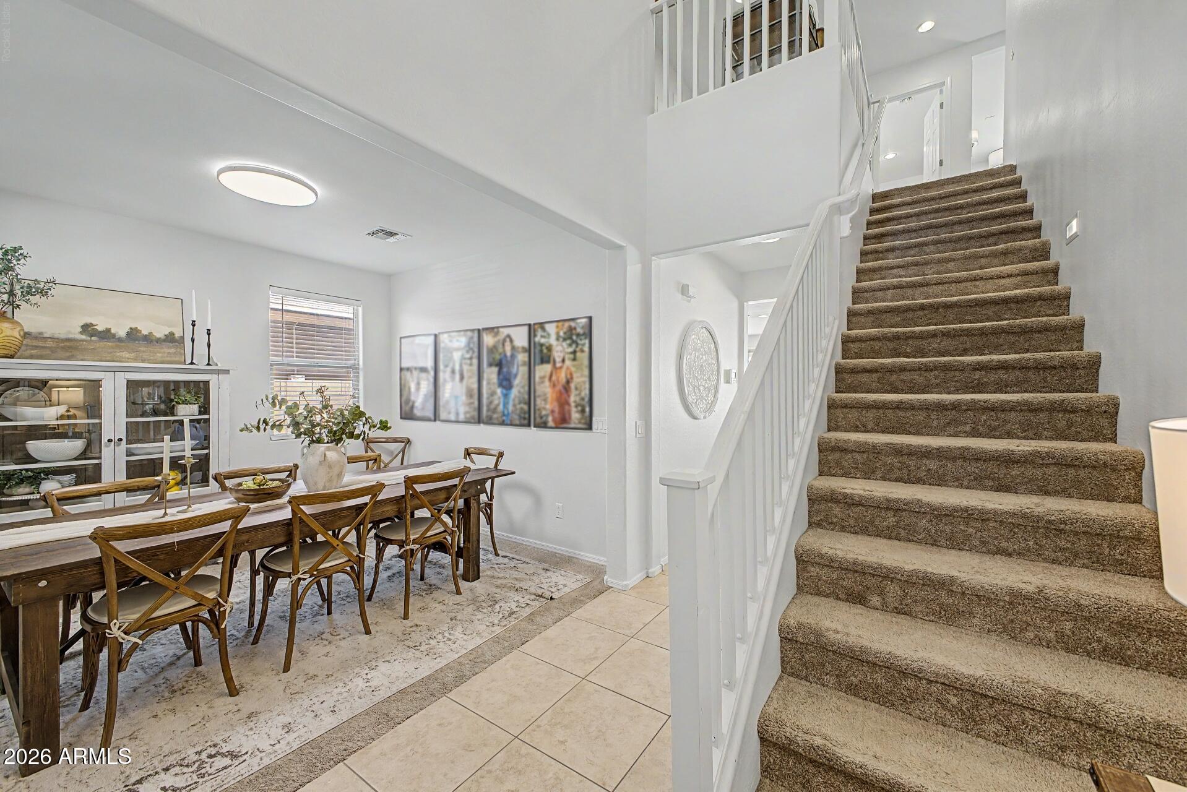
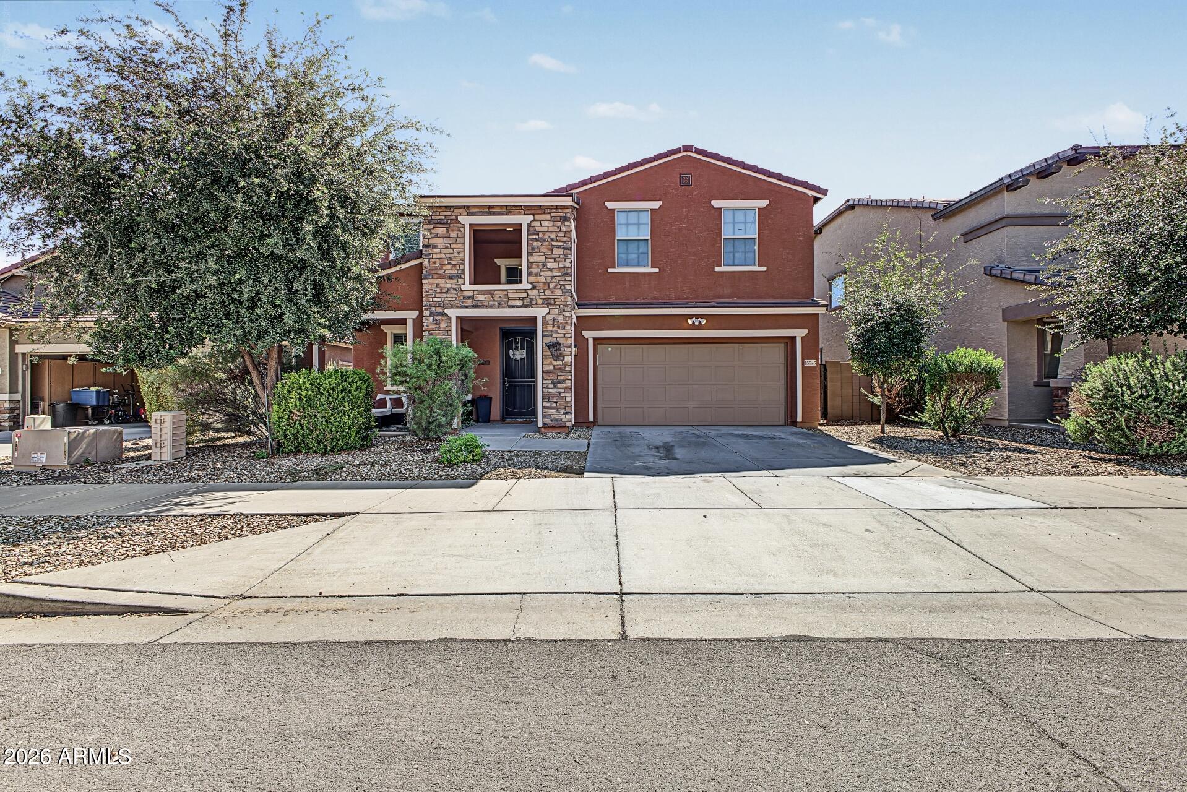
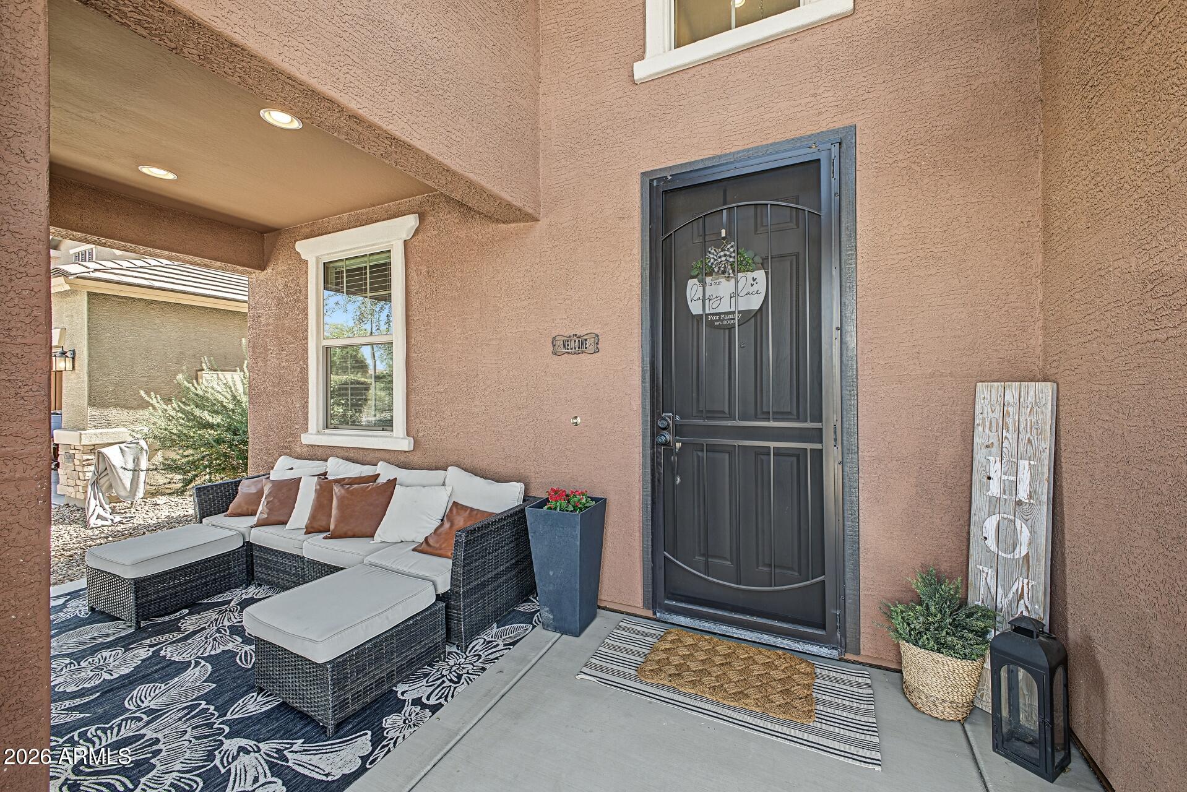
4 Bed, 3 Bath Home with Private Pool in Greer Ranch! This spacious 2,721 sq. ft. two-story home features 4 bedrooms, 3 bathrooms, a versatile loft, and a 2-car garage. The open kitchen offers granite countertops, stainless steel appliances, a large center island with breakfast bar, abundant cabinetry, and a walk-in pantry. A bedroom and full bathroom on the main level provide added flexibility for guests or a home office, while the upstairs loft offers additional living, game, or workout space. The primary suite features a separate tub and shower, double vanity, and walk-in closet. Outside, enjoy a covered patio, grassy backyard, and private pool with no neighbors directly behind, backing to a greenbelt for added privacy and open views. Located in the Greer Ranch community of Surprise.

Save
Ask
Tour
Hide
Share
Listing Snapshot
Price 
$520,000
Days On Site 
0 Days
Bedrooms 
4
Inside Area (SqFt) 
N/A
Total Baths 
3
Full Baths 
3
Partial Baths 
N/A
Lot Size 
0.15 Acres
Year Built 
2013
MLS® Number 
7090216
Status 
Active
Property Tax 
$2,188
HOA/Condo/Coop Fees 
$87 monthly
Sq Ft Source 
Assessor
Friends & Family
Recent Activity
4 hours agoListing updated with changes from the MLS®
23 hours agoListing first seen on site
General Features
Acres 
0.15
Cross Street 
Cactus Rd and Reems Rd
Disclosures 
Seller Discl AvailAgency Discl Req
Garage 
Yes
Garage Spaces 
2
Land Lease 
No
Levels 
Two
Number Of Stories 
2
Parking 
Garage Door OpenerDirect Access
Property Sub Type 
Single Family Residence
Sewer 
Public Sewer
Interior Features
Appliances 
DishwasherDisposalRefrigeratorMicrowaveWasherDryer
Cooling 
Ceiling Fan(s)Central Air
Flooring 
CarpetTile
Heating 
Electric
Interior 
Double VanityEat-in KitchenBreakfast BarPantryKitchen IslandGranite CountersHigh Speed InternetHigh Ceilings
Laundry Features 
Inside
Window Features 
Low Emissivity WindowsDouble Pane Windows
Save
Ask
Tour
Hide
Share
Exterior Features
Construction Details 
Stucco
Fencing 
Wrought IronBlock
Lot Features 
Desert Front
Patio And Porch 
Patio
Pool Features 
Outdoor Pool
Private Pool 
Yes
Roof 
Tile
Spa Features 
None
Windows/Doors 
Low Emissivity WindowsDouble Pane Windows
Community Features
Association Fee 
$87.0
Association Fee Frequency 
Monthly
School District 
Dysart Unified District
Township 
3N
Financing Terms Available 
CashVA LoanFHAConventional
Schools
School District
Dysart Unified District
Elementary School
Rancho Gabriela
Middle School
Shadow Ridge High School
High School
Shadow Ridge High School
Listing courtesy of HomeSmart.


All information should be verified by the recipient and none is guaranteed as accurate by ARMLS. Copyright 2026 Arizona Regional Multiple Listing Service, Inc. All rights reserved.
Last checked: 2026-10-07 09:55 PM UTC

Neighborhood & Commute
Source: Walkscore
Save
Ask
Tour
Hide
Share