PROPERTY SEARCH


Save
Ask
Tour
Hide
Share
$998,500
New Listing

35328 N 94TH Street
Scottsdale, AZ 85262

For Sale|Single Family Residence|Active
4
Beds
2
Total Baths
2
Full Baths
2,167
SqFt
$461
/SqFt
2001
Built
Subdivision:
LEGEND TRAIL PARCEL F
County:
Maricopa

Due to the health concerns created by Coronavirus we are offering personal 1-1 online video walkthough tours where possible.
Upcoming Open Houses
Due to COVID-19, we recommend you verify Open Houses before attending.
Sun, Oct 25, 11:00 AM - 2:00 PM
35328 N 94TH Street35328 N 94TH Street35328 N 94TH Street35328 N 94TH Street
Save
Ask
Tour
Hide
Share

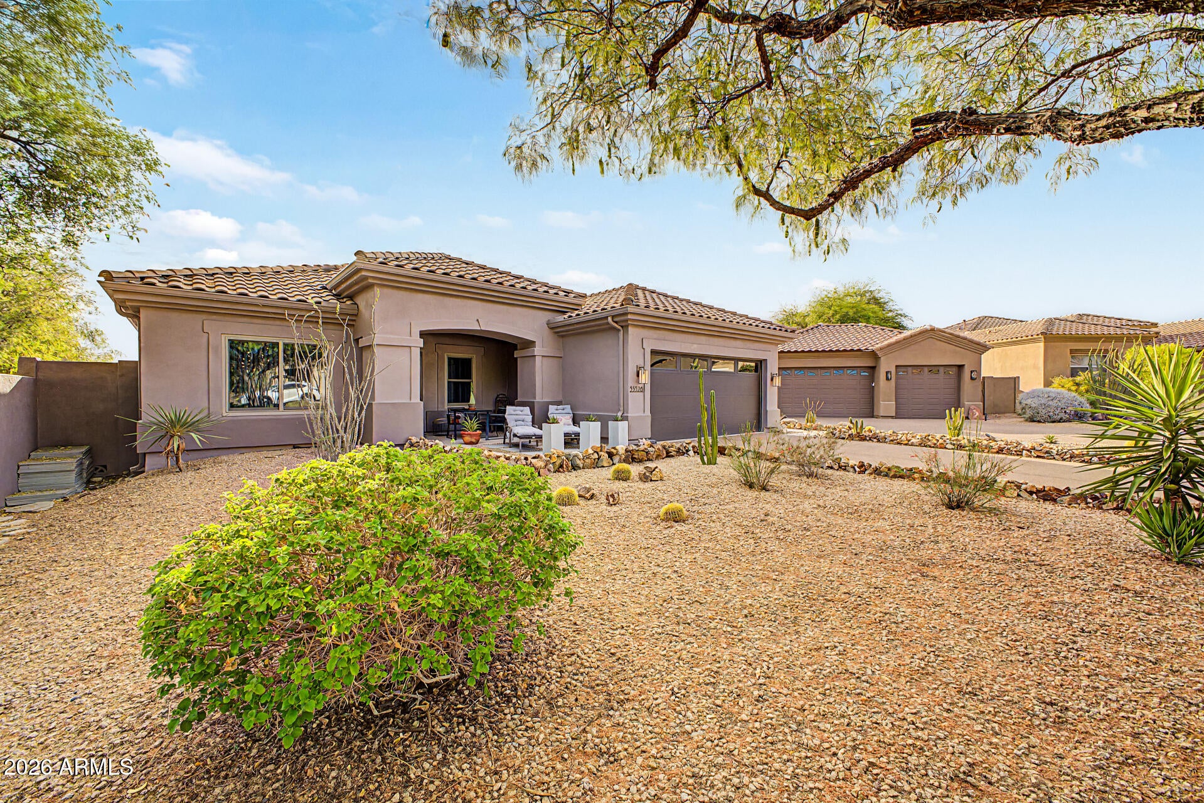
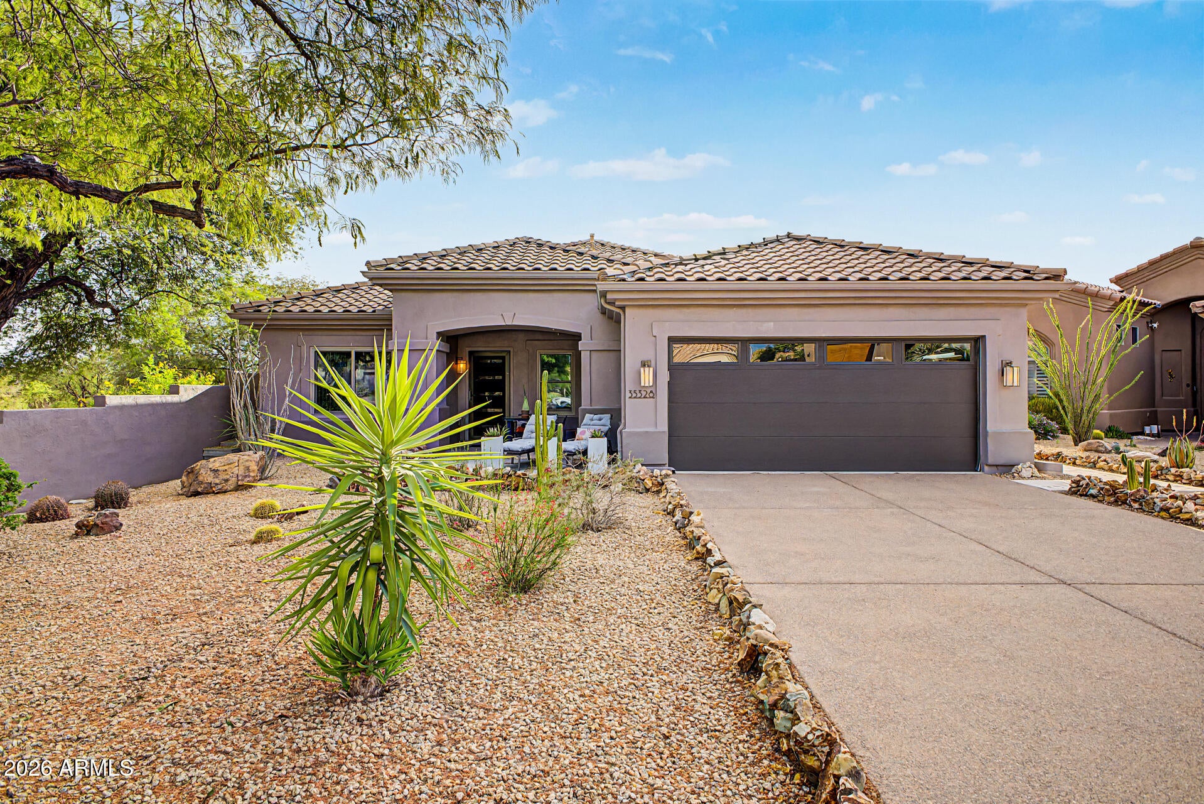
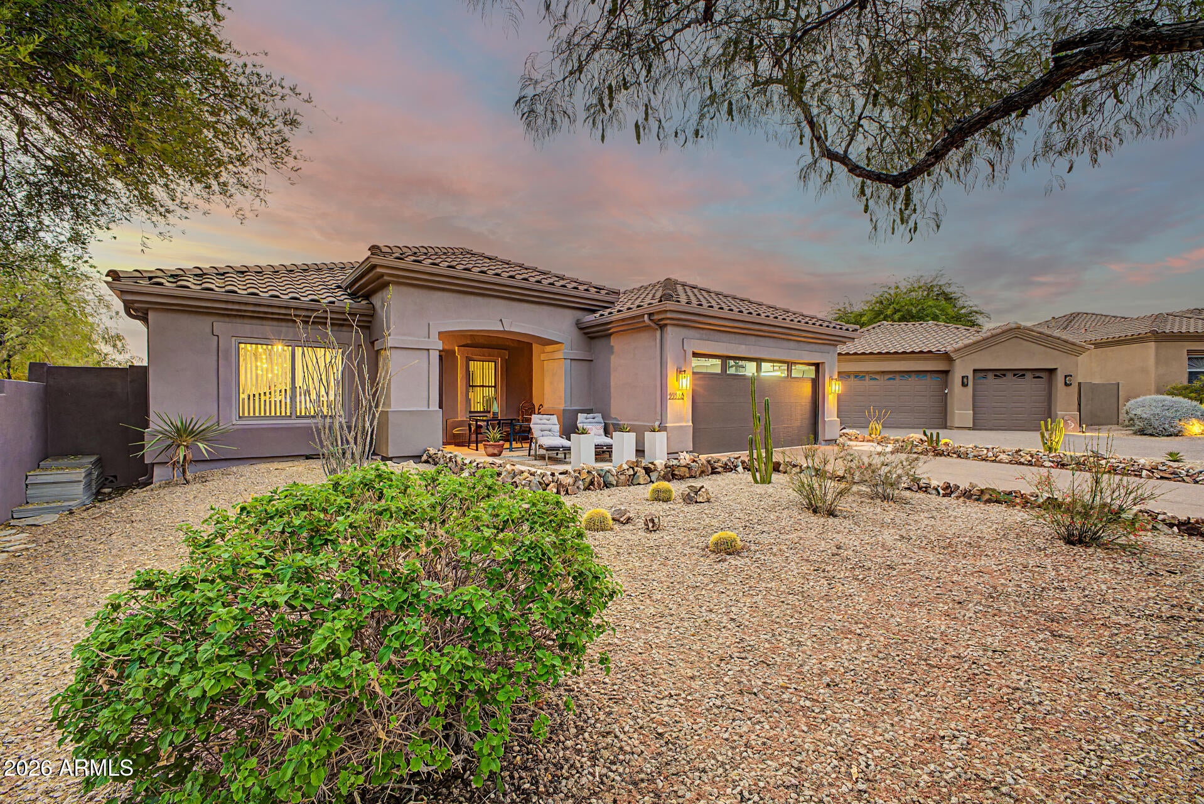
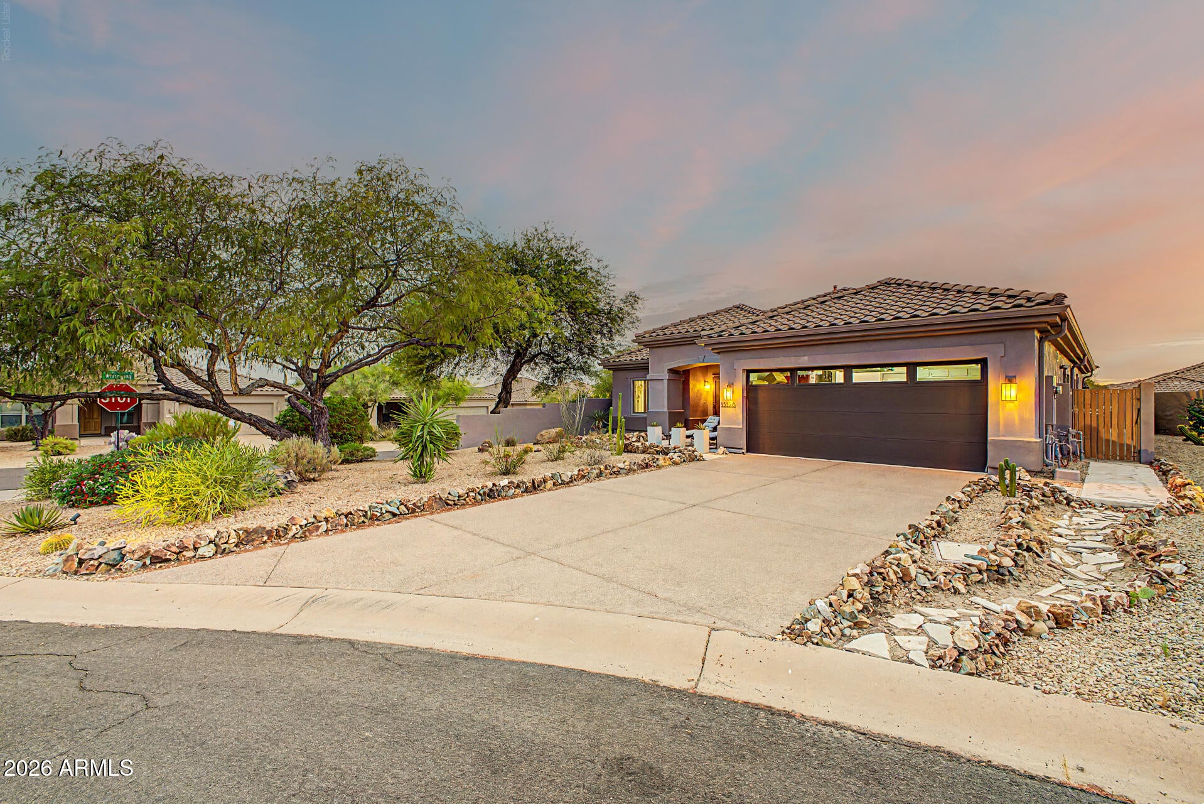
Welcome to your Sanctuary, where luxury, comfort and meticulous design harmoniously converge. This is the essence of lifestyle living! This exquisitley designed home masterfully merges indoor and outdoor spaces, creating a peaceful escape that feels like a perpetual vacation. Inside, the bright, open floor plan showcases high-end custom finishes that exude sophistication. The chef's kitchen flows effortlessly into the main living spaces, fostering an inviting atmosphere for memorable gatherings. A dedicated home office offers an ideal workspace, while a versatile flex room adapts effortlessly to serve as a fitness studio or additional guest quarters. Step outside to complete seclusion--a private, tree lined desert-scaped paradise for swimmers relaxation.

Save
Ask
Tour
Hide
Share
Listing Snapshot
Price 
$998,500
Days On Site 
0 Days
Bedrooms 
4
Inside Area (SqFt) 
2,167 sqft
Total Baths 
2
Full Baths 
2
Partial Baths 
N/A
Lot Size 
0.17 Acres
Year Built 
2001
MLS Number 
7090017
Status 
Active
Property Tax 
$2,200
HOA/Condo/Coop Fees 
$100 monthly
Sq Ft Source 
Assessor
Friends & Family
Recent Activity
26 minutes agoListing updated with changes from the MLS
9 hours agoStatus changed to Active
23 hours agoListing first seen on site
General Features
Acres 
0.17
Cross Street 
Pima Rd and Legend Trail Parkway
Disclosures 
Seller Discl AvailAgency Discl Req
Foundation 
Slab
Garage 
Yes
Garage Spaces 
2
Land Lease 
No
Levels 
One
Number Of Stories 
1
Parking 
Garage Door OpenerDirect Access
Parking Spaces 
2
Property Sub Type 
Single Family Residence
Security 
Fire Sprinkler System
Sewer 
Public Sewer
SqFt Total 
2167
Style 
Other
Water Source 
Public
Interior Features
Appliances 
DishwasherDisposalMicrowaveElectric OvenElectric RangeWater Softener OwnedWater Purifier
Cooling 
Ceiling Fan(s)Central Air
Electric 
220 Volts in Kitchen
Flooring 
CarpetTile
Heating 
ElectricNatural GasCeiling
Interior 
Double VanityEat-in KitchenBreakfast BarPantryKitchen IslandHigh Speed InternetHigh Ceilings
Laundry Features 
InsideGas Dryer Hookup
Spa 
Yes
Window Features 
Low Emissivity WindowsDouble Pane Windows
Save
Ask
Tour
Hide
Share
Exterior Features
Construction Details 
Stucco
Exterior 
StoragePrivate YardOtherRain Gutters
Fencing 
BlockBack Yard
Lot Features 
Cul-De-SacCorner LotSprinklers In FrontSprinklers In RearDesert Front
Patio And Porch 
Patio
Pool Features 
HeatedOutdoor PoolFenced
Private Pool 
Yes
Roof 
Tile
Spa 
Yes
Spa Features 
PrivateHeated
View 
Mountain(s)
Waterview 
Mountain(s)
Windows/Doors 
Low Emissivity WindowsDouble Pane Windows
Community Features
Accessibility Features 
Accessible Full Bath
Association Fee 
$300.0
Association Fee Frequency 
Quarterly
Community Features 
GolfTennis Court(s)ClubhouseFitness CenterSidewalks
School District 
Cave Creek Unified District
Township 
5N
Financing Terms Available 
CashConventional
Roads 
Asphalt
Schools
School District
Cave Creek Unified District
Elementary School
Cave Creek Academy of Excellence
Middle School
Cactus Shadows High School
High School
Cactus Shadows High School
Listing courtesy of HomeSmart.


All information should be verified by the recipient and none is guaranteed as accurate by ARMLS. Copyright 2026 Arizona Regional Multiple Listing Service, Inc. All rights reserved.
Last checked: 2026-10-21 10:55 PM UTC

Neighborhood & Commute
Source: Walkscore
Save
Ask
Tour
Hide
Share