PROPERTY SEARCH


Save
Ask
Tour
Hide
Share
$449,000
1 Day On Site

4661 W IVANHOE Street
Chandler, AZ 85226

For Sale|Single Family Residence|Active
3
Beds
2
Total Baths
2
Full Baths
1,356
SqFt
$331
/SqFt
1986
Built
Subdivision:
DAWN
County:
Maricopa

Due to the health concerns created by Coronavirus we are offering personal 1-1 online video walkthough tours where possible.
4661 W IVANHOE Street4661 W IVANHOE Street4661 W IVANHOE Street4661 W IVANHOE Street
Save
Ask
Tour
Hide
Share

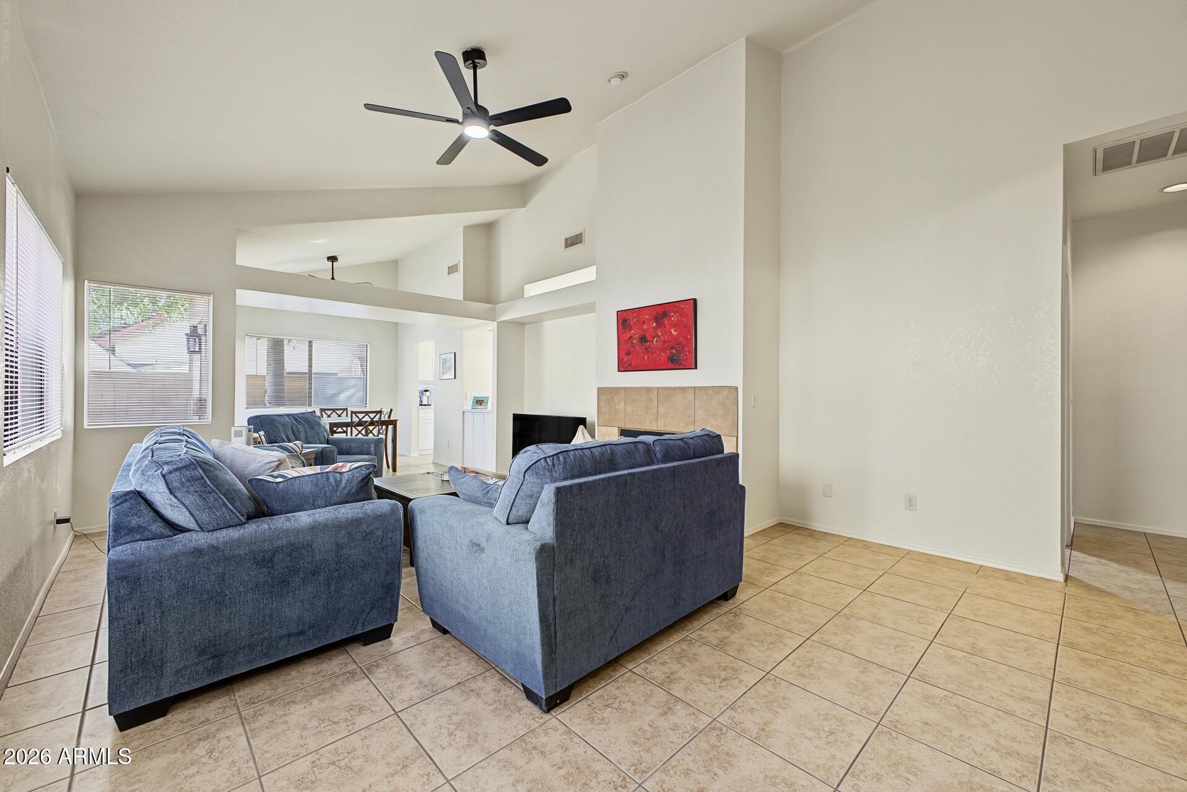
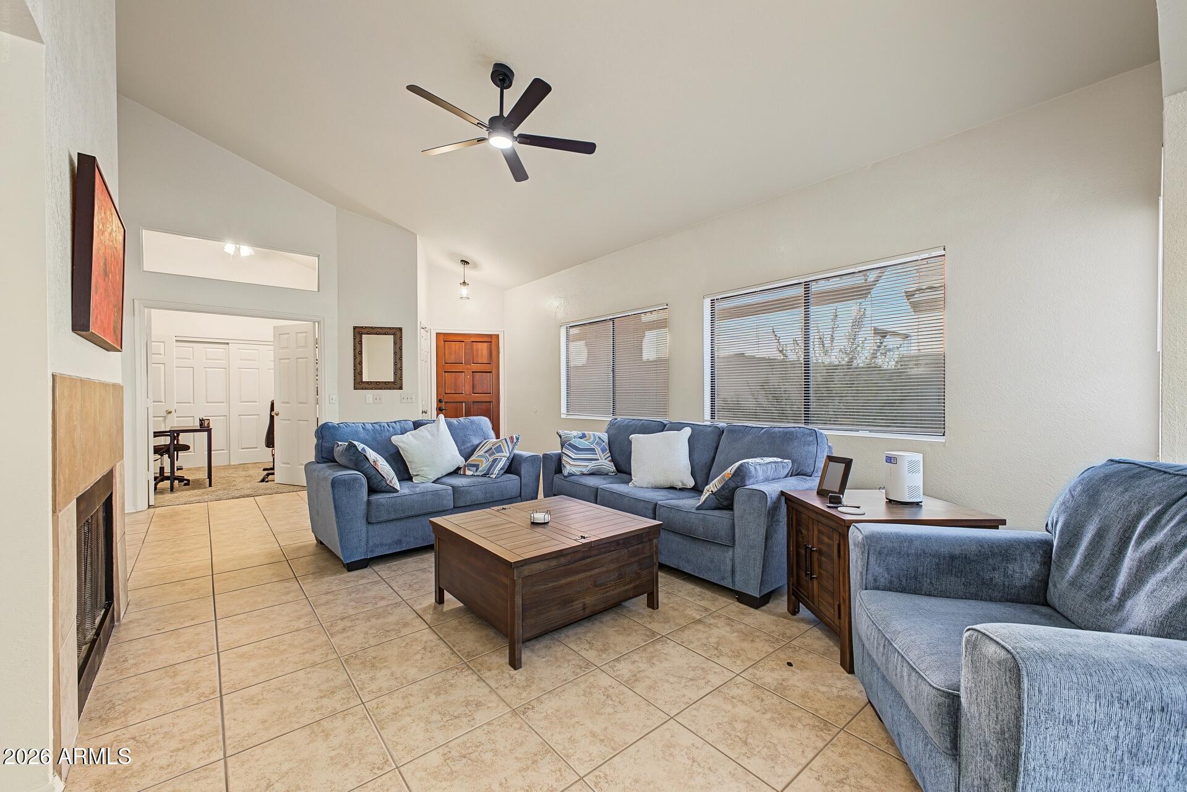
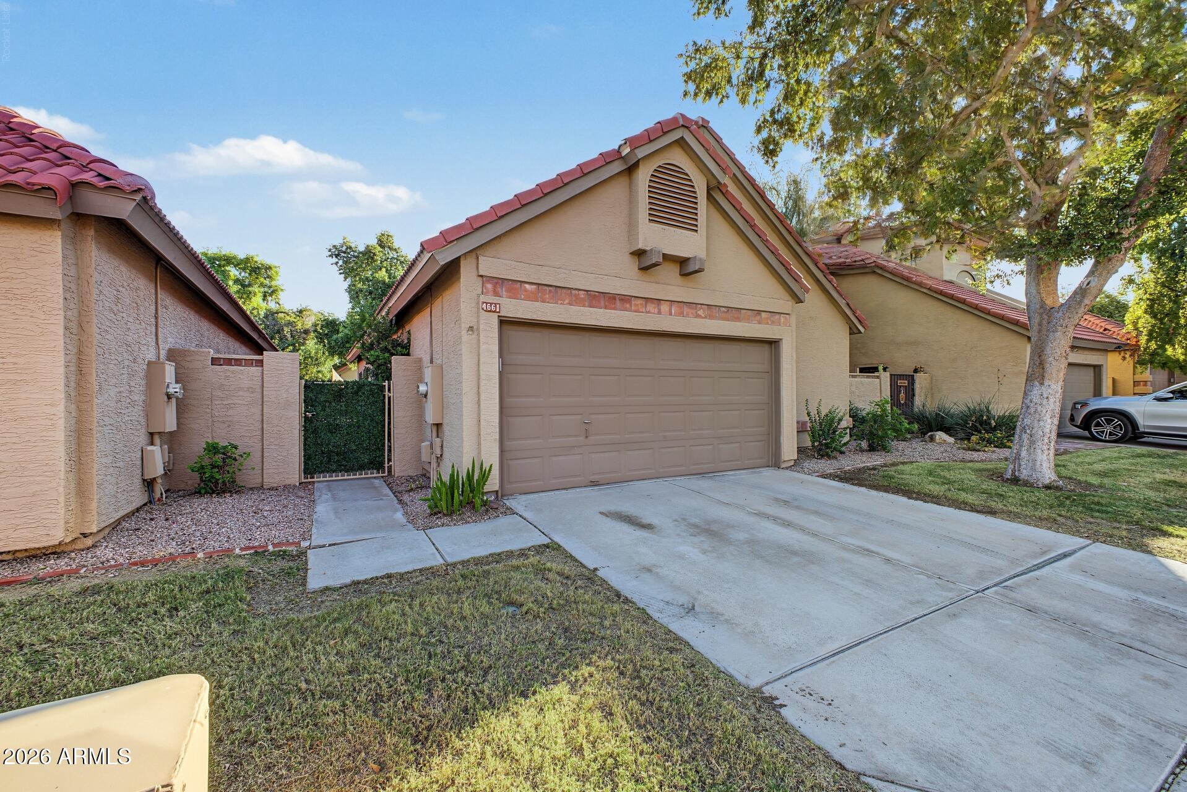
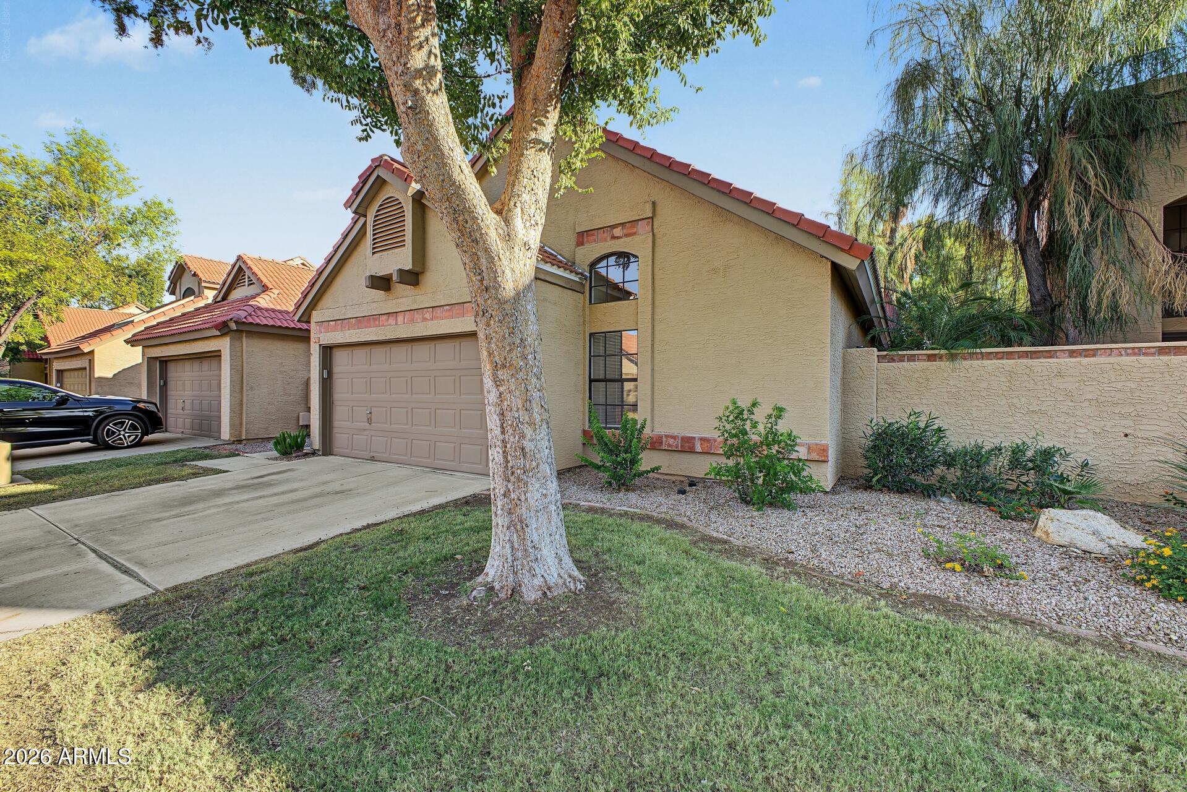
Welcome to this beautifully updated 3-bedroom, 2-bathroom home in the heart of Chandler! The remodeled kitchen features new cabinetry and elegant quartz countertops, while both bathrooms have been tastefully updated with quartz countertops and new cabinets for a cohesive, modern feel. A cozy fireplace adds warmth and character to the living space, creating the perfect spot to relax and unwind. Tile flooring throughout the main living areas and comfortable carpet in the bedrooms offer a blend of style and comfort. Generously sized bedrooms and abundant natural light create a bright and inviting atmosphere throughout. Enjoy added peace of mind with a new roof and an A/C system replaced in 2021. Conveniently located near popular restaurants, shopping, and entertainment.

Save
Ask
Tour
Hide
Share
Listing Snapshot
Price 
$449,000
Days On Site 
1 Day
Bedrooms 
3
Inside Area (SqFt) 
1,356 sqft
Total Baths 
2
Full Baths 
2
Partial Baths 
N/A
Lot Size 
0.1 Acres
Year Built 
1986
MLS® Number 
7088641
Status 
Active
Property Tax 
$1,945
HOA/Condo/Coop Fees 
$136 monthly
Sq Ft Source 
Assessor
Friends & Family
Recent Activity
16 hours agoListing updated with changes from the MLS®
16 hours agoStatus changed to Active
yesterdayListing first seen on site
General Features
Acres 
0.1
Cross Street 
RAY & RURAL
Disclosures 
Seller Discl AvailAgency Discl Req
Garage 
Yes
Garage Spaces 
2
Land Lease 
No
Levels 
One
Number Of Stories 
1
Parking 
Garage Door OpenerDirect Access
Property Sub Type 
Single Family Residence
Sewer 
Public Sewer
SqFt Total 
1356
Water Source 
Public
Interior Features
Appliances 
DishwasherDisposalRefrigeratorElectric CooktopElectric OvenElectric RangeWasherDryer
Cooling 
Ceiling Fan(s)Central Air
Fireplace 
Yes
Fireplace Features 
Living Room
Fireplaces 
1
Flooring 
CarpetTile
Heating 
Electric
Interior 
Eat-in KitchenVaulted Ceiling(s)
Laundry Features 
Inside
Save
Ask
Tour
Hide
Share
Exterior Features
Construction Details 
Stucco
Exterior 
Private Yard
Fencing 
Block
Lot Features 
Sprinklers In Rear
Patio And Porch 
Patio
Roof 
Other
Spa Features 
None
Community Features
Association Fee 
$136.0
Association Fee Frequency 
Monthly
School District 
Tempe Union High School District
Township 
1S
Financing Terms Available 
CashVA LoanFHAConventional
Schools
School District
Tempe Union High School District
Elementary School
Kyrene de las Brisas School
Middle School
Kyrene Aprende Middle School
High School
Corona Del Sol High School
Listing courtesy of HomeSmart.


All information should be verified by the recipient and none is guaranteed as accurate by ARMLS. Copyright 2026 Arizona Regional Multiple Listing Service, Inc. All rights reserved.
Last checked: 2026-10-18 10:17 PM UTC

Neighborhood & Commute
Source: Walkscore
Save
Ask
Tour
Hide
Share