PROPERTY SEARCH


Save
Ask
Tour
Hide
Share
$575,000
New Listing

7040 N 11TH Avenue
Phoenix, AZ 85021

For Sale|Townhouse|Active
3
Beds
2
Total Baths
2
Full Baths
1,912
SqFt
$301
/SqFt
1974
Built
Subdivision:
MARRAKECH
County:
Maricopa

Due to the health concerns created by Coronavirus we are offering personal 1-1 online video walkthough tours where possible.
Upcoming Open Houses
Due to COVID-19, we recommend you verify Open Houses before attending.
Sun, Oct 4, 1:00 PM - 4:00 PM
7040 N 11TH Avenue7040 N 11TH Avenue7040 N 11TH Avenue7040 N 11TH Avenue
Save
Ask
Tour
Hide
Share

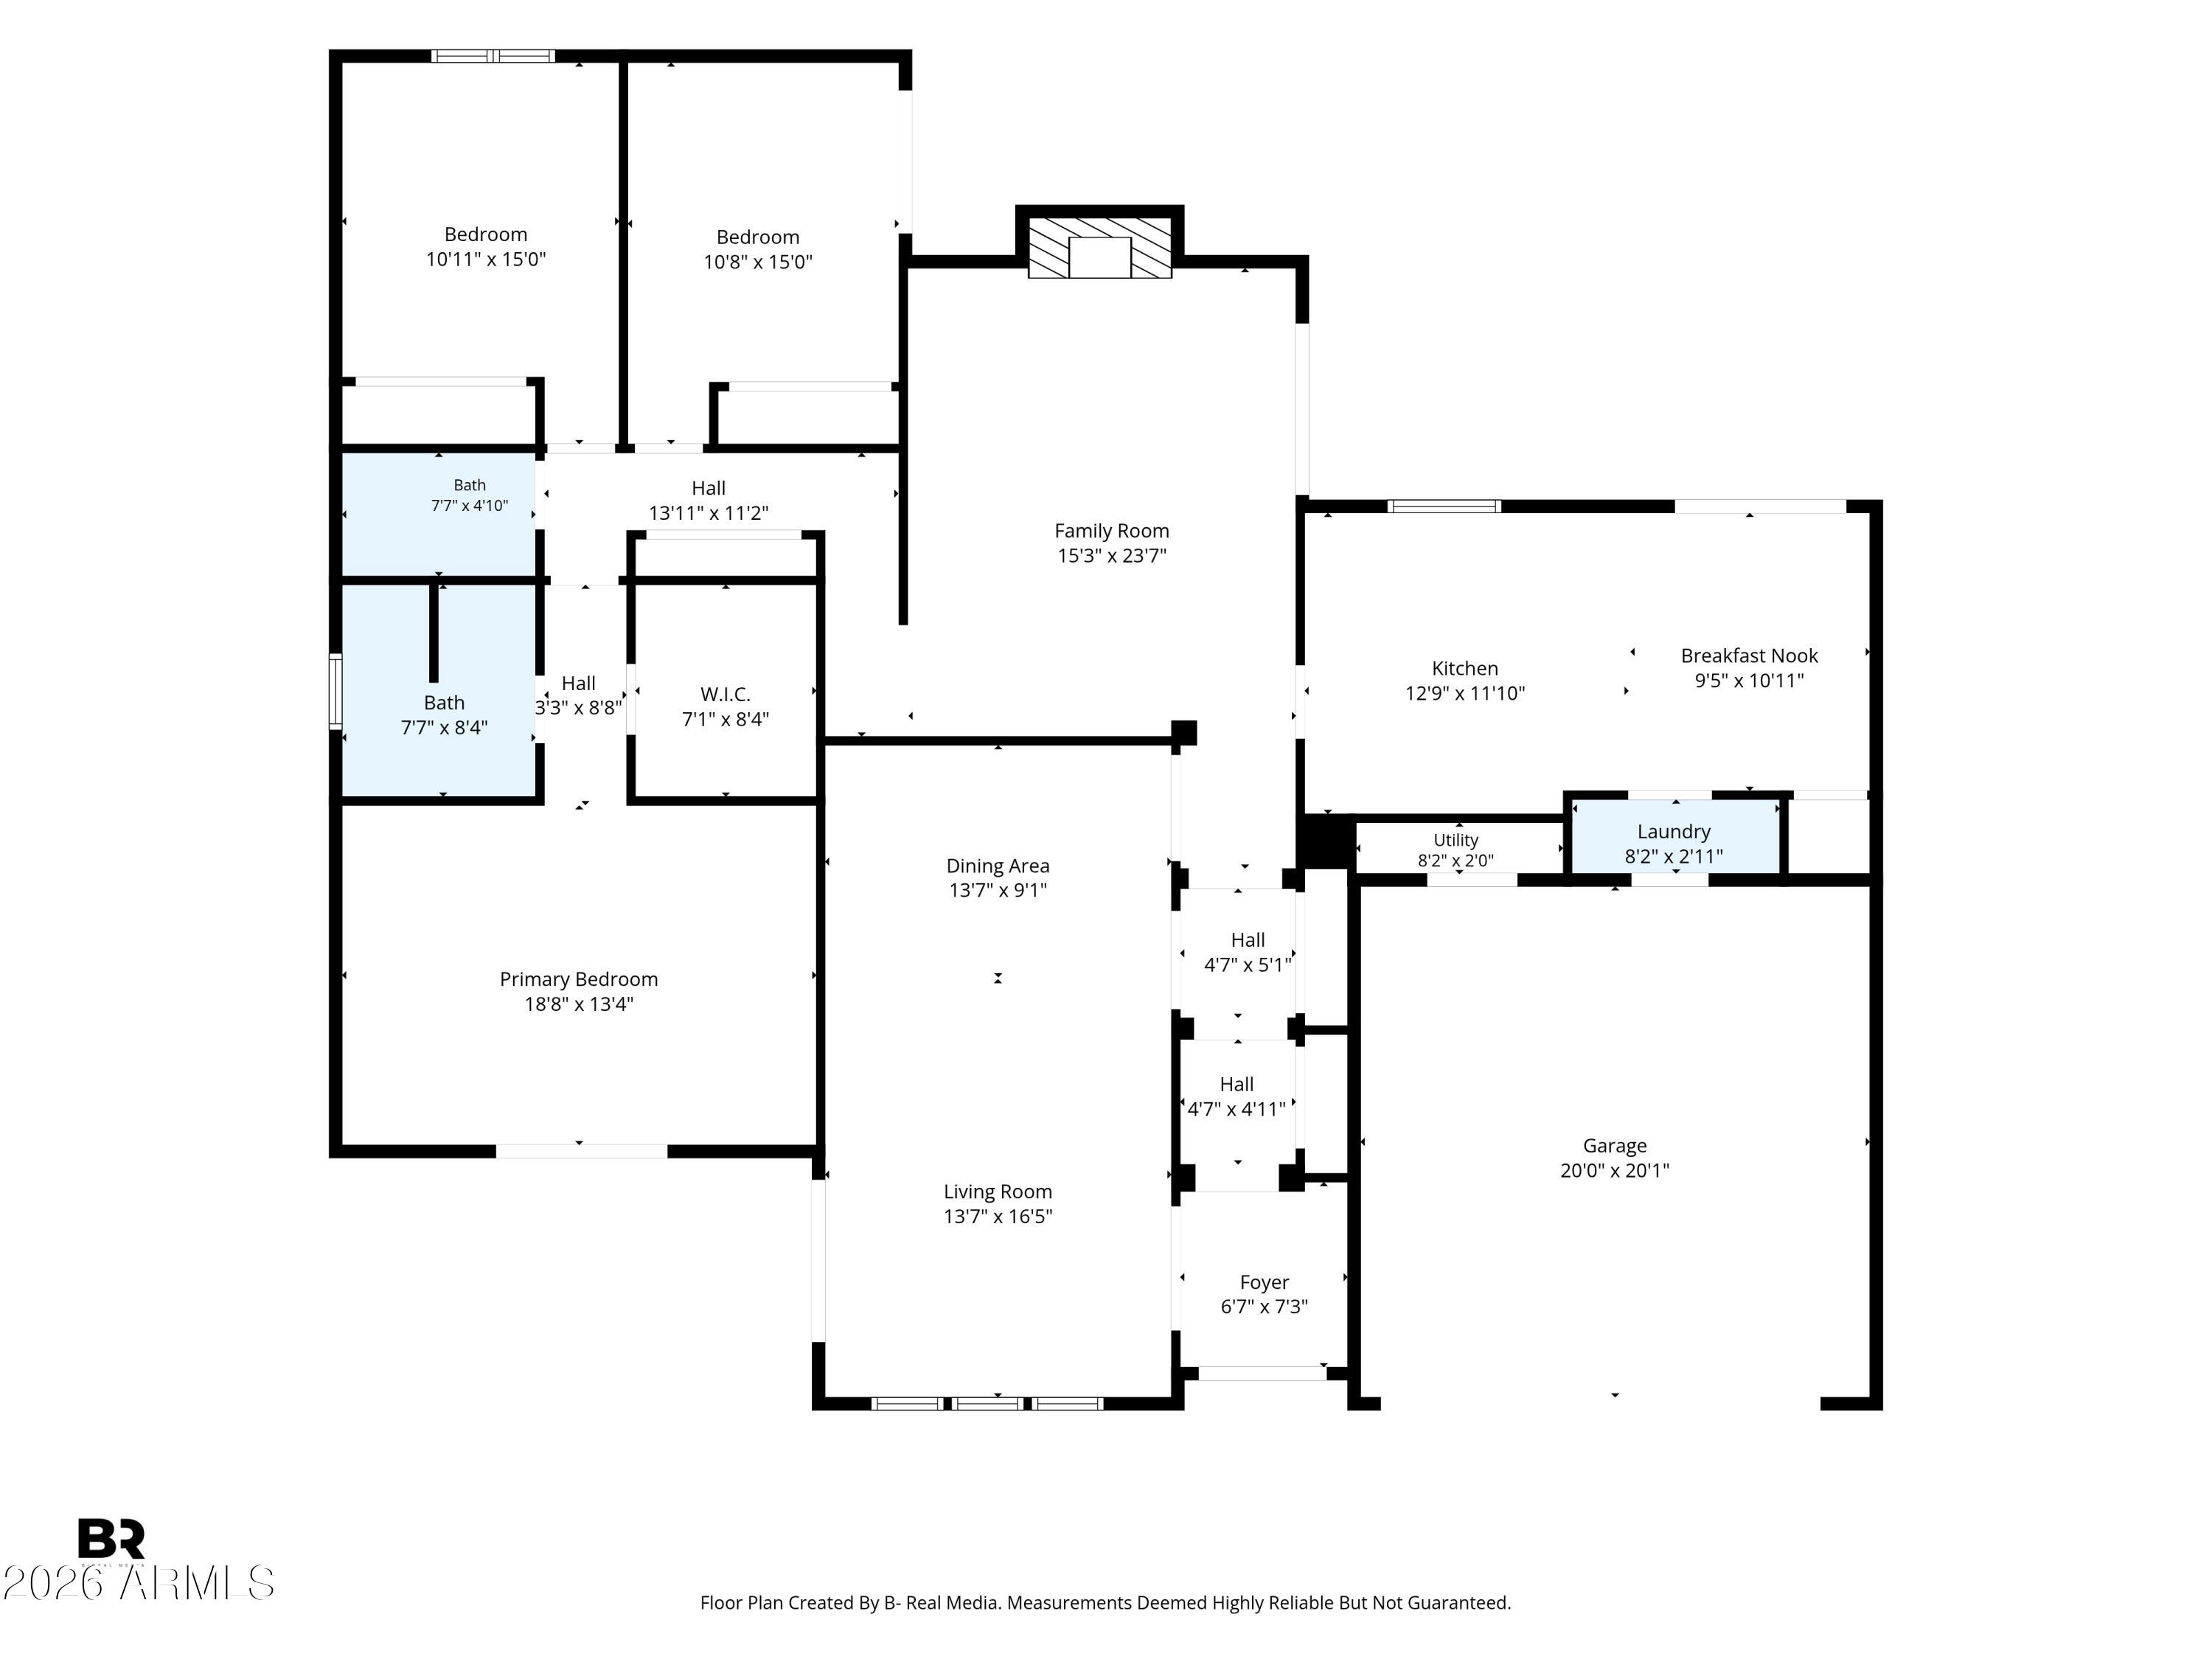
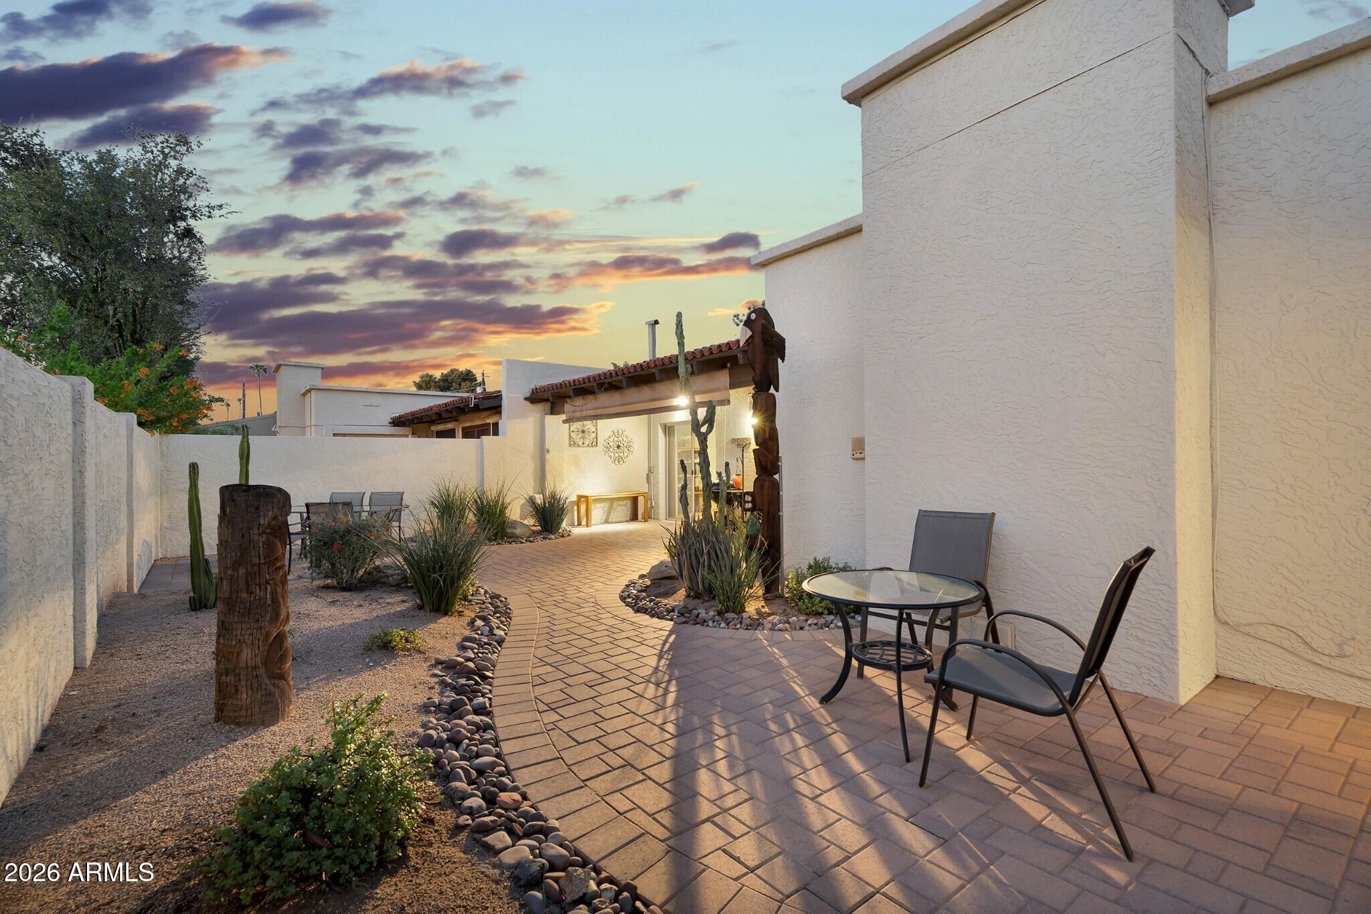
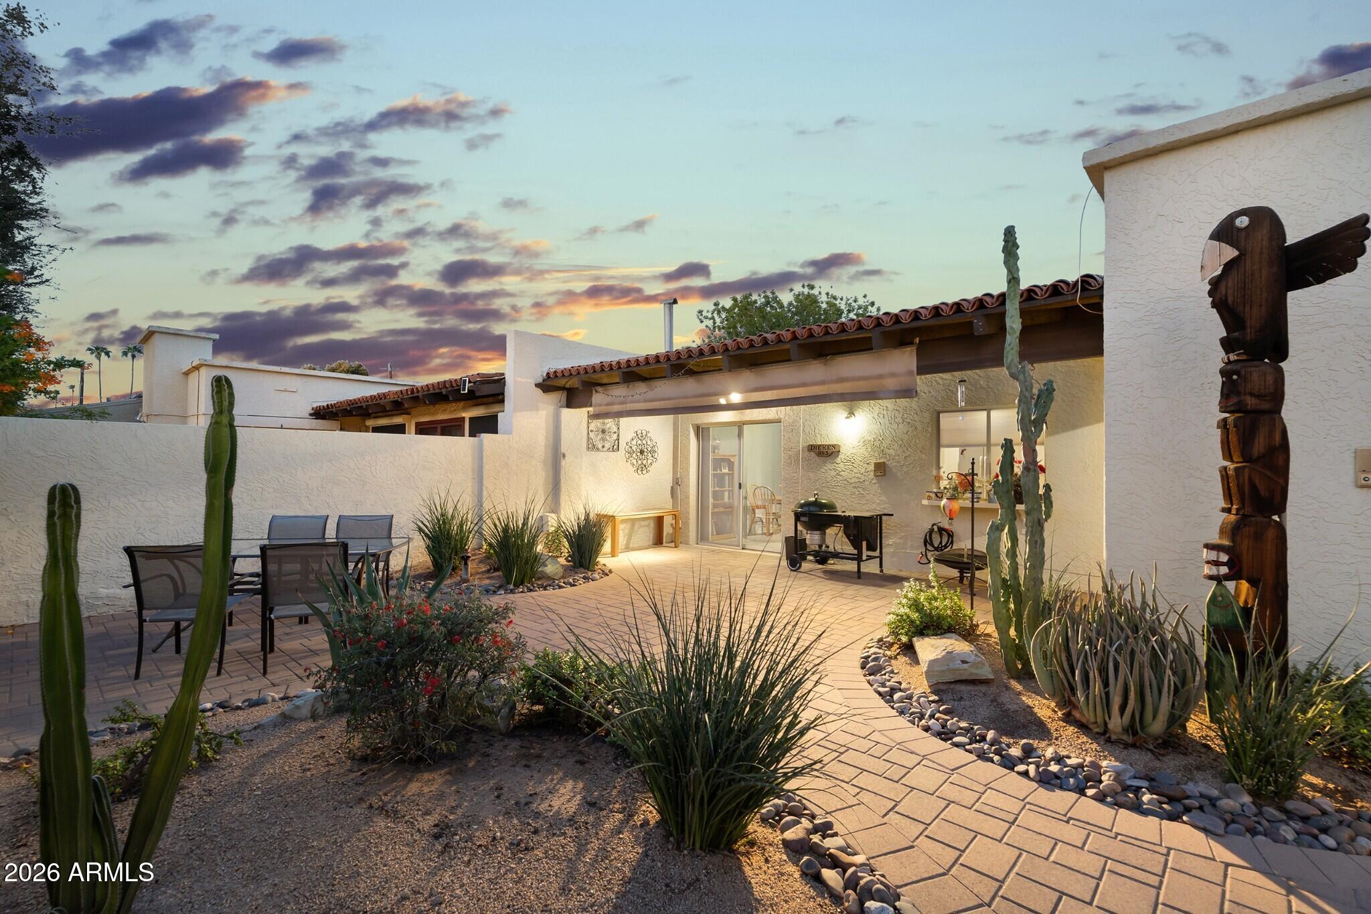
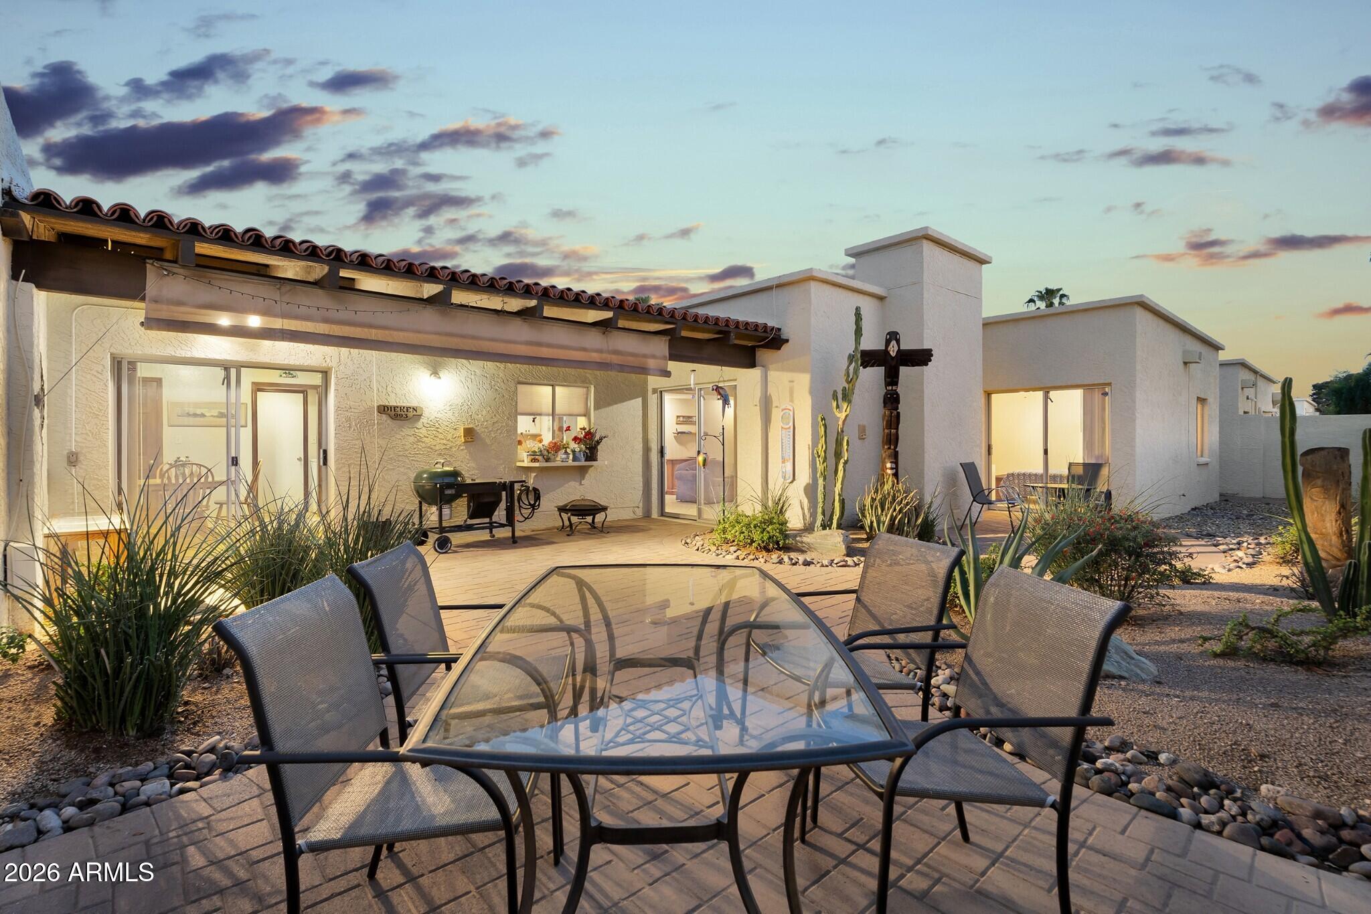
Don't miss this rare opportunity to own a CHARMING home in the highly sought after community of Marrakech in the Central Corridor! Homes in this boutique neighborhood rarely come available and this one offers 3 bedrooms, 2 baths and a 2 car garage. Tucked into the far NW corner away from any street noise, this spacious property offers 1912 sq ft with a GREAT FLOOR PLAN including a large living/dining room plus separate family room and eat in kitchen. The gorgeous wrap around outdoor space includes 3 separate patio areas to enjoy AZ's indoor/outdoor living. Recent updates include newer Trane A/C 2024, water heater 2025, interior and full exterior paint 2026/2024. Unique architectural details include a beamed ceiling in the family room, built-in bookcases, and inviting fireplace. Sliding doors from the living room, family room, kitchen and primary bedroom access separate patio areas and bring in natural lighting. This home is move-in ready for a perfect lock and leave winter or year round residence! Located near the 51 and all that the Central Corridor has to offer! Welcome Home!

Save
Ask
Tour
Hide
Share
Listing Snapshot
Price 
$575,000
Days On Site 
0 Days
Bedrooms 
3
Inside Area (SqFt) 
1,912 sqft
Total Baths 
2
Full Baths 
2
Partial Baths 
N/A
Lot Size 
0.14 Acres
Year Built 
1974
MLS® Number 
7088291
Status 
Active
Property Tax 
$2,783
HOA/Condo/Coop Fees 
$255 monthly
Sq Ft Source 
Assessor
Friends & Family
Recent Activity
12 minutes agoListing updated with changes from the MLS®
15 hours agoStatus changed to Active
23 hours agoListing first seen on site
General Features
Acres 
0.14
Attached Garage 
Yes
Cross Street 
7TH AVE AND GLENDALE
Disclosures 
Seller Discl Avail
Garage 
Yes
Garage Spaces 
2
Land Lease 
No
Levels 
One
Number Of Stories 
1
Parking 
Garage Door OpenerDirect Access
Property Sub Type 
Townhouse
Sewer 
Public Sewer
Style 
Spanish
Water Source 
Public
Interior Features
Appliances 
DishwasherDisposalMicrowaveElectric Oven
Cooling 
Ceiling Fan(s)Central Air
Fireplace 
Yes
Fireplace Features 
Family RoomGas
Fireplaces 
1
Flooring 
CarpetTile
Heating 
Natural Gas
Interior 
Double VanityEat-in KitchenBreakfast BarPantryHigh Speed Internet
Laundry Features 
Inside
Window Features 
Skylight(s)
Save
Ask
Tour
Hide
Share
Exterior Features
Construction Details 
BlockStucco
Exterior 
Private Yard
Fencing 
Block
Lot Features 
Desert FrontDesert Back
Patio And Porch 
Patio
Roof 
Built-UpFoam
Spa Features 
None
Windows/Doors 
Skylight(s)
Community Features
Association Fee 
$255.0
Association Fee Frequency 
Monthly
Community Features 
Sidewalks
School District 
Glendale Union High School District
Township 
2N
Financing Terms Available 
CashVA LoanFHAConventional
Schools
School District
Glendale Union High School District
Elementary School
Orangewood School
Middle School
Orangewood School
High School
Washington High School
Listing courtesy of HomeSmart.


All information should be verified by the recipient and none is guaranteed as accurate by ARMLS. Copyright 2026 Arizona Regional Multiple Listing Service, Inc. All rights reserved.
Last checked: 2026-10-03 10:30 PM UTC

Neighborhood & Commute
Source: Walkscore
Save
Ask
Tour
Hide
Share