PROPERTY SEARCH


Save
Ask
Tour
Hide
Share
$1,750,000
2 Days On Site

2241 E NICOLET Avenue
Phoenix, AZ 85020

For Sale|Single Family Residence|Active
4
Beds
4
Total Baths
3
Full Baths
1
Partial Bath
3,416
SqFt
$512
/SqFt
1971
Built
Subdivision:
HIGHLAND HILLS
County:
Maricopa

Due to the health concerns created by Coronavirus we are offering personal 1-1 online video walkthough tours where possible.
Upcoming Open Houses
Due to COVID-19, we recommend you verify Open Houses before attending.
Sun, Oct 25, 12:00 PM - 3:00 PM
2241 E NICOLET Avenue2241 E NICOLET Avenue2241 E NICOLET Avenue2241 E NICOLET Avenue
Save
Ask
Tour
Hide
Share

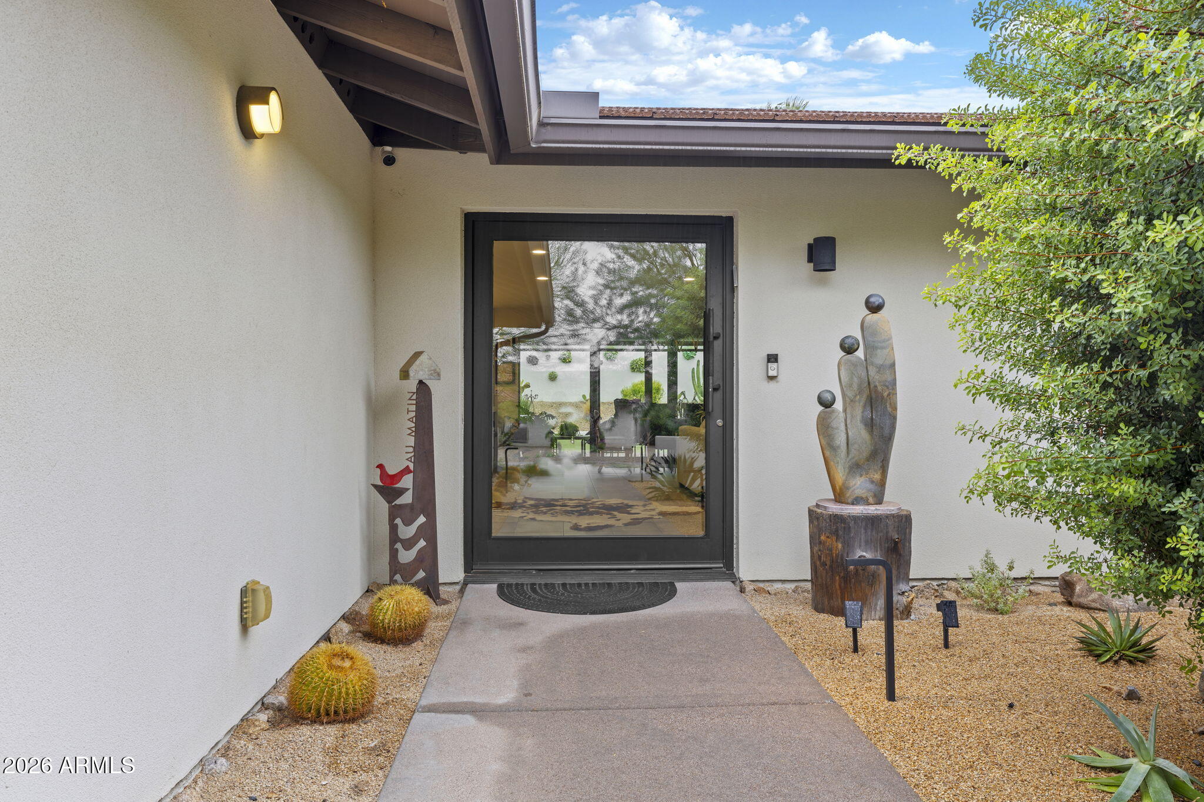
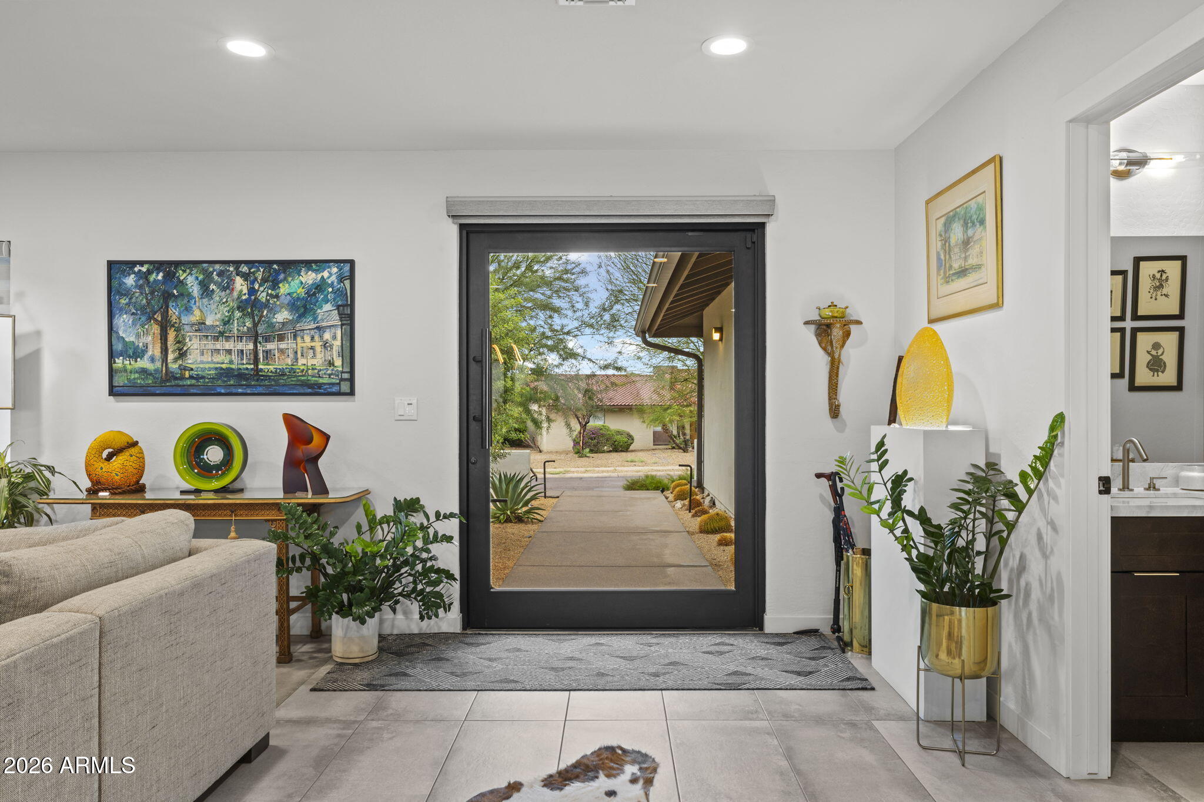
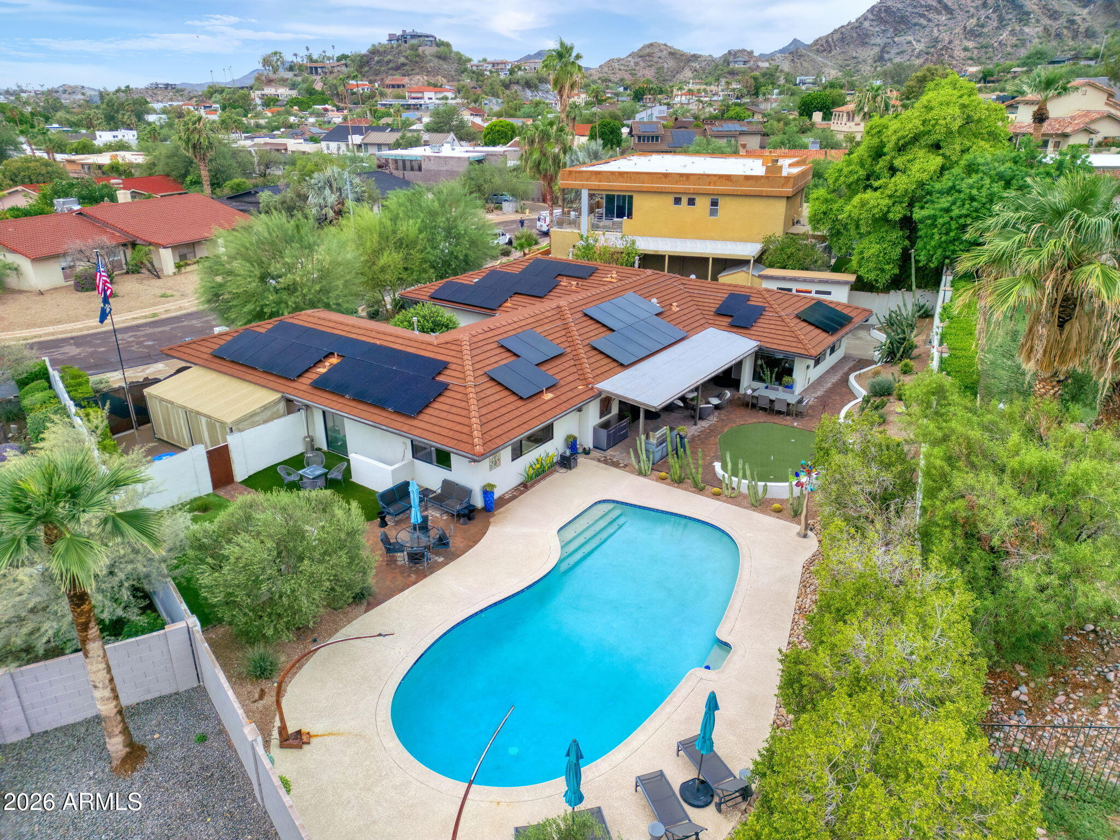
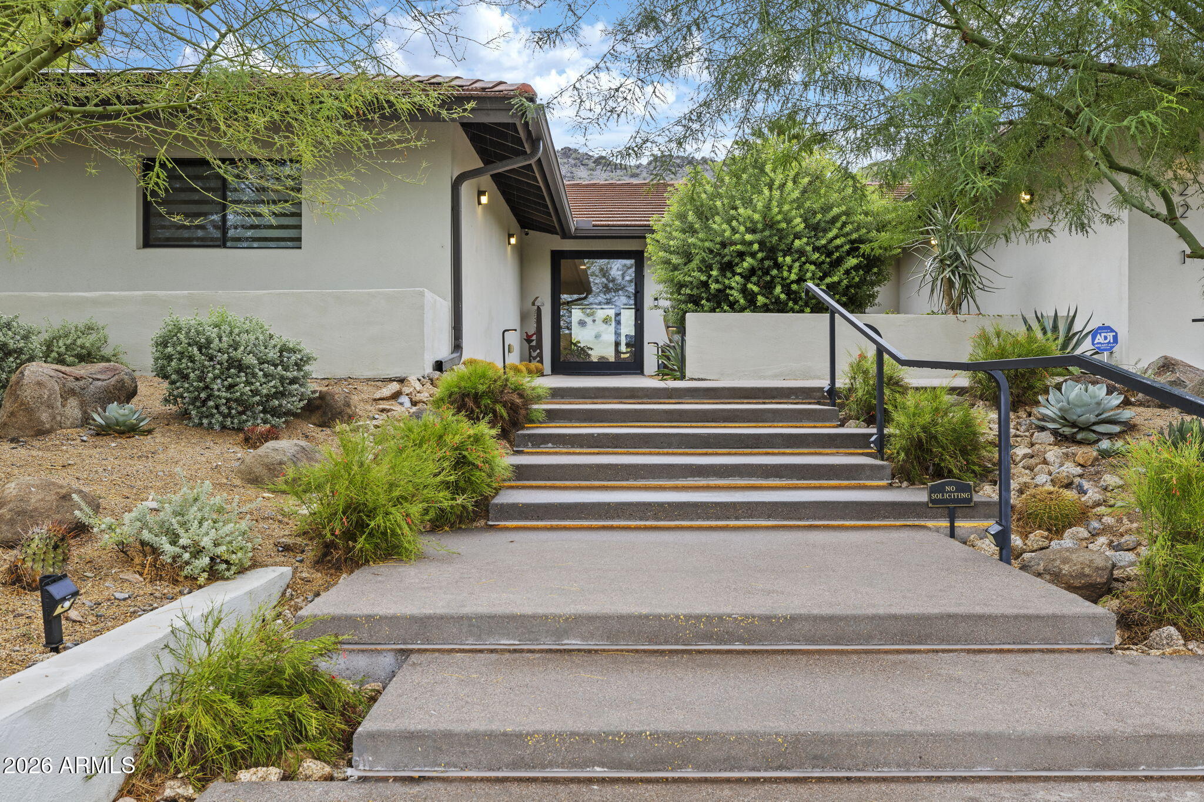
Stunning single level home at the base of Piestewa Peak! This beautifully updated 4 bedroom, plus den and 3 bath home blends modern finishes with effortless Arizona living. The open floorplan features dual living areas and a spectacular kitchen with a large island, breakfast bar and abundant storage, Bosch appliances, wine fridge and gas cooktop. Split floorplan offers privacy while primary suite boasts a large walk-in closet. 3 other bedrooms - 1 is ensuite. Enjoy resort-style living with a sparkling pool, paver patios and mountain views-perfect for entertaining! A detached 200 sq foot studio with water offers flexible space for an office, gym or art studio. Modern window treatments throughout. 2 car garage and additional parking on the side with decorative metal gate for RV , cars or toys! Ideally located near Piestewa Peak trails, the Biltmore, airprot, fine dining and shopping.

Save
Ask
Tour
Hide
Share
Listing Snapshot
Price 
$1,750,000
Days On Site 
2 Days
Bedrooms 
4
Inside Area (SqFt) 
3,416 sqft
Total Baths 
4
Full Baths 
3
Partial Baths 
1
Lot Size 
0.3 Acres
Year Built 
1971
MLS Number 
7087412
Status 
Active
Property Tax 
$6,060
HOA/Condo/Coop Fees 
N/A
Sq Ft Source 
Owner
Friends & Family
Recent Activity
yesterdayListing updated with changes from the MLS
yesterdayStatus changed to Active
2 days agoListing first seen on site
General Features
Acres 
0.3
Cross Street 
Lincoln/ 22nd St
Disclosures 
Seller Discl AvailAgency Discl Req
Garage 
Yes
Garage Spaces 
2
Land Lease 
No
Levels 
One
Number Of Stories 
1
Parking 
RV Access/ParkingRV Gated
Parking Spaces 
2
Property Sub Type 
Single Family Residence
Sewer 
Public Sewer
SqFt Total 
3416
Style 
Ranch
Water Source 
Public
Interior Features
Appliances 
DishwasherDisposalRefrigeratorGas CooktopMicrowaveWasherDryer
Cooling 
Ceiling Fan(s)Central Air
Fireplace 
Yes
Fireplace Features 
Living Room
Fireplaces 
1
Flooring 
CarpetTile
Heating 
Natural Gas
Interior 
Double VanityEat-in KitchenBreakfast BarPantryKitchen IslandGranite CountersHigh Speed Internet
Window Features 
Low Emissivity WindowsDouble Pane Windows
Save
Ask
Tour
Hide
Share
Exterior Features
Construction Details 
BlockICAT Recessed LightingStuccoSynthetic Stucco
Fencing 
Block
Lot Features 
Desert FrontDesert Back
Pool Features 
LapOutdoor Pool
Private Pool 
Yes
Roof 
Tile
Spa Features 
None
Windows/Doors 
Low Emissivity WindowsDouble Pane Windows
Community Features
School District 
Phoenix Union High School District
Township 
2N
Financing Terms Available 
CashVA LoanConventional
Schools
School District
Phoenix Union High School District
Elementary School
Madison Heights Elementary School
Middle School
Unknown
High School
Phoenix Union Bioscience High School
Listing courtesy of HomeSmart.


All information should be verified by the recipient and none is guaranteed as accurate by ARMLS. Copyright 2026 Arizona Regional Multiple Listing Service, Inc. All rights reserved.
Last checked: 2026-10-22 12:54 AM UTC

Neighborhood & Commute
Source: Walkscore
Save
Ask
Tour
Hide
Share